Colorado Springs Real Estate Agents
JoAnn Gadkowski Team at Berkshire Hathaway HS Rocky Mountain Realtors
16990 Early Light DriveColorado Springs, CO 80908
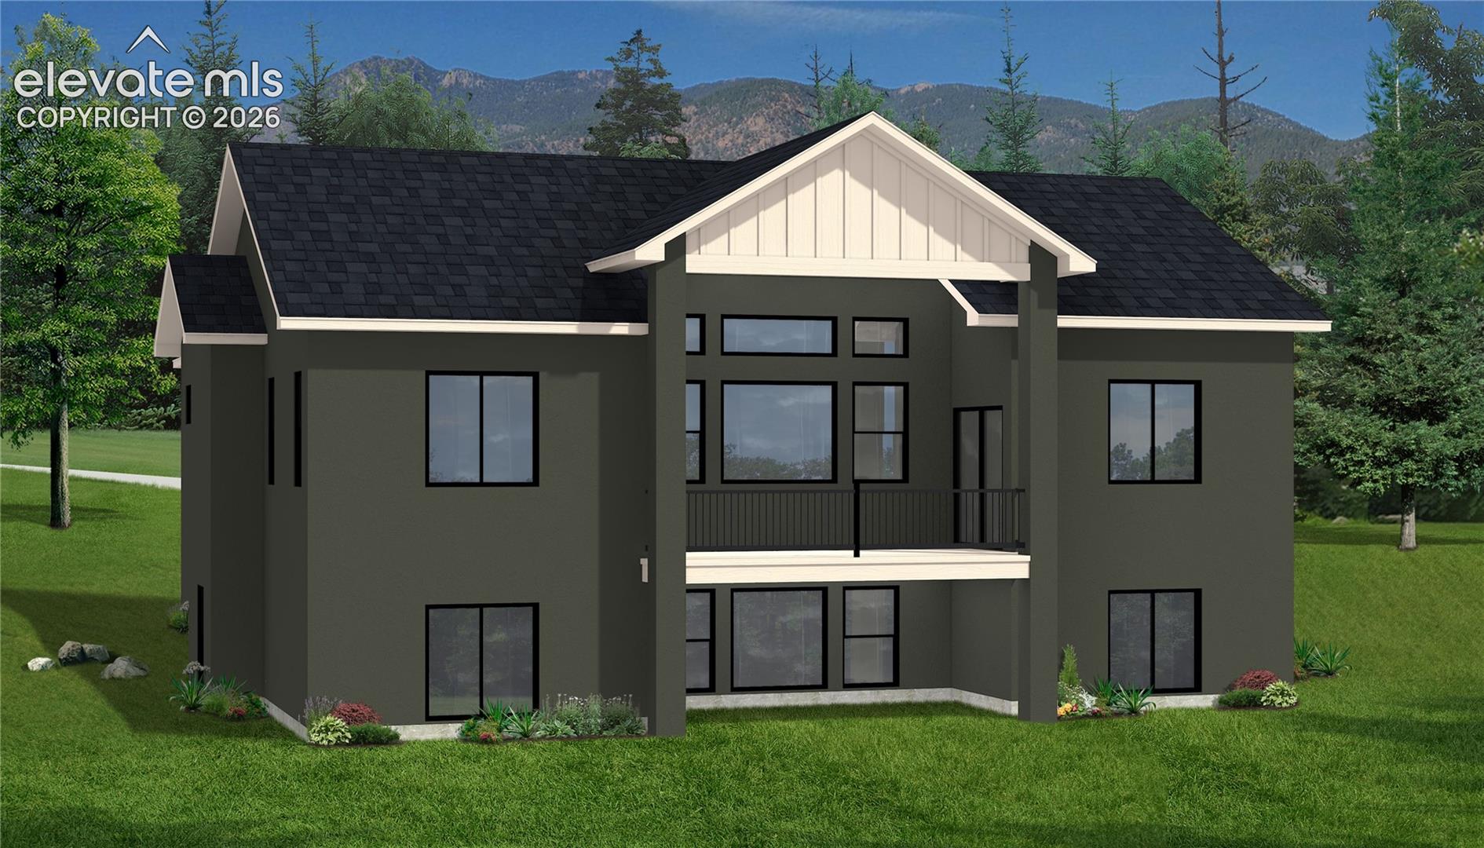
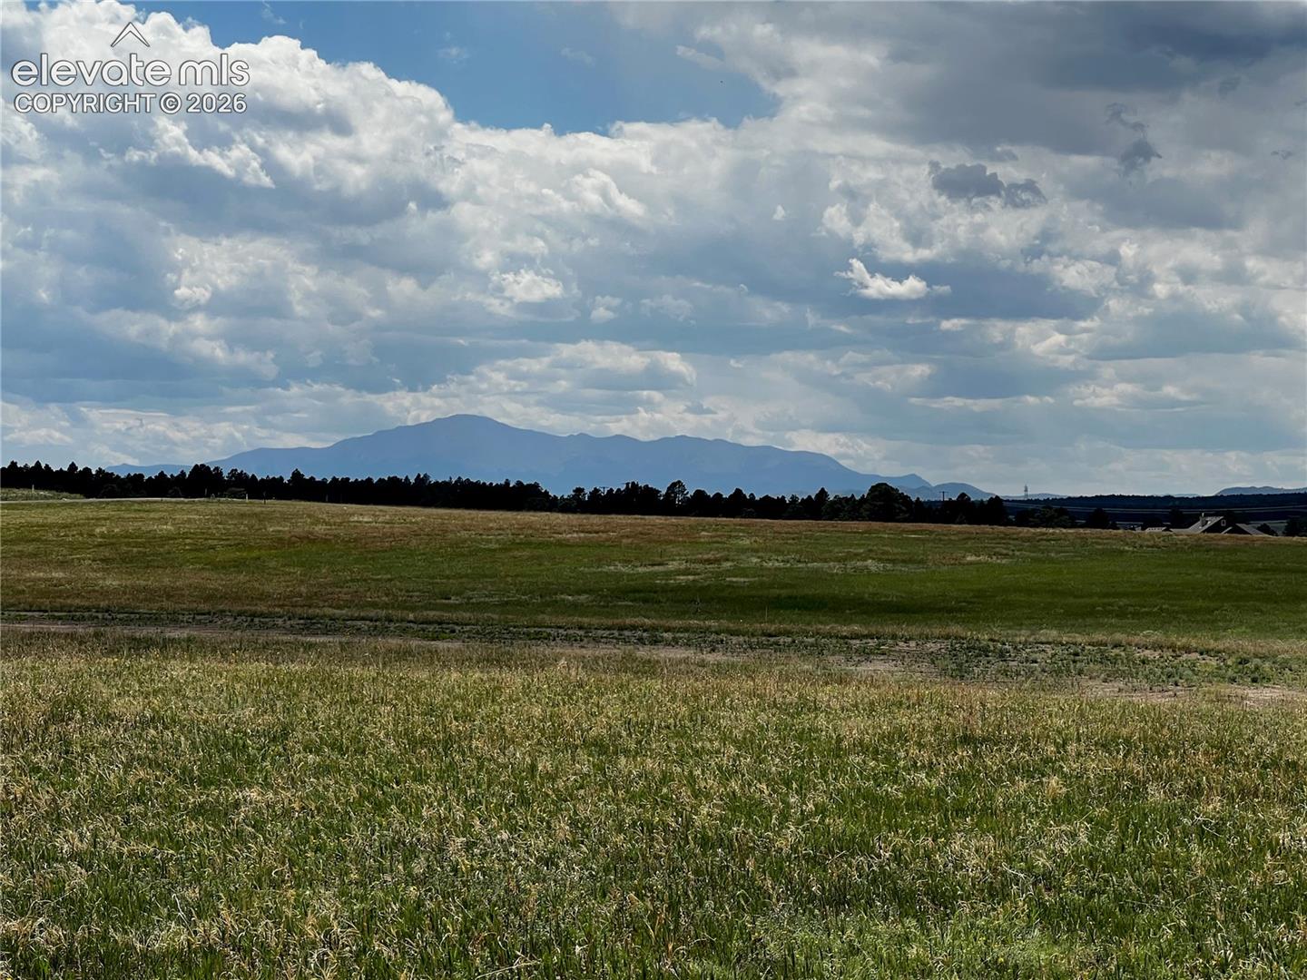
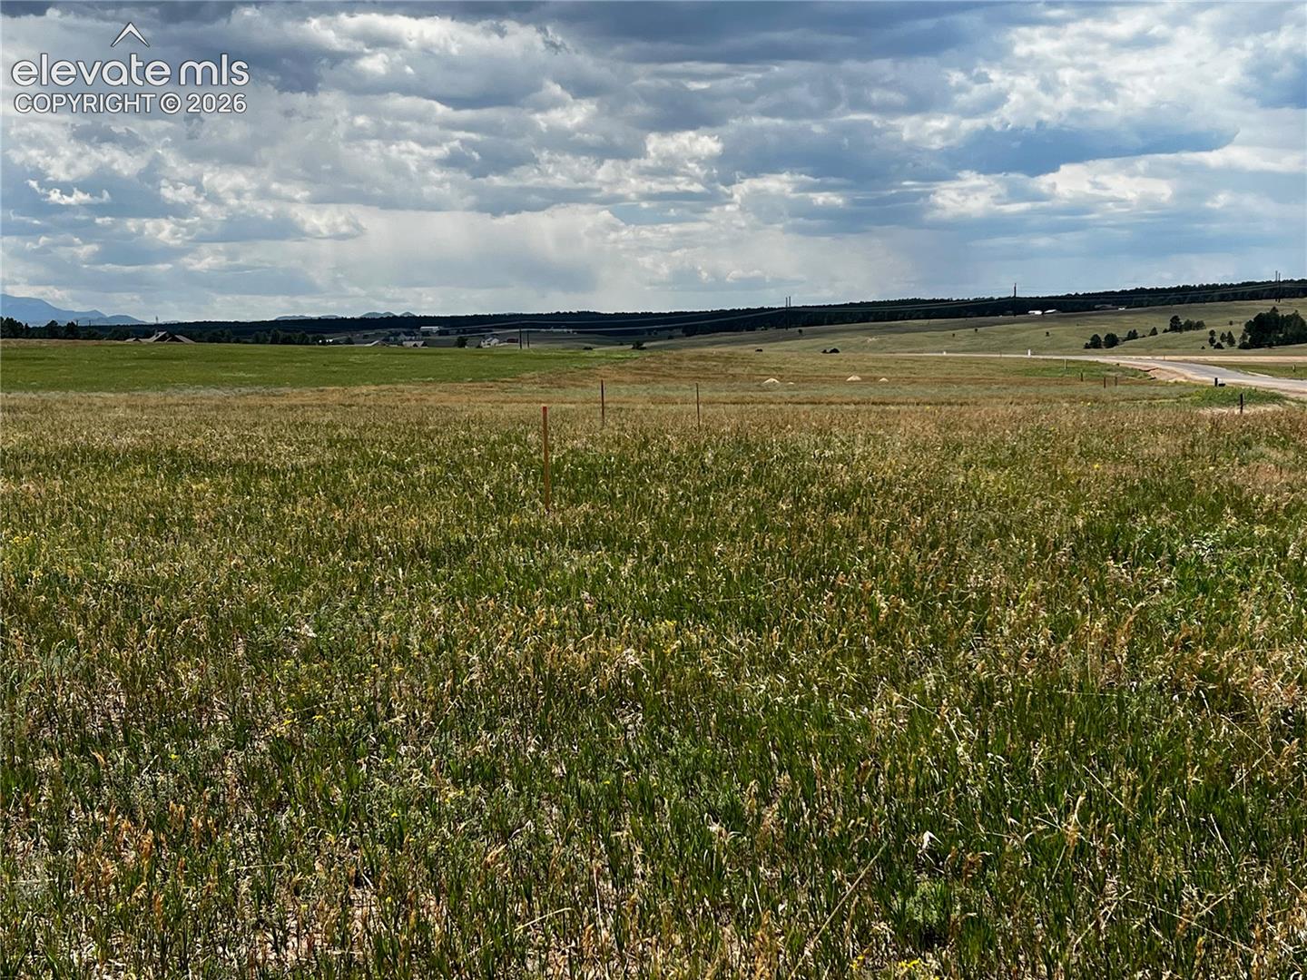
$20,000 Builder incentive for rate buy-down or closing costs. Introducing the breathtaking Ridgeway—an extraordinary opportunity to build your dream home on a premier 2.9 acres w/ a full garden or walkout lot with amazing panoramic views. This Craftsman-style home offers superior construction, premium finishes, & is ready for your custom designer touches. Step into a grand, light-filled great room with soaring vaulted ceilings, LVP floors, & stacked stone gas fireplace. A wall of windows perfectly frames Pikes Peak & Colorado's iconic mountain sunsets, can also be enjoyed from the covered composite deck. The chef’s kitchen is a true showstopper, featuring a massive entertaining island, granite or quartz countertops, soft-close cabinetry, stainless steel appliances, & a spacious walk-in pantry. A bright breakfast nook provides easy access to the deck. The luxurious owner’s retreat offers private deck access, a spa-inspired bath, & an expansive walk-in closet. A spacious guest room or office, full bath, mudroom, & a well-appointed laundry room complete the main level. Downstairs, the fully finished walk-out basement boasts 9-foot ceilings, a large rec room, access to a covered patio, 2 additional bedrooms—including a junior suite—two full bathrooms.. Additional highlights include an oversized 3-car garage, upgraded insulation package, hot and cold water spigot, and a welcoming covered front porch. Thoughtfully designed for comfortable main-level living with the flexibility to customize to your lifestyle. Build on this lot with the Ridgeway plan, one of our other designs, your own custom plan, or bring any of them to your own lot! Combine the exceptional craftsmanship of this home and all that Winsome has to offer-miles of hiking, biking, riding trails, & open space.
| 11 hours ago | Listing updated with changes from the MLS | |
| 13 hours ago | Listing first seen on site |

The real estate listing information and related content displayed on this site is provided exclusively for consumers’ personal, non-commercial use and may not be used for any purpose other than to identify prospective properties consumers may be interested in purchasing. This information and related content is deemed reliable but is not guaranteed accurate by the Pikes Peak REALTOR® Services Corp d/b/a elevateMLS. Copyright 2026
Last checked: 2026-10-24 07:10 AM UTC
Did you know? You can invite friends and family to your search. They can join your search, rate and discuss listings with you.