Save
Ask
Tour
Hide
Share
$425,000
1 Day On Site

2050 Tinsel Place
Colorado Springs, CO 80920

For Sale|Single Family Residence|Active
5
Beds
3
Total Baths
1
Full Bath
2
Partial Baths
2,344
SqFt
$181
/SqFt
1986
Built
County:
El Paso
Listing courtesy of The Platinum Group: [email protected]
Call Now: 719-339-8909
Is this the listing for you? We can help make it yours.
719-339-8909
Upcoming Open Houses
Sat, Nov 14, 10:00 AM - 12:00 PM
2050 Tinsel Place2050 Tinsel Place2050 Tinsel Place2050 Tinsel Place
Save
Ask
Tour
Hide
Share

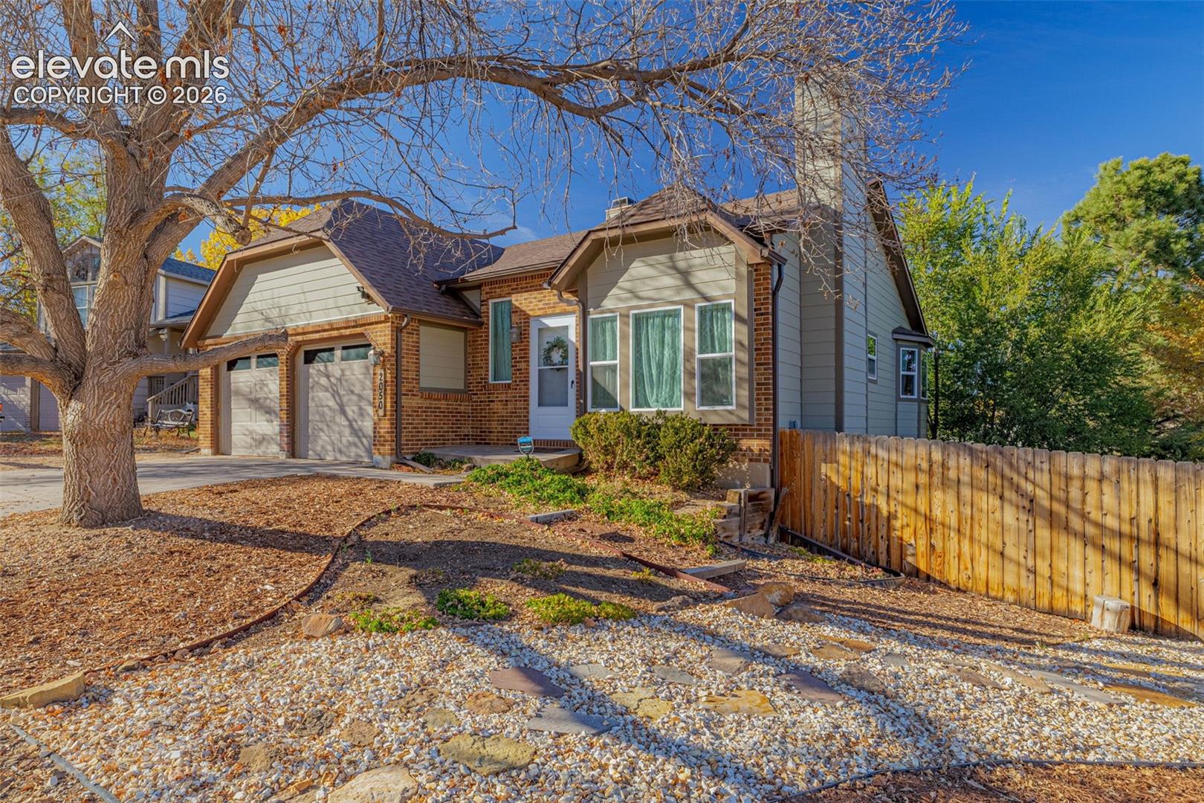
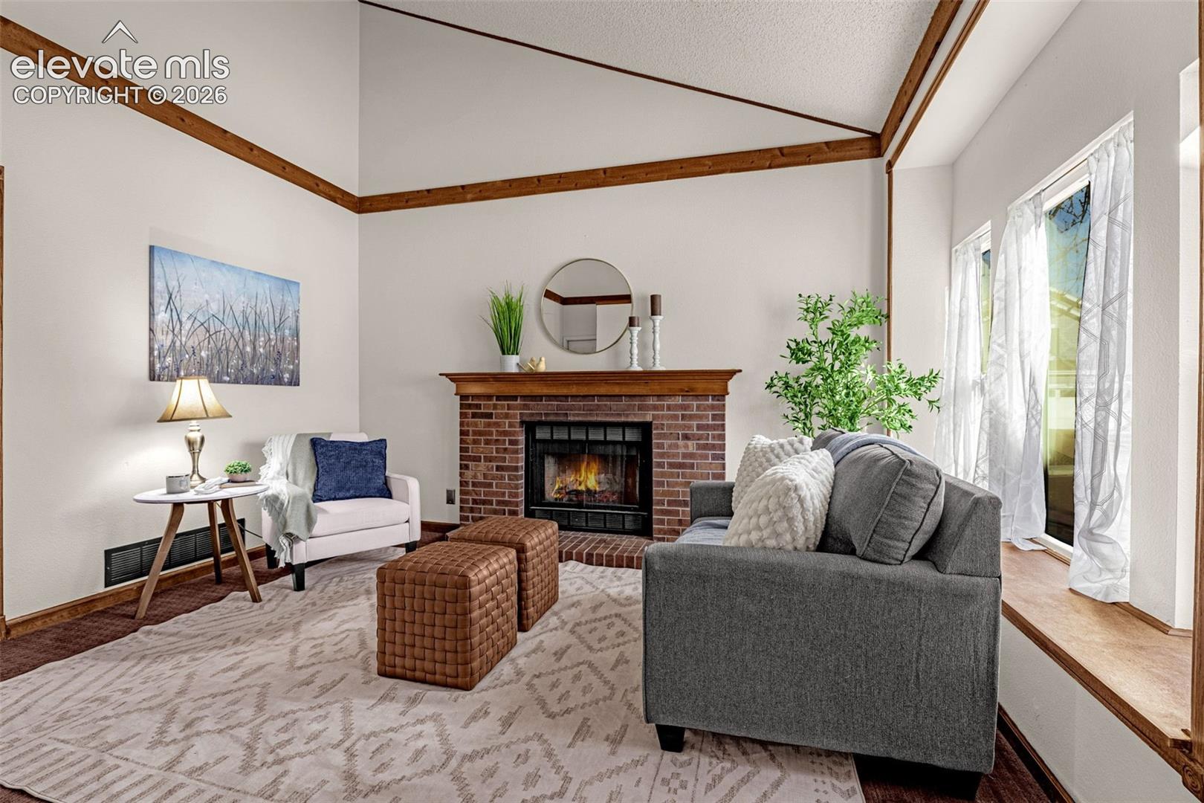
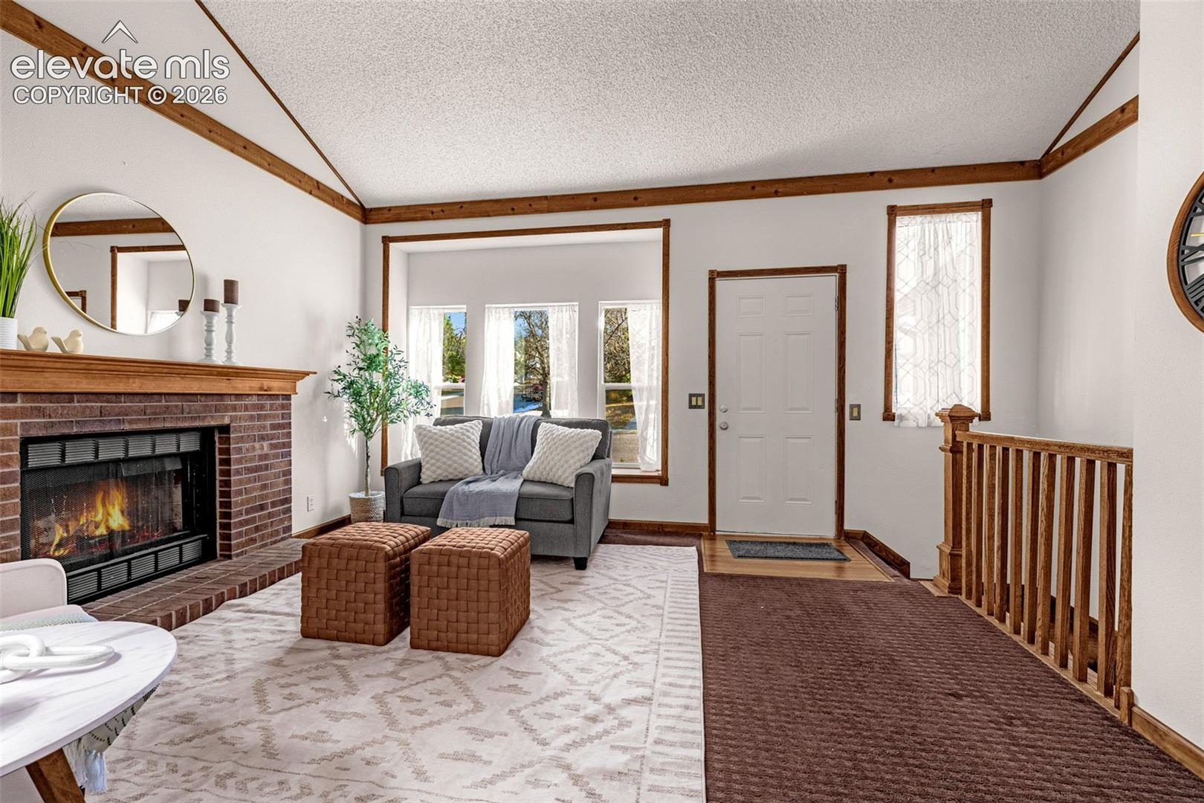
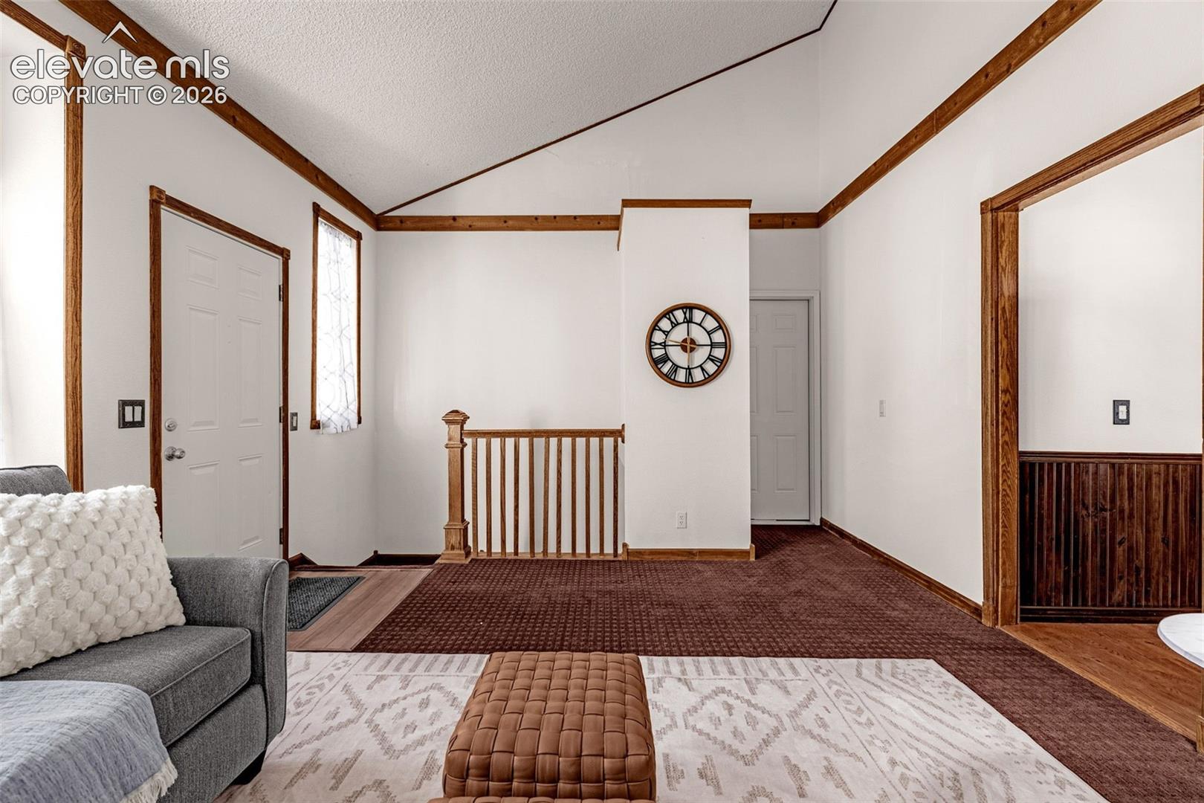
Ideally situated on a cul-de-sac corner lot, step inside to an inviting living space featuring vaulted ceilings and a cozy brick fireplace. Warm wood flooring flows through the kitchen and dining area, where a beautiful bay window and walk-out access to the back deck create the perfect setting to enjoy the privacy and beauty of mature trees. The main level offers a comfortable primary suite with an ensuite bath, along with two additional bedrooms and a full bathroom. Downstairs, you'll find an expansive family room with a second fireplace and walk-out access to the fully fenced backyard and spacious patio. Two additional bedrooms with garden-level windows, a 3/4 bathroom, and a dedicated laundry area complete the lower level, providing plenty of room for family, guests, or a home office. You'll love the extensive recent improvements! In 2025, the home received a complete roof replacement, new 30-year Hardie siding, whole-house replumbing, a new water heater, and a new furnace. Additional updates include interior painting in 2026, replacement of the majority of the carpeting and windows, and a new refrigerator and dishwasher! An attached two-car garage and fully fenced backyard add to the home's appeal. Enjoy an ideal location just minutes from the shopping, dining, and everyday conveniences along North Academy, with easy access to I-25. Comfort, functionality, major updates, and a fantastic location make this Sable Chase home one you won't want to miss!

Save
Ask
Tour
Hide
Share
Listing Snapshot
Price 
$425,000
Days On Site 
1 Day
Bedrooms 
5
Inside Area (SqFt) 
2,344 sqft
Total Baths 
3
Full Baths 
1
Partial Baths 
2
Lot Size 
0.1343 Acres
Year Built 
1986
MLS Number 
6704117
Status 
Active
Property Tax 
$1,258.96
HOA/Condo/Coop Fees 
N/A
Sq Ft Source 
N/A
Friends & Family
Recent Activity
9 hours agoListing updated with changes from the MLS
10 hours agoStatus changed to Active
yesterdayListing first seen on site
General Features
Acres 
0.1343
Attached Garage 
Yes
Garage 
Yes
Garage Spaces 
2
Parking 
ConcreteDrivewayGarage Door OpenerAttached
Property Sub Type 
Single Family Residence
SqFt Above 
1180
SqFt Below 
1164
SqFt Total 
2344
Style 
Ranch
Utilities 
Electricity Connected
Water Source 
Public
Interior Features
Appliances 
DishwasherDisposalDryerOvenWasher
Basement 
FullWalk-Out AccessPartially FinishedFinished
Cooling 
Central Air
Electric 
220 Volts in Kitchen
Fireplace 
Yes
Fireplace Features 
BasementWood Burning
Fireplaces 
2
Flooring 
VinylLaminateCarpetWood
Heating 
Forced Air
Interior 
Vaulted Ceiling(s)High Ceilings
Laundry Features 
In Basement
Window Features 
Window Coverings
Bathroom 
Level - Main
Bedroom 
Dimensions - 13.0x13.0Level - Basement
Dining Room 
Dimensions - 11.0x13.0Level - Main
Family Room 
Dimensions - 23.0x19.0Level - Basement
Kitchen 
Dimensions - 11.0x12.0Level - Main
Laundry 
Level - Basement
Living Room 
Dimensions - 14.0x18.0Level - Main
Master Bedroom 
Dimensions - 13.0x14.0Level - Main
Save
Ask
Tour
Hide
Share
Exterior Features
Fencing 
Back Yard
Lot Features 
Near Public TransitLandscapedCul-De-SacCorner LotSlopedWooded
Patio And Porch 
Deck
Road Frontage 
City Street
Roof 
Shingle
Windows/Doors 
Window Coverings
Community Features
MLS Area 
Sable Chase
School District 
Academy-20
Financing Terms Available 
CashConventionalFHAVA Loan
Roads 
Paved
Schools
School District
Academy-20
Elementary School
High Plains
Middle School
Mountain Ridge
High School
Rampart
Listing courtesy of The Platinum Group: [email protected]


The real estate listing information and related content displayed on this site is provided exclusively for consumers’ personal, non-commercial use and may not be used for any purpose other than to identify prospective properties consumers may be interested in purchasing. This information and related content is deemed reliable but is not guaranteed accurate by the Pikes Peak REALTOR® Services Corp d/b/a elevateMLS. Copyright 2026
Last checked: 2026-11-13 01:24 PM UTC

Neighborhood & Commute
Source: Walkscore
Disclosure: Community information and market data powered by Constellation Data Labs. Information is deemed reliable but not guaranteed.
Save
Ask
Tour
Hide
Share