Colorado Springs Real Estate Agents
JoAnn Gadkowski Team at Berkshire Hathaway HS Rocky Mountain Realtors
20 Birch StreetSouth Fork, CO 81154
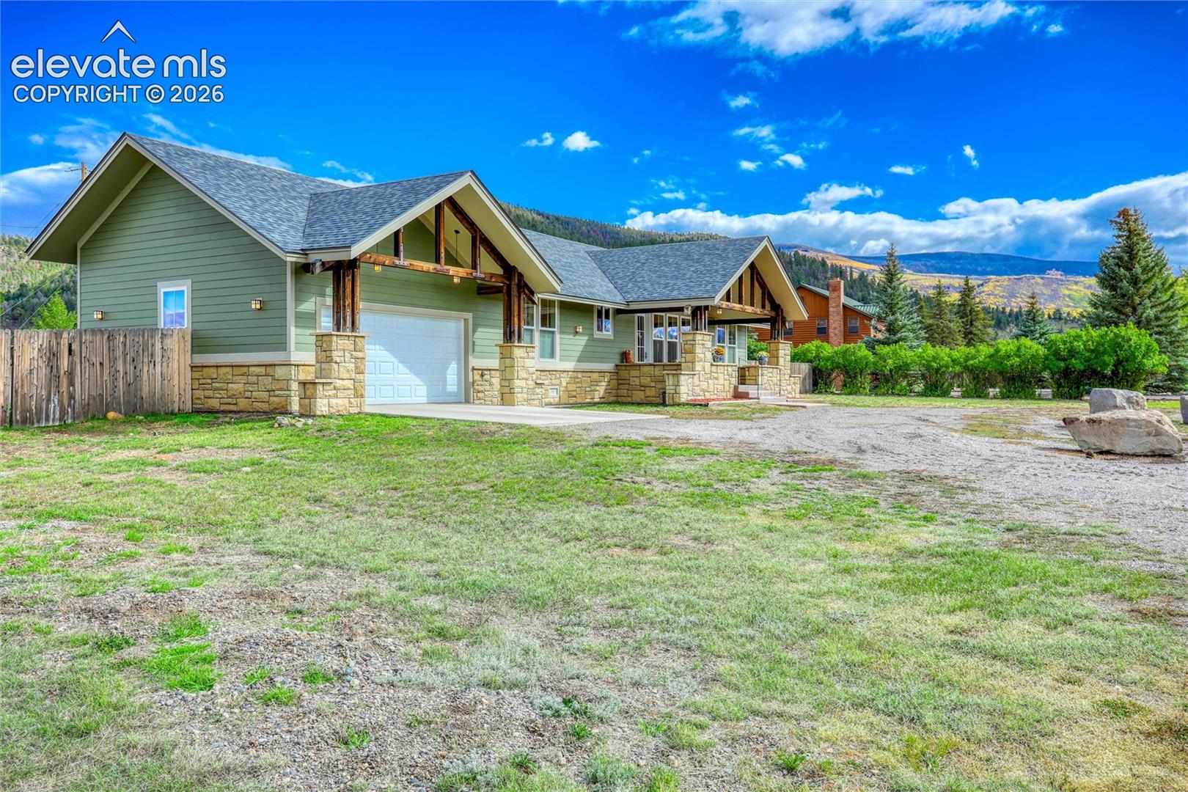
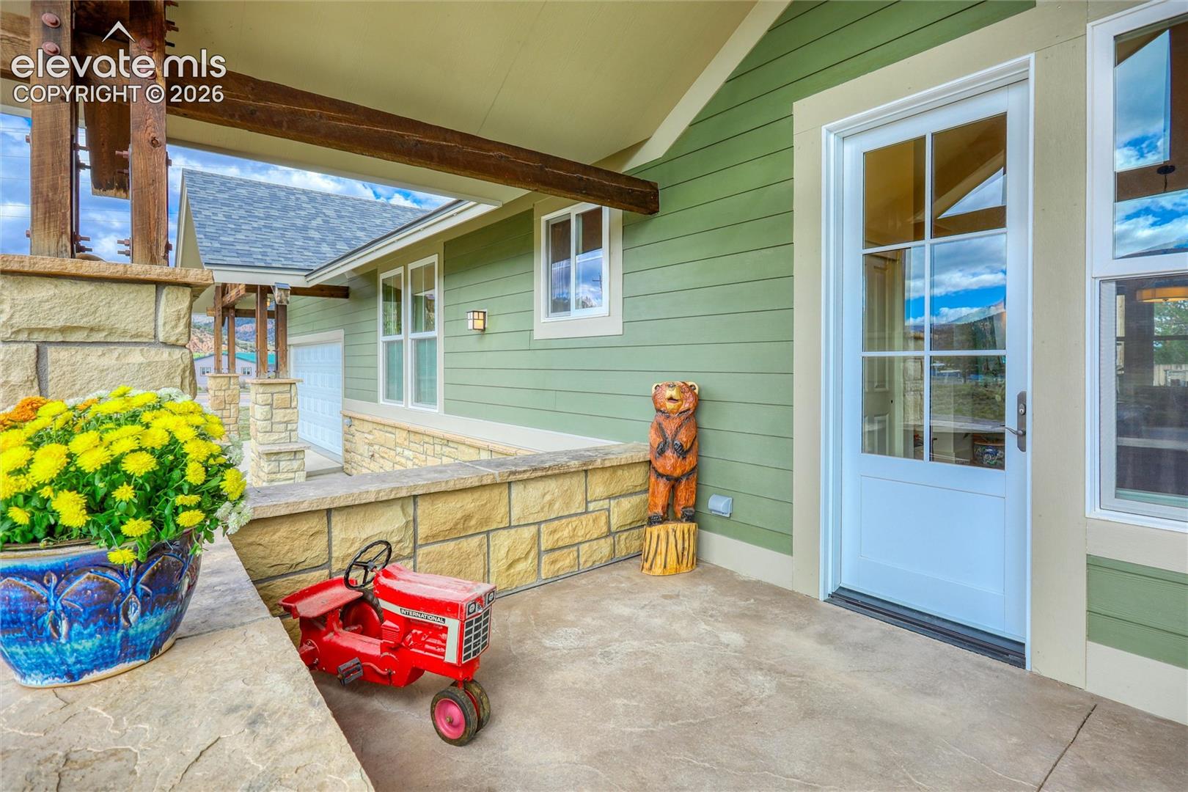
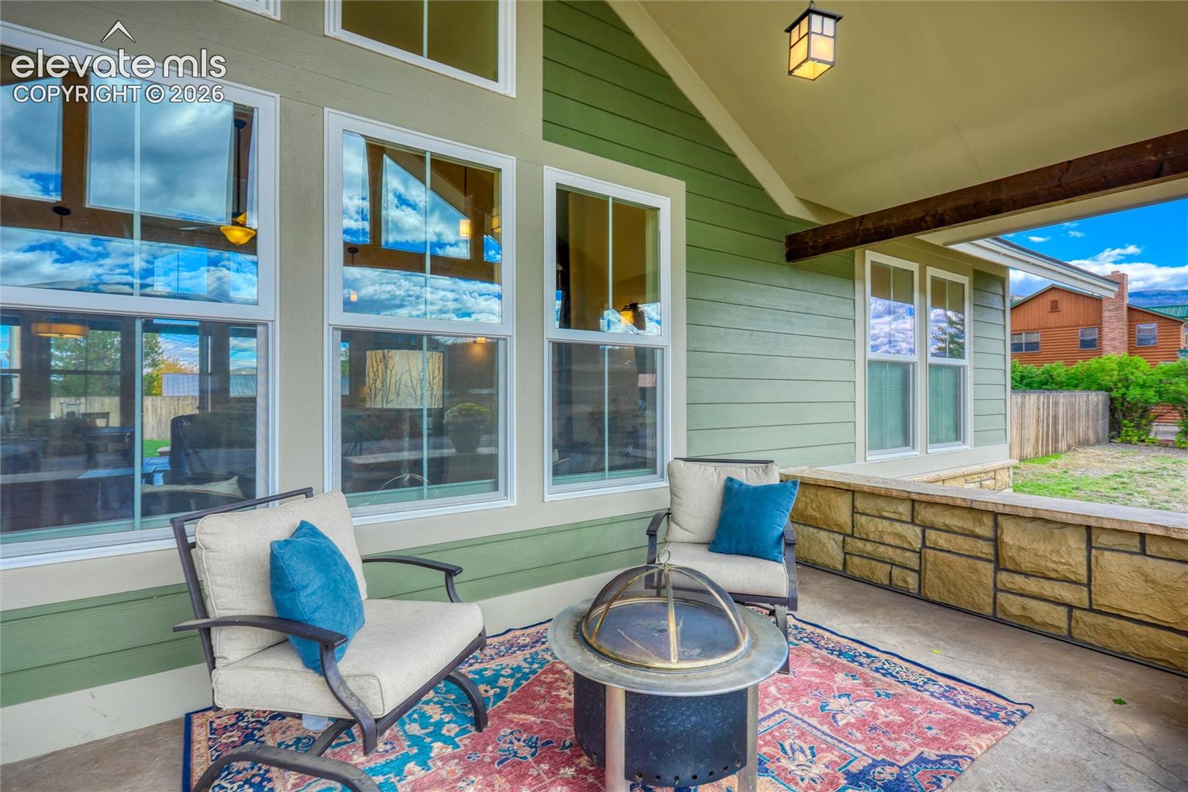
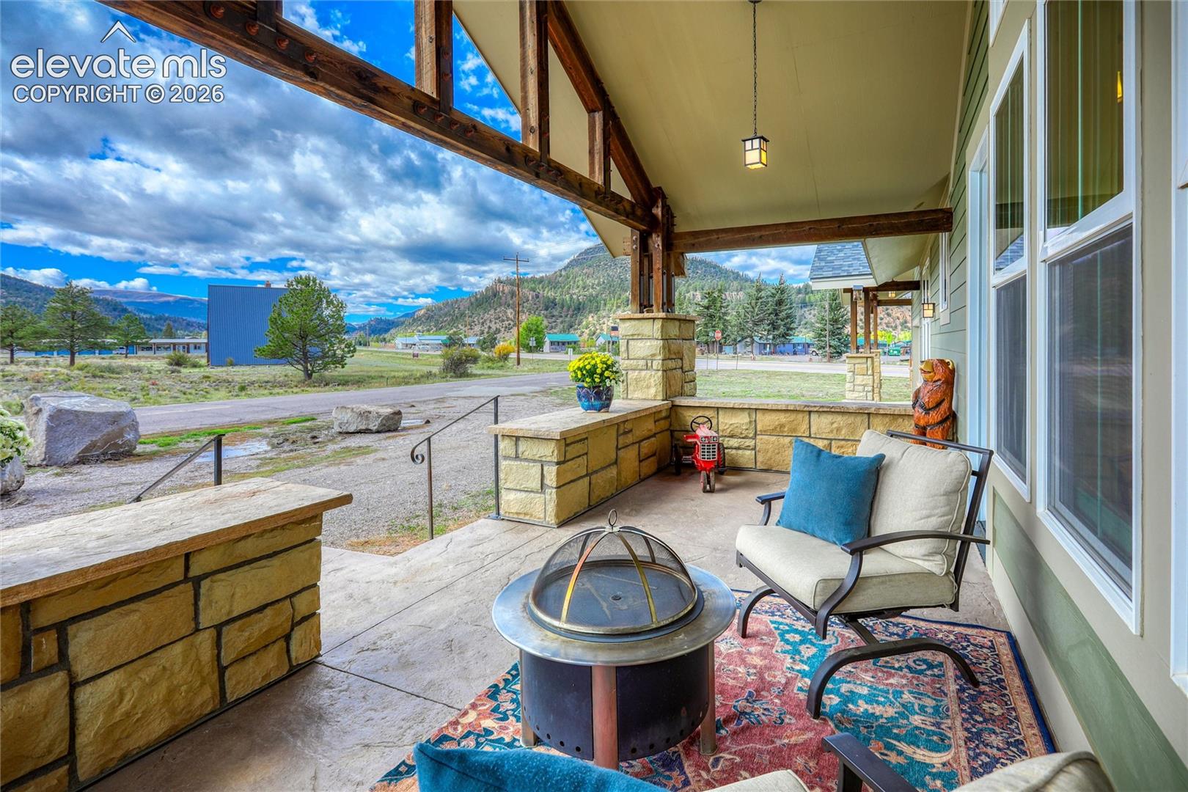
Beautiful 1644 square foot custom craftsman style home built by Hathorn Construction. The exterior of the home is maintenance free with James Hardie Siding and stone façade. Both front and back porches cover stamped and colored concrete decks that provide great areas to take in the views. As you pass through the front door the home welcomes you with hand scraped hickory hardwood floors, vaulted ceilings, and a Vermont Casting Gas Stove. Immediately your eye catches custom built kitchen cabinets and butcher block countertops. The kitchen offers every convenience that a chef would expect with some extra details added in. LG stainless steel appliances provide the reliability and user-friendly design to make every meal preparation and clean up a breeze to master. The Master Suite offers everything one could hope for, vaulted ceilings large walk-in closet. The master bath features; India slate floors' large granite top vanity and the custom shower would make any spa jealous. The master suite is truly your own retreat. Bedrooms two and three are perfect for the kids to make into their own castle or offer a great place for your guest to relax after a day of adventure. With ample closet space to keep everything in its place, The second bathroom gives the feeling of a high-end resort with India slate and custom tile work in the shower and granite countertops The large utility room offers lots of shelves and cabinet space to store all items neatly and out of the way. The oversized two car garage has plenty of space for vehicles and any other toys. The garage floor has an epoxy coating that makes clean up easy and eliminates those unsightly oil stains. In the mechanical room, you will find the Rinnai tankless water heater, American Standard Furnace both hassle-free. Outdoors you will find a fenced in backyard boasting a large gravel area perfect for storing all of your toys or RV and hydroseeded lawn with Rainbird Sprinkler system to keep it nice and green. This house is custom designed, custom built and is now ready for you to make it your HOME! Short Term Rentals are allowed - subject to Town of South Fork Regulations.
| 23 hours ago | Listing updated with changes from the MLS® | |
| 23 hours ago | Listing first seen on site |

The real estate listing information and related content displayed on this site is provided exclusively for consumers’ personal, non-commercial use and may not be used for any purpose other than to identify prospective properties consumers may be interested in purchasing. This information and related content is deemed reliable but is not guaranteed accurate by the Pikes Peak REALTOR® Services Corp d/b/a elevateMLS. Copyright 2026
Last checked: 2026-10-10 09:47 PM UTC