Colorado Springs Real Estate Agents
JoAnn Gadkowski Team at Berkshire Hathaway HS Rocky Mountain Realtors
2252 Arikaree Heights 207Colorado Springs, CO 80908
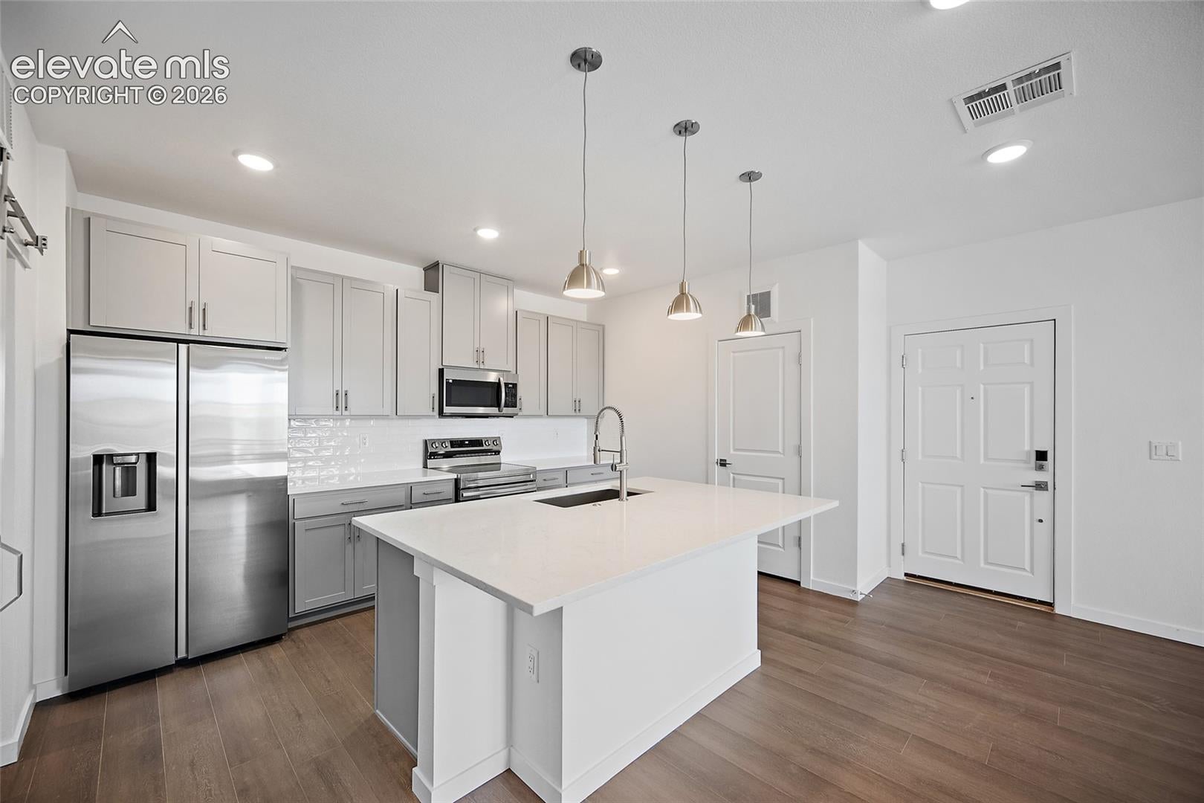
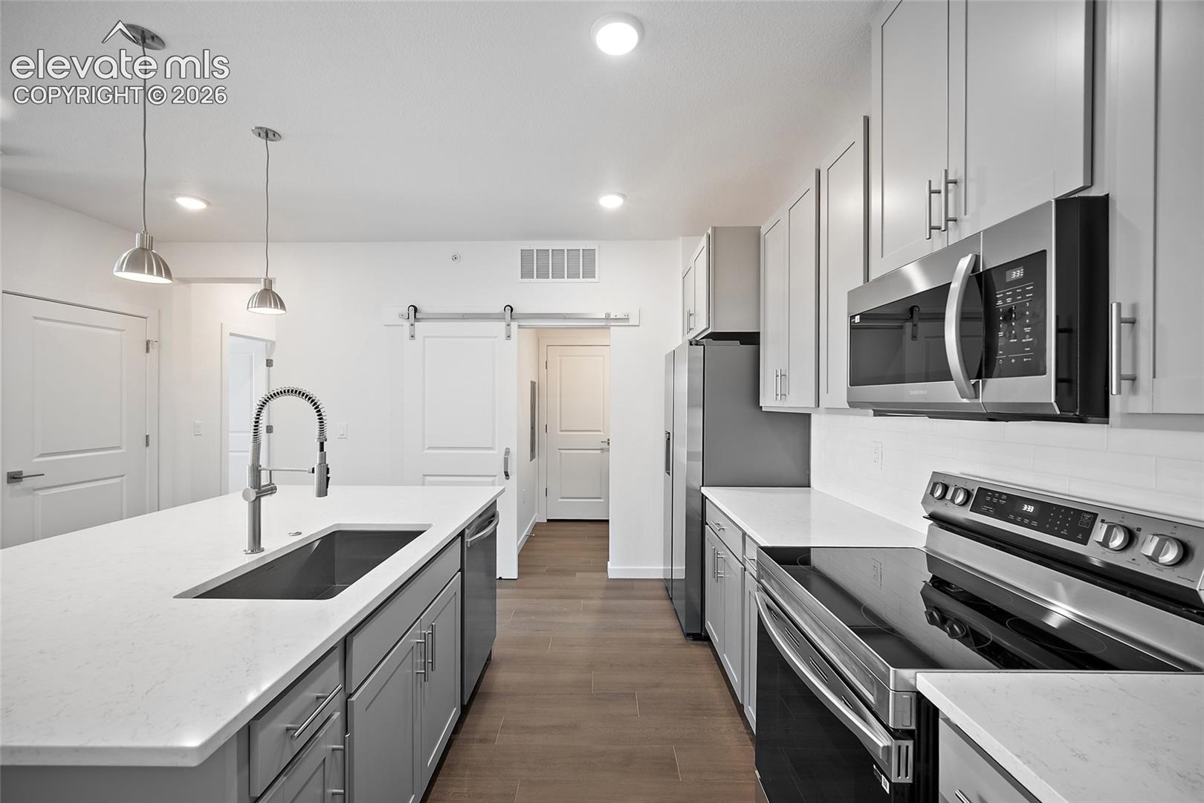
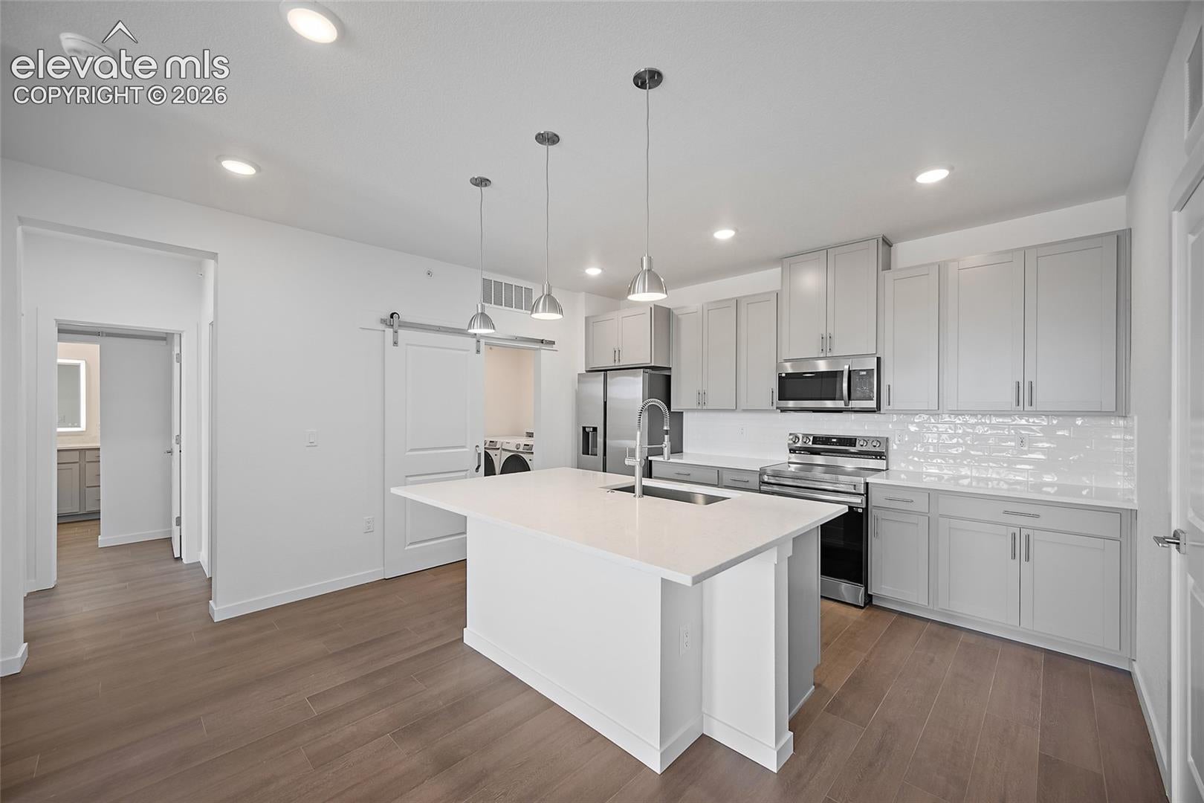
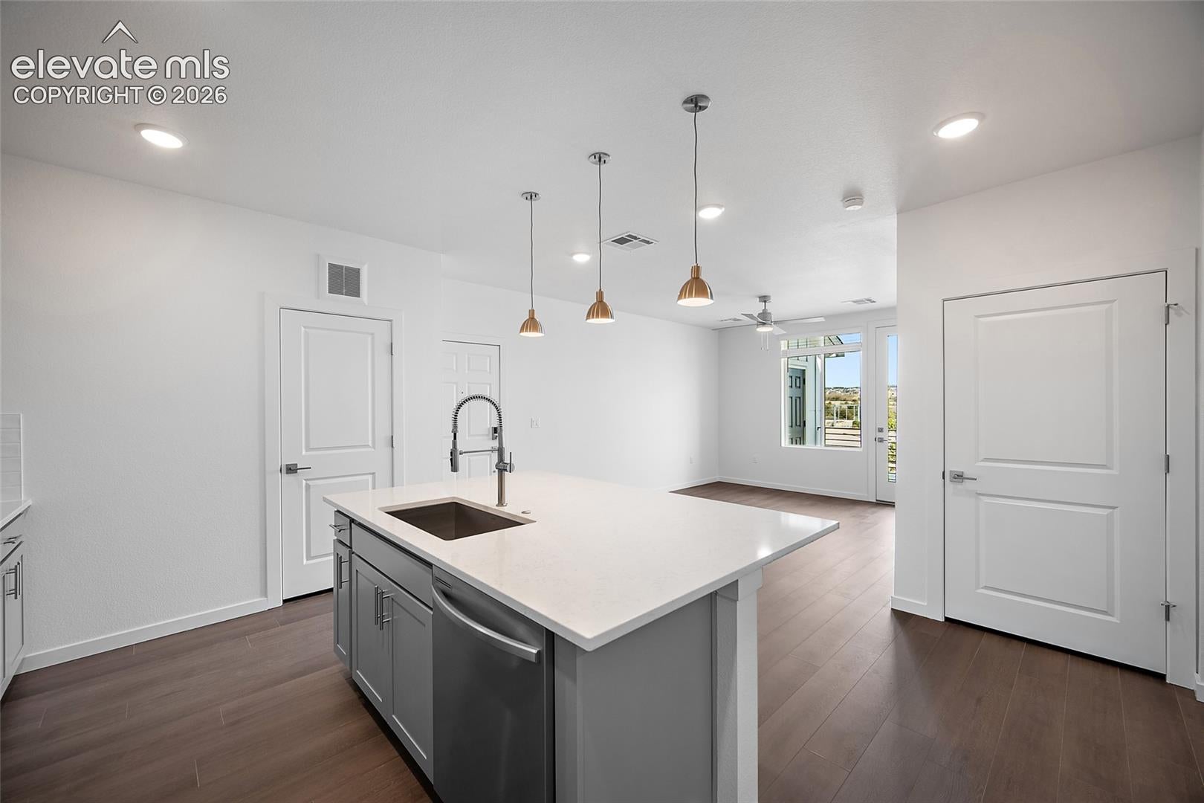
Experience modern, low-maintenance living in North Colorado Springs at The Residences at Victory Ridge! This thoughtfully designed Michael floor plan features 2 bedrooms, 2 full bathrooms, a private balcony, and an open-concept layout complemented by 9-foot ceilings and contemporary finishes. The kitchen anchors the living space with a spacious island and seating, abundant cabinetry, white quartz countertops, and stainless-steel appliances, creating a seamless connection to the adjoining great room. The primary suite offers a comfortable retreat with a walk-in closet and private bath featuring dual vanities. A secondary bedroom and full bathroom provide flexibility for guests, a home office, or additional living space. The Aspen interior finish package brings together gray cabinetry, white quartz countertops, and neutral luxury vinyl plank flooring throughout. Additional features include central A/C, a tankless water heater, Kohler fixtures, and modern conveniences throughout. Ideally situated near InterQuest Marketplace, enjoy easy access to premier shopping, dining, entertainment, and everyday conveniences. Nearby golf courses, outdoor recreation, the United States Air Force Academy, and major employment centers including Lockheed Martin, Northrop Grumman, and UCHealth add to the appeal of this North Colorado Springs location. Located within Academy School District 20, The Residences at Victory Ridge offer a convenient lifestyle with easy access to everything the Colorado Springs area has to offer.
| yesterday | Listing updated with changes from the MLS | |
| yesterday | Listing first seen on site |

The real estate listing information and related content displayed on this site is provided exclusively for consumers’ personal, non-commercial use and may not be used for any purpose other than to identify prospective properties consumers may be interested in purchasing. This information and related content is deemed reliable but is not guaranteed accurate by the Pikes Peak REALTOR® Services Corp d/b/a elevateMLS. Copyright 2026
Last checked: 2026-11-14 11:58 PM UTC
Did you know? You can invite friends and family to your search. They can join your search, rate and discuss listings with you.