Save
Ask
Tour
Hide
Share
$544,900
New Listing

5960 Chokecherry Drive
Colorado Springs, CO 80919

For Sale|Single Family Residence|Active
4
Beds
4
Total Baths
1
Full Bath
3
Partial Baths
2,400
SqFt
$227
/SqFt
1992
Built
County:
El Paso
Listing courtesy of Real Broker, LLC DBA Real: [email protected]
Call Now: 719-339-8909
Is this the listing for you? We can help make it yours.
719-339-8909
5960 Chokecherry Drive5960 Chokecherry Drive5960 Chokecherry Drive5960 Chokecherry Drive
Save
Ask
Tour
Hide
Share

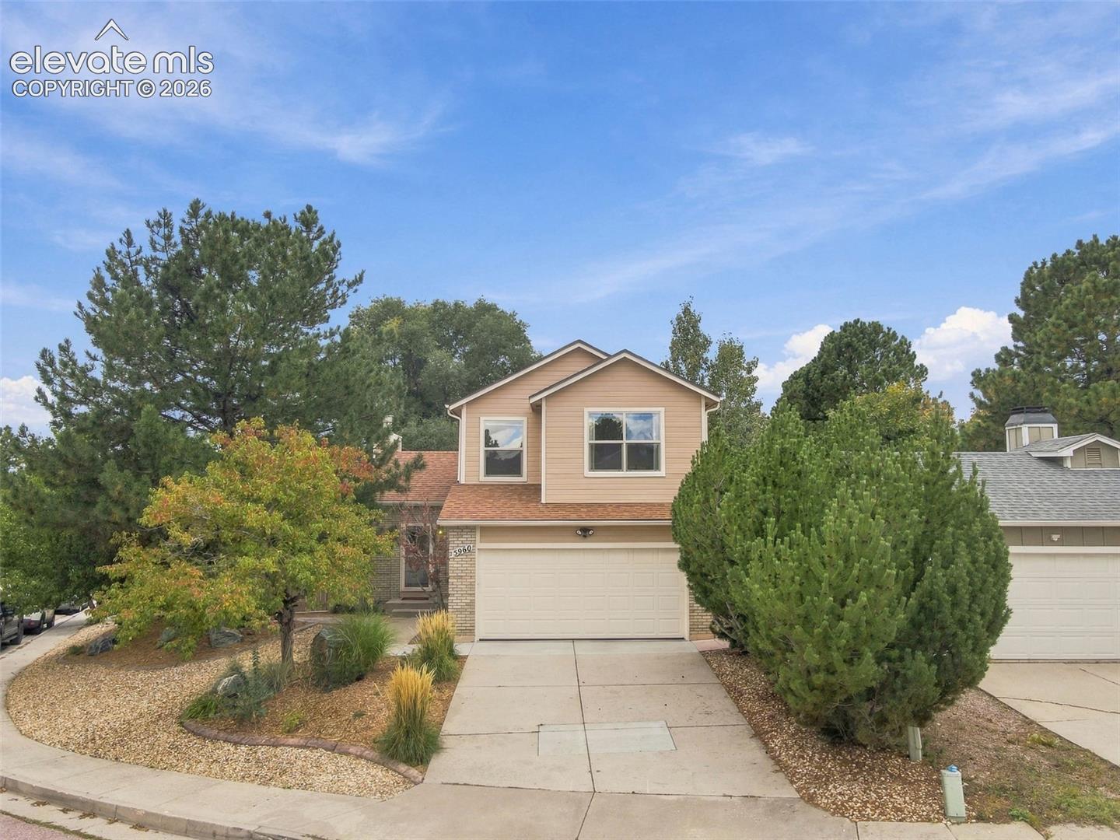
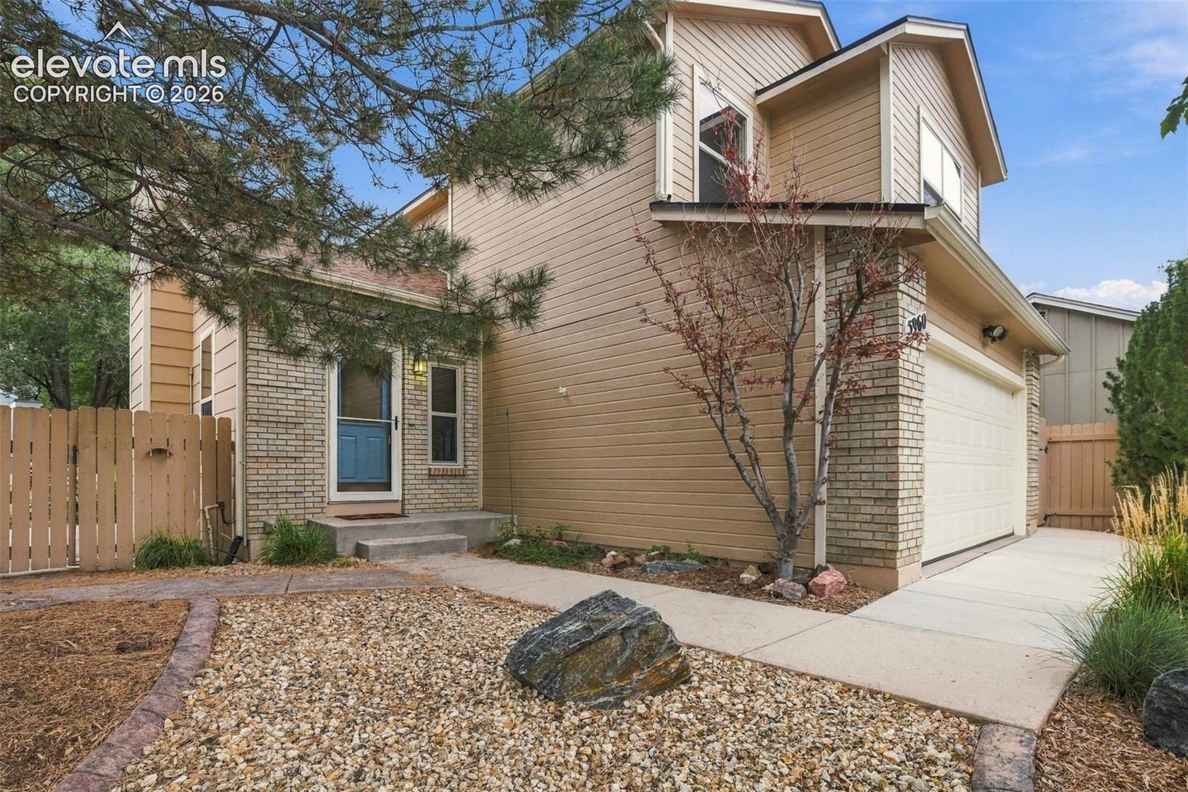
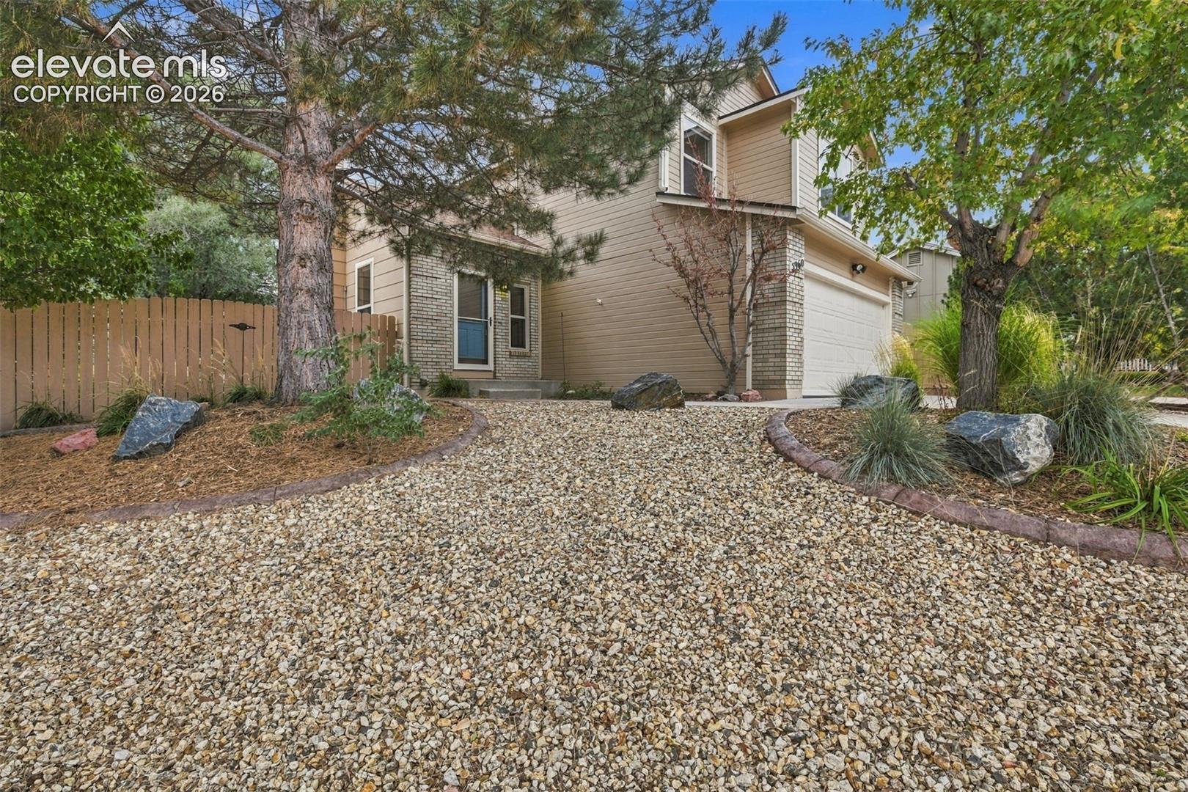
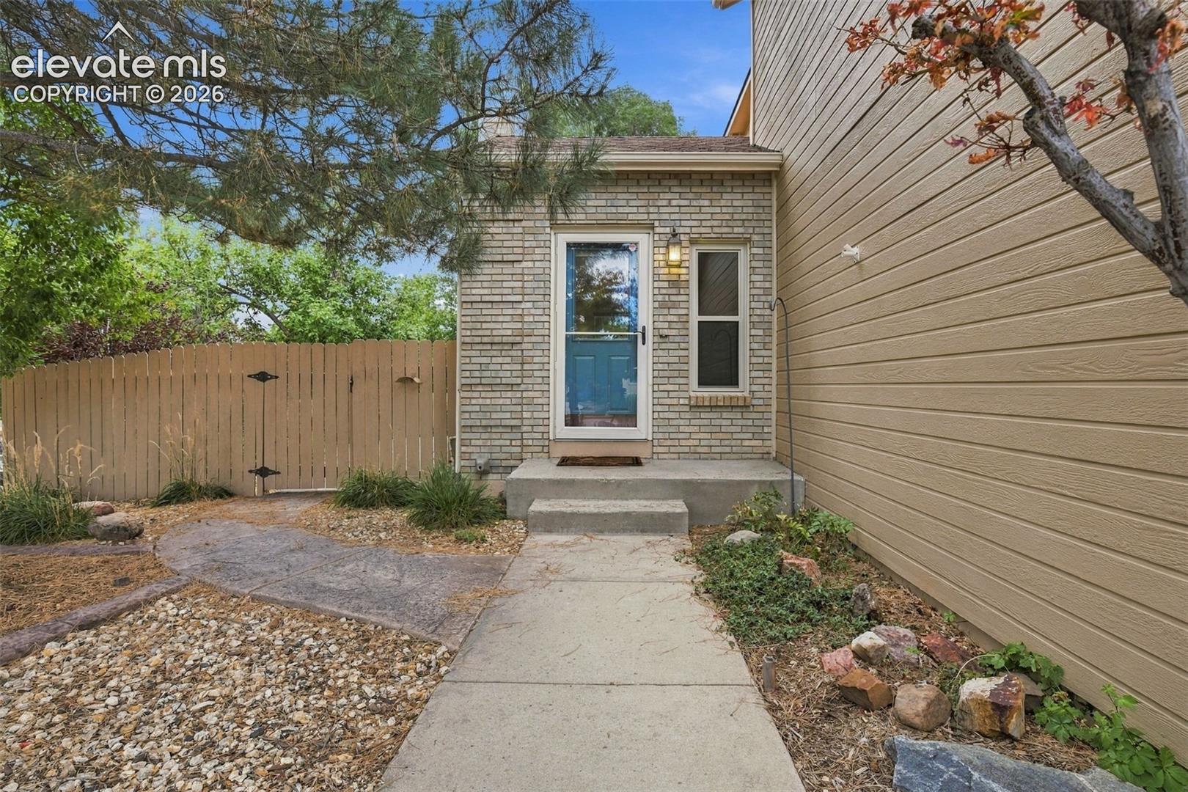
Welcome home to this versatile 4 bedroom 3.5 bathroom West Side retreat, situated on an expansive corner lot just a two-block stroll from Pinon Valley Park and the south entrance of Ute Valley Park. This home beautifully blends modern functionality with exceptional multi-generational or income-generating potential. The main level welcomes you with dramatic two-story vaulted ceilings entering the living room, anchored by a unique convertible fireplace that switches between electric convenience and traditional wood-burning warmth. Brand-new luxury plank flooring spans the main level. The sun-drenched, updated kitchen features south-facing bay windows, premium quartz countertops, a mosaic tile backsplash, a portable island, and appliances including a gas range with a built-in griddle. Off the dining area, a walkout complete with custom pet door opens directly to a xeriscaped backyard oasis, showcasing a custom expanded stamped concrete patio, automatic drip watering system, and new privacy fence. Upstairs, the private master suite is a relaxing haven with its’ own dedicated ensuite bath and walk-in shower. The fully finished basement apartment offers incredible flexibility, featuring its own private entrance, 1 bed 1 bath and a fully equipped kitchenette with dining area off the living room with built in office desk area—perfect for extended family or rental income. Hobbyists will love the insulated, sheet-rocked 2-car garage, completely tool-ready with built-in shelving, pegboards and a ceiling-mounted storage rack. Added features of the home include: central AC, a new roof (2024), and radon mitigation system (2022). A rare West Side gem that has been meticulously cared for—see it today before it's gone!

Save
Ask
Tour
Hide
Share
Listing Snapshot
Price 
$544,900
Days On Site 
0 Days
Bedrooms 
4
Inside Area (SqFt) 
2,400 sqft
Total Baths 
4
Full Baths 
1
Partial Baths 
3
Lot Size 
0.11 Acres
Year Built 
1992
MLS® Number 
6713256
Status 
Active
Property Tax 
$1,689.74
HOA/Condo/Coop Fees 
N/A
Sq Ft Source 
N/A
Friends & Family
Recent Activity
49 minutes agoListing updated with changes from the MLS®
54 minutes agoListing first seen on site
General Features
Acres 
0.11
Attached Garage 
Yes
Garage 
Yes
Garage Spaces 
2
Parking 
ConcreteDrivewayGarage Door OpenerOtherAttached
Property Sub Type 
Single Family Residence
SqFt Above 
1681
SqFt Below 
615
SqFt Total 
2400
Style 
2 Story
Utilities 
Electricity ConnectedNatural Gas ConnectedNatural Gas Available
Water Source 
Public
Interior Features
Appliances 
DishwasherDisposalDryerOvenRangeRefrigeratorWasherMicrowave
Basement 
FullPartially FinishedFinished
Cooling 
Ceiling Fan(s)Central Air
Fireplace 
Yes
Fireplace Features 
ElectricInsertWood Burning
Fireplaces 
1
Flooring 
VinylCarpet
Heating 
Forced AirFireplace Insert
Interior 
PantryVaulted Ceiling(s)High CeilingsDouble Vanity
Laundry Features 
In Basement
Window Features 
Skylight(s)
Bathroom 
Level - Upper
Bedroom 
Dimensions - 10.0x11.0Level - Basement
Dining Room 
Dimensions - 12.0x8.0Level - BasementFeatures - See Remarks
Family Room 
Dimensions - 12.0x10.0Level - BasementFeatures - Wet Bar, See Remarks
Kitchen 
Dimensions - 14.0x15.0Level - Main
Living Room 
Dimensions - 14.0x19.0Level - Main
Master Bedroom 
Dimensions - 11.0x16.0Level - Upper
Other Room 
Level - BasementFeatures - See Remarks
Save
Ask
Tour
Hide
Share
Exterior Features
Fencing 
Back Yard
Lot Features 
Near Public TransitLandscapedCorner Lot
Road Frontage 
City Street
Roof 
Shingle
View 
Mountain(s)
Waterview 
Mountain(s)
Windows/Doors 
Skylight(s)
Community Features
Accessibility Features 
Grip-Accessible Features
MLS Area 
Westlink
School District 
Colorado Springs 11
Financing Terms Available 
CashConventionalFHAVA Loan
Schools
School District
Colorado Springs 11
Elementary School
Unknown
Middle School
Unknown
High School
Unknown
Listing courtesy of Real Broker, LLC DBA Real: [email protected]


The real estate listing information and related content displayed on this site is provided exclusively for consumers’ personal, non-commercial use and may not be used for any purpose other than to identify prospective properties consumers may be interested in purchasing. This information and related content is deemed reliable but is not guaranteed accurate by the Pikes Peak REALTOR® Services Corp d/b/a elevateMLS. Copyright 2026
Last checked: 2026-10-02 09:52 PM UTC

Neighborhood & Commute
Source: Walkscore
Disclosure: Community information and market data powered by Constellation Data Labs. Information is deemed reliable but not guaranteed.
Save
Ask
Tour
Hide
Share