Save
Ask
Tour
Hide
Share
$639,000
1 Day On Site

7966 Mount Hayden Drive
Colorado Springs, CO 80924

For Sale|Single Family Residence|Active
4
Beds
3
Total Baths
3
Full Baths
3,178
SqFt
$201
/SqFt
2006
Built
County:
El Paso
Listing courtesy of The Cutting Edge: [email protected]
Call Now: 719-339-8909
Is this the listing for you? We can help make it yours.
719-339-8909
7966 Mount Hayden Drive7966 Mount Hayden Drive7966 Mount Hayden Drive7966 Mount Hayden Drive
Save
Ask
Tour
Hide
Share

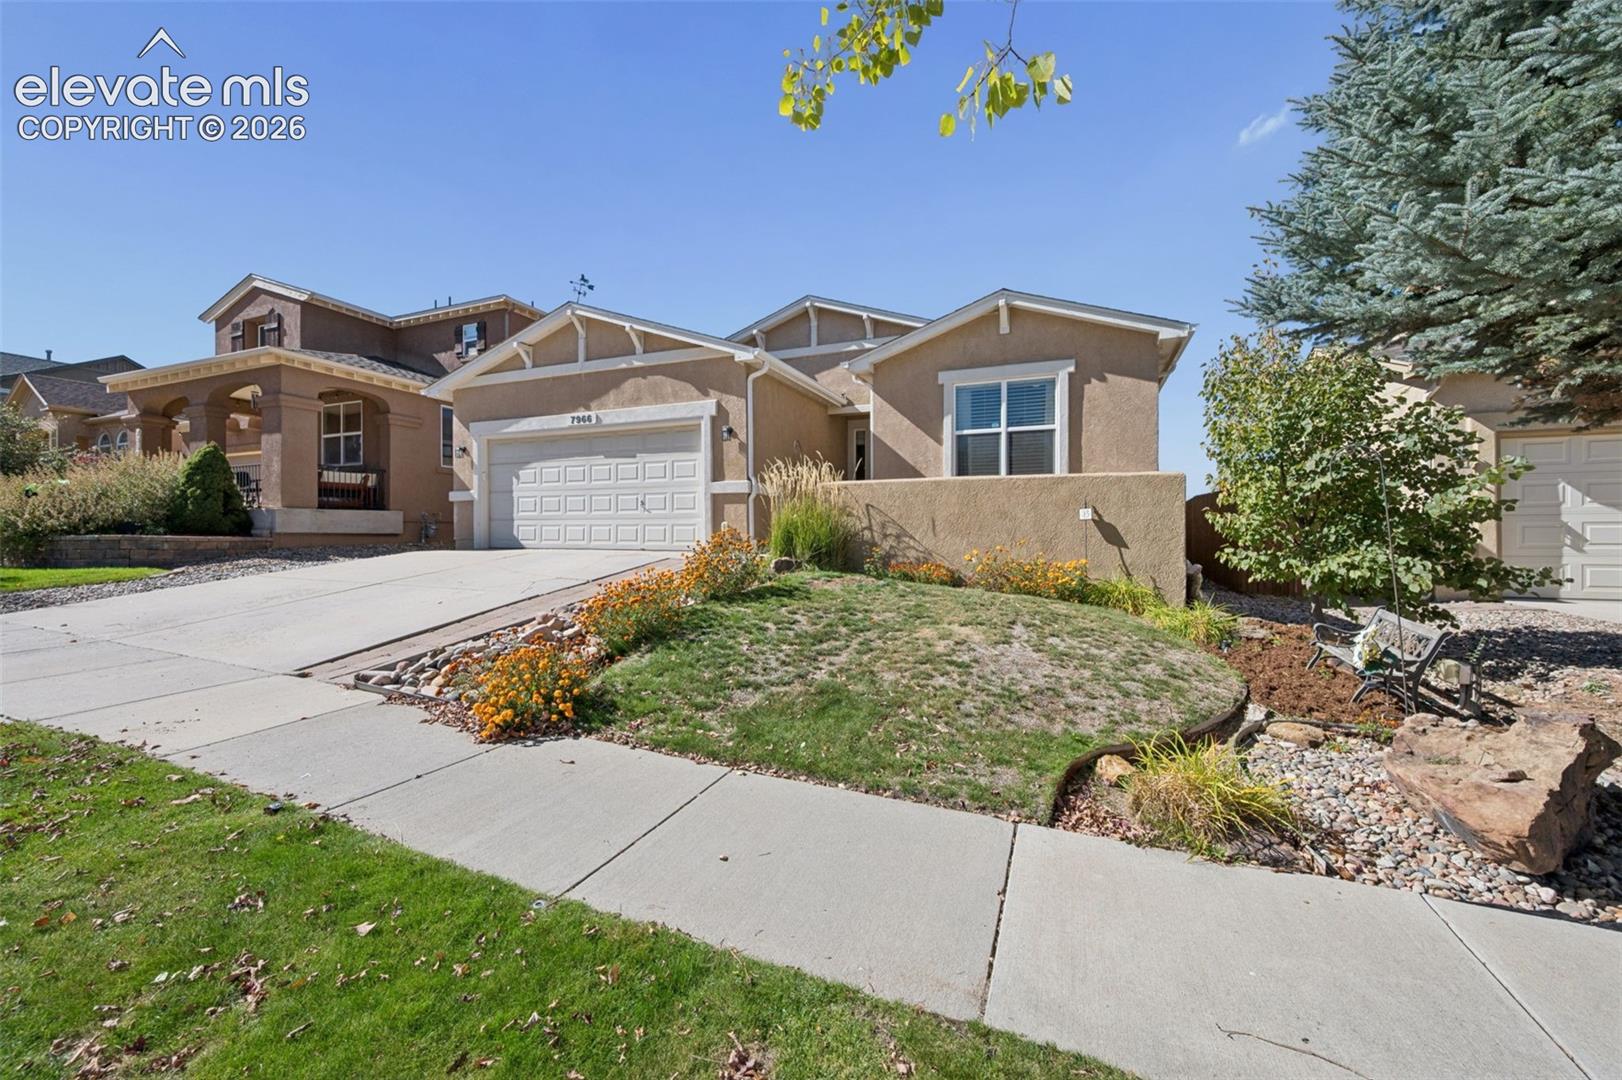
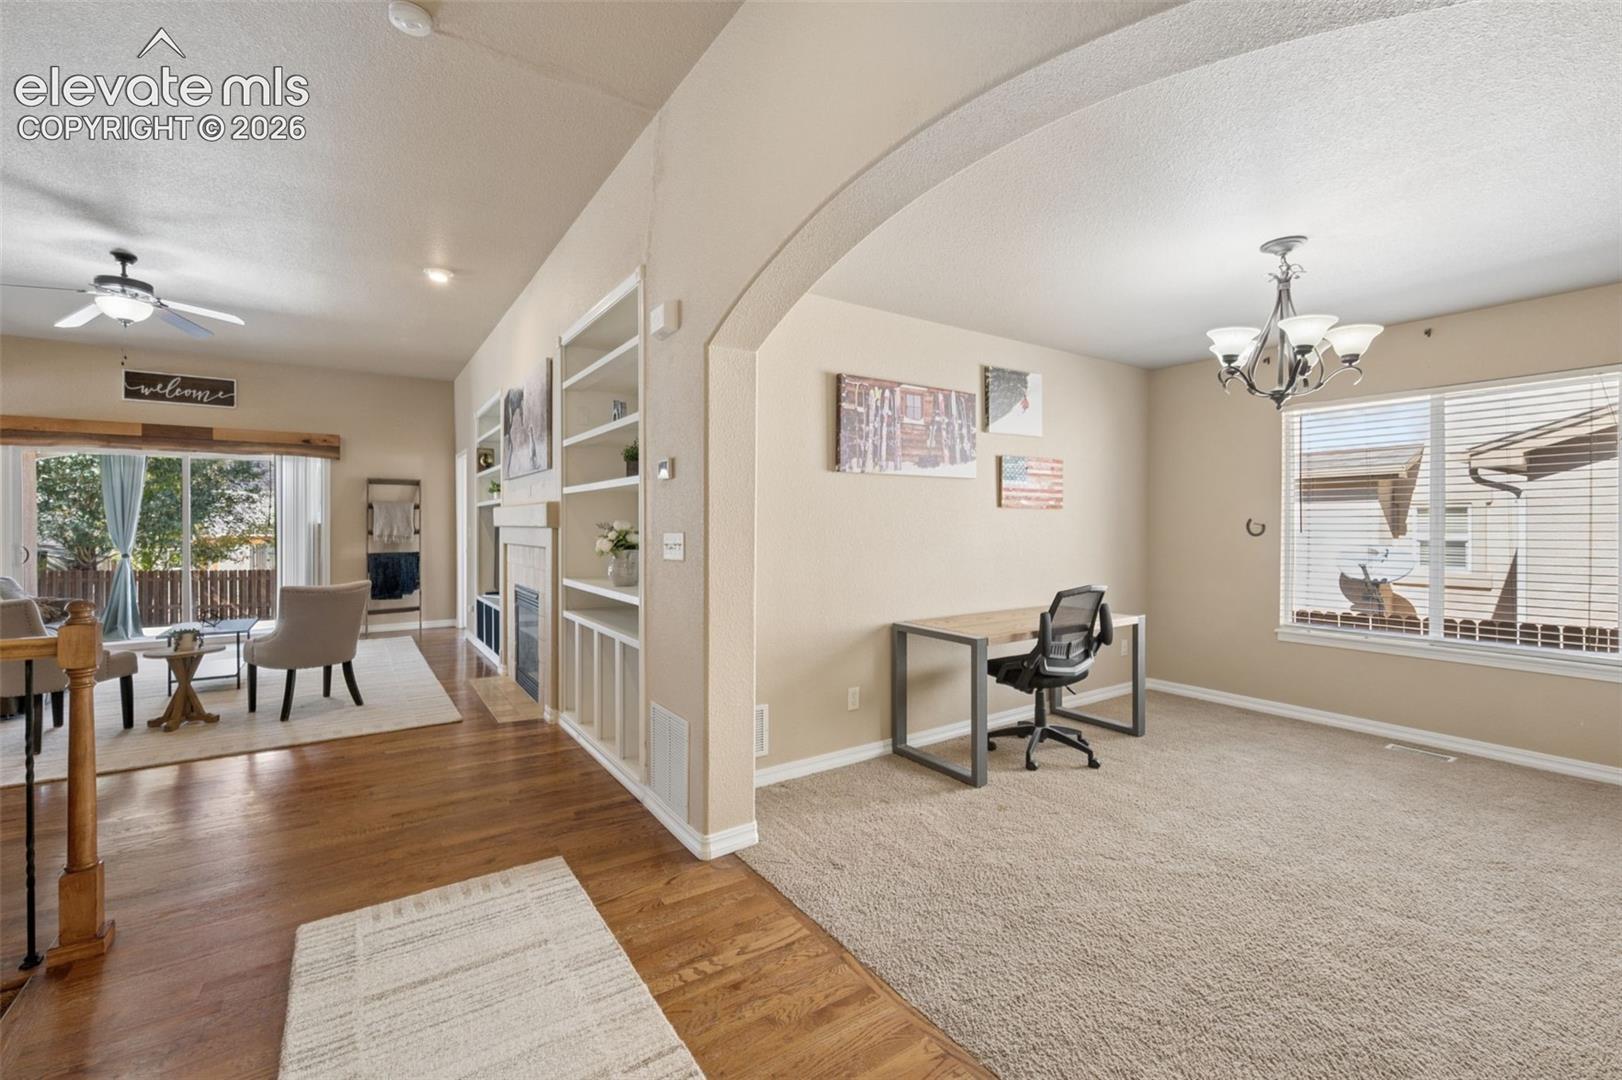
Welcome to this beautifully designed ranch-style home in the Cumbre Vista subdivision, located within D20 schools and close to shopping. Featuring 4 bedrooms, 3 bathrooms, and a thoughtfully designed layout, this home offers the perfect blend of comfort, functionality, and modern upgrades. The inviting great room features a cozy fireplace, creating the perfect gathering space for relaxing or entertaining. The main-level primary suite offers convenient single-level living, a 5-piece bathroom, and a walk-in closet. The spacious, open basement provides endless possibilities for additional living space, a recreation room, home gym, or guest retreat. The kitchen shines with brand-new GE Café Series appliances, bringing style and performance to the heart of the home. Outside, enjoy an expanded, extra-large concrete patio with plenty of room for outdoor dining, entertaining, and enjoying Colorado’s beautiful weather. The backyard features low-maintenance artificial turf and an exterior storage shed for added convenience. Permanent JellyFish exterior lighting adds year-round ambiance and curb appeal. Additional highlights include a new Class 4 impact-resistant roof, a new Rinnai tankless recirculating water heater for added hot-water convenience, a heat pump, and an oversized garage featuring custom epoxy flooring for a clean, polished finish.

Save
Ask
Tour
Hide
Share
Listing Snapshot
Price 
$639,000
Days On Site 
1 Day
Bedrooms 
4
Inside Area (SqFt) 
3,178 sqft
Total Baths 
3
Full Baths 
3
Partial Baths 
N/A
Lot Size 
0.1435 Acres
Year Built 
2006
MLS Number 
6725678
Status 
Active
Property Tax 
$3,584.43
HOA/Condo/Coop Fees 
$25.67 monthly
Sq Ft Source 
N/A
Friends & Family
Recent Activity
43 minutes agoListing updated with changes from the MLS
2 hours agoStatus changed to Active
yesterdayListing first seen on site
General Features
Acres 
0.1435
Attached Garage 
Yes
Garage 
Yes
Garage Spaces 
2
Parking 
Garage Door OpenerOversizedAttached
Property Sub Type 
Single Family Residence
SqFt Above 
1790
SqFt Total 
3525
Style 
Ranch
Utilities 
Cable ConnectedElectricity ConnectedNatural Gas ConnectedNatural Gas Available
Water Source 
Public
Interior Features
Appliances 
DishwasherDisposalOvenRangeRefrigeratorVented Exhaust FanMicrowave
Basement 
FullPartially Finished
Cooling 
Ceiling Fan(s)Central Air
Electric 
220 Volts in Kitchen220 Volts in Garage
Flooring 
CarpetCeramic TileWood
Heating 
Heat PumpNatural Gas
Interior 
PantryHigh Speed InternetHigh CeilingsDouble Vanity
Laundry Features 
Main Level
Window Features 
Window Coverings
Bathroom 
Level - Main
Bedroom 
Dimensions - 13.0x14.0Level - Basement
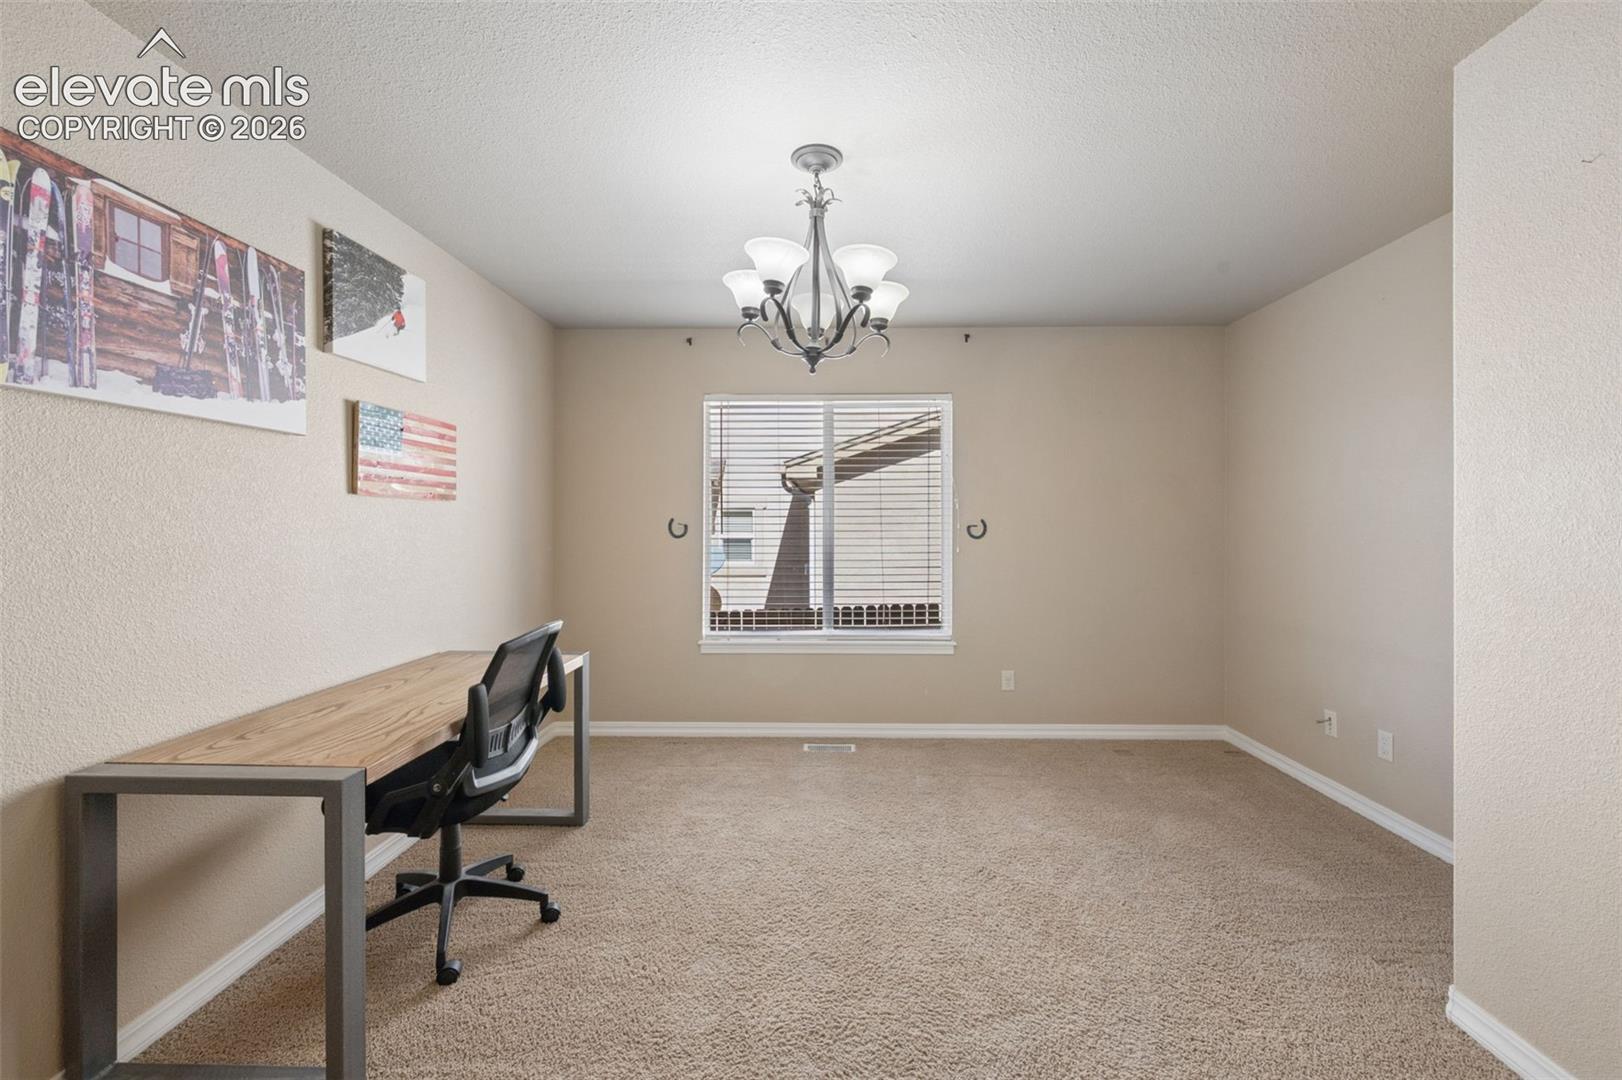
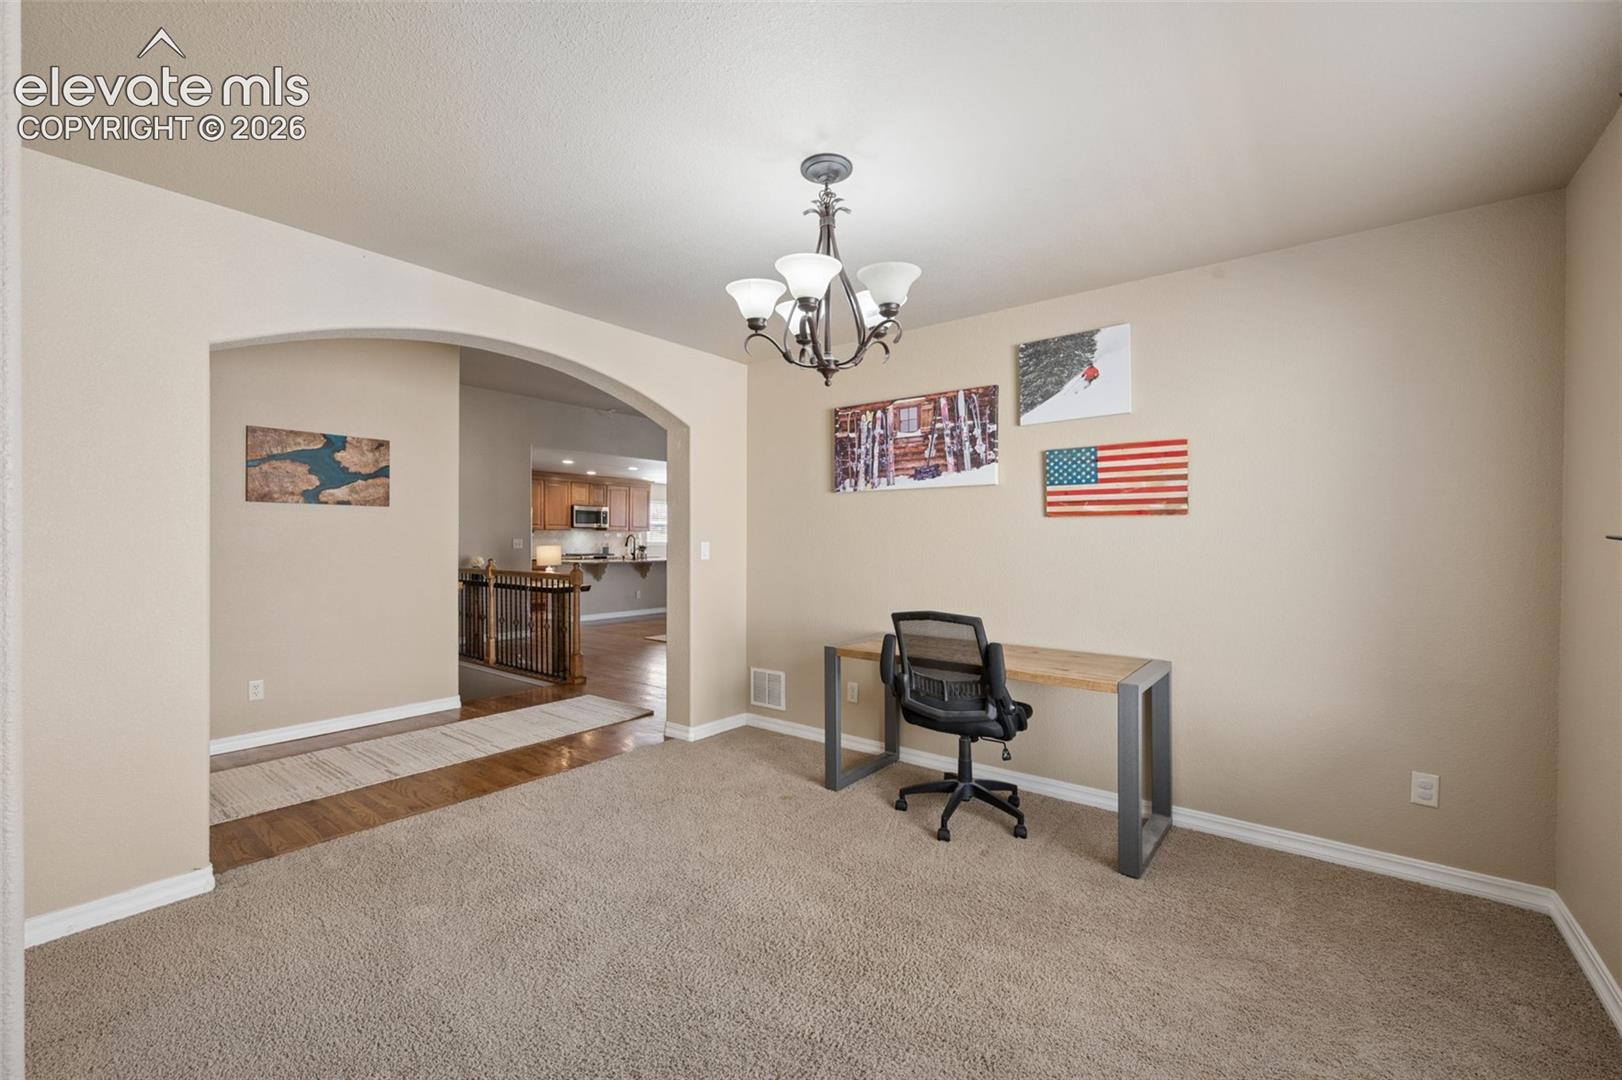
Dining Room 
Dimensions - 12.0x11.0Level - Main
Family Room 
Dimensions - 34.0x24.0Level - Basement
Kitchen 
Dimensions - 30.0x11.0Level - Main
Laundry 
Level - Main
Living Room 
Dimensions - 21.0x15.0Level - MainFeatures - Bookcases
Master Bedroom 
Dimensions - 15.0x16.0Level - Main
Save
Ask
Tour
Hide
Share
Exterior Features
Exterior 
Storage
Fencing 
Full
Lot Features 
Near Public TransitLandscapedLevel
Other Structures 
Shed(s)
Roof 
Shingle
Windows/Doors 
Window Coverings
Community Features
Association Fee 
$308.0
Association Fee Frequency 
Annually
MLS Area 
Cumbre Vista
School District 
Academy-20
Financing Terms Available 
CashConventionalFHAVA Loan
Roads 
Paved
Schools
School District
Academy-20
Elementary School
Legacy Peak
Middle School
Chinook Trail
High School
Liberty
Listing courtesy of The Cutting Edge: [email protected]


The real estate listing information and related content displayed on this site is provided exclusively for consumers’ personal, non-commercial use and may not be used for any purpose other than to identify prospective properties consumers may be interested in purchasing. This information and related content is deemed reliable but is not guaranteed accurate by the Pikes Peak REALTOR® Services Corp d/b/a elevateMLS. Copyright 2026
Last checked: 2026-10-22 04:06 AM UTC

Neighborhood & Commute
Source: Walkscore
Disclosure: Community information and market data powered by Constellation Data Labs. Information is deemed reliable but not guaranteed.
Save
Ask
Tour
Hide
Share