Colorado Springs Real Estate Agents
JoAnn Gadkowski Team at Berkshire Hathaway HS Rocky Mountain Realtors
8451 Shadow Run LaneFountain, CO 80817
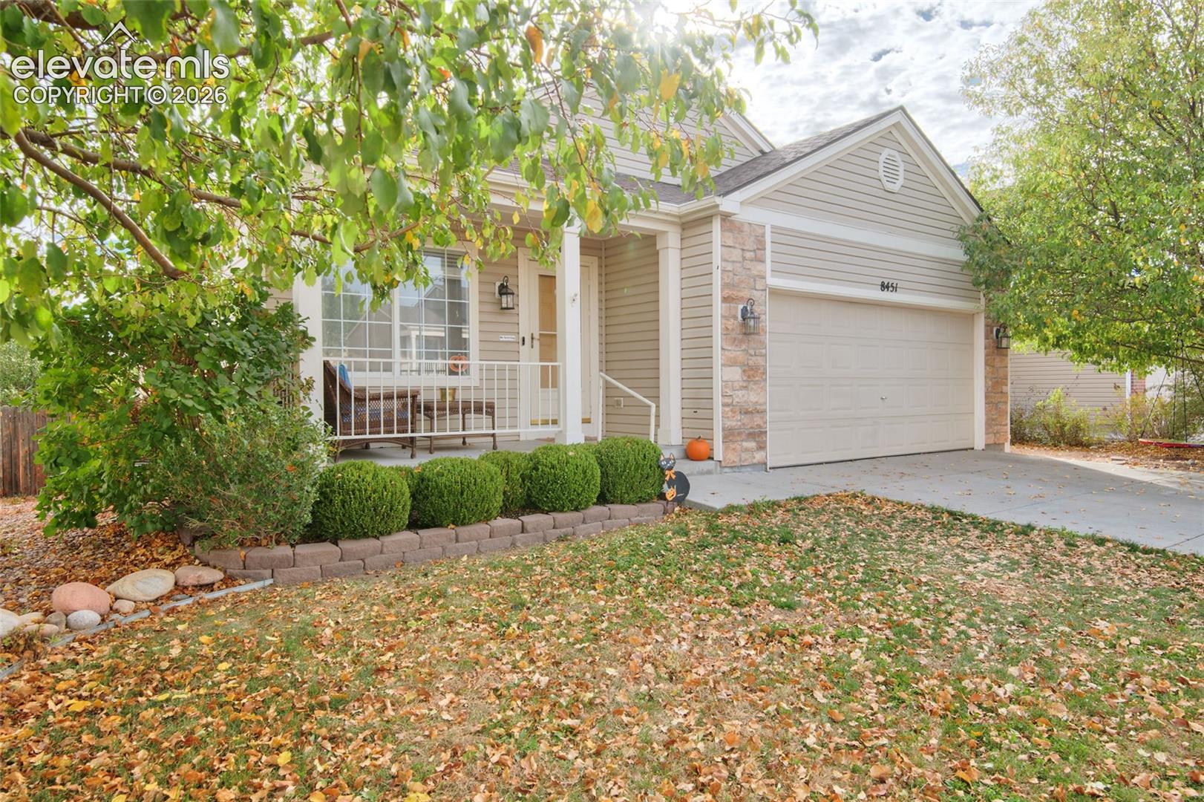
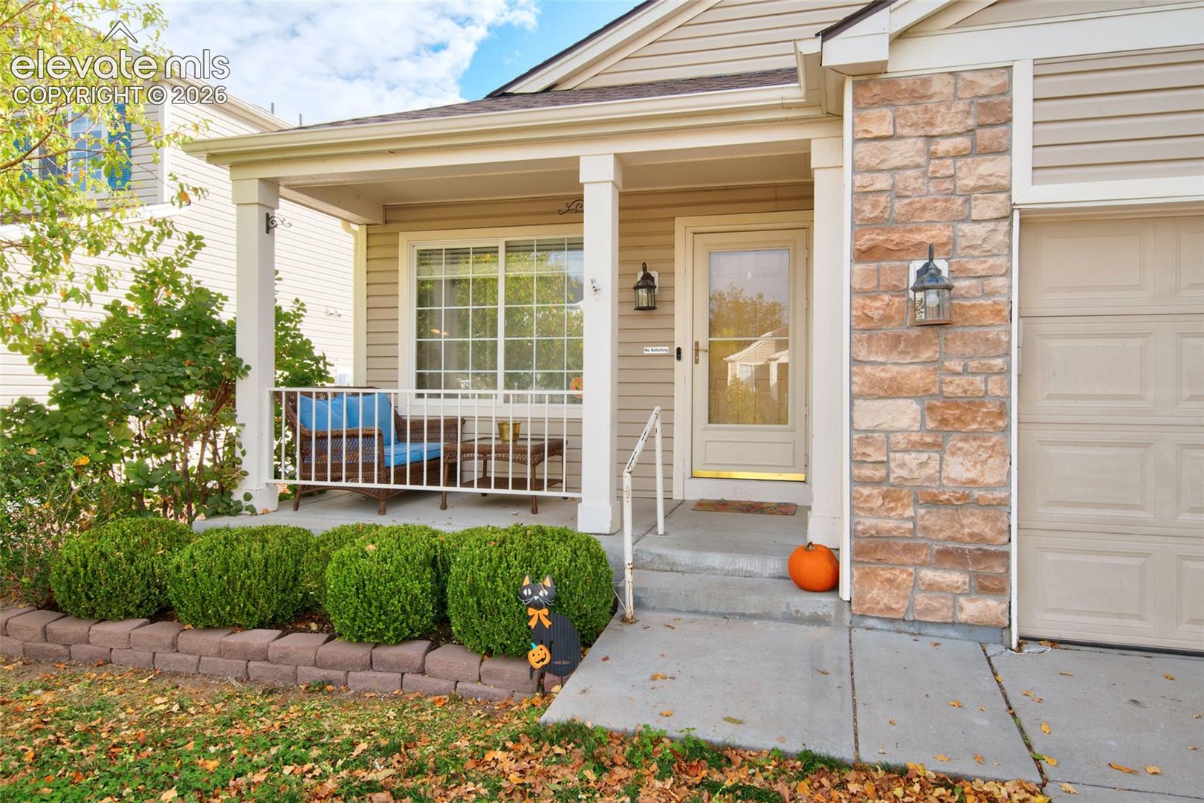
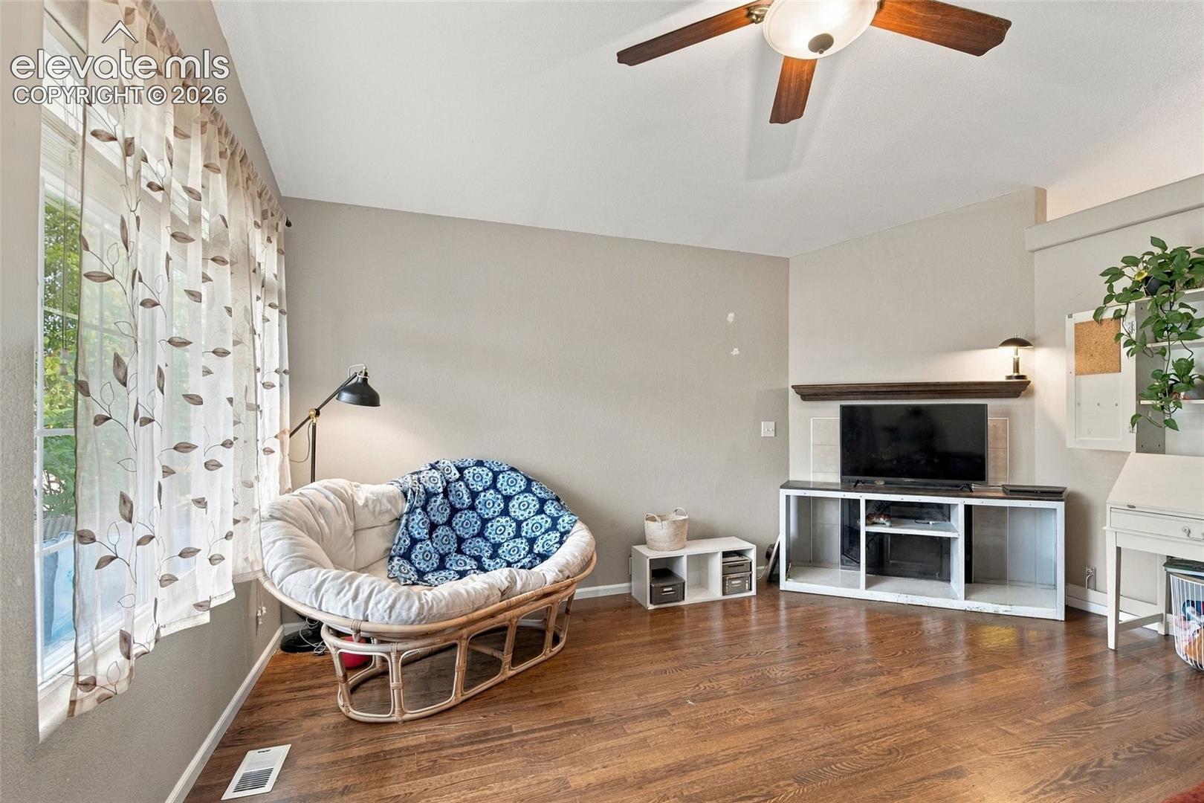
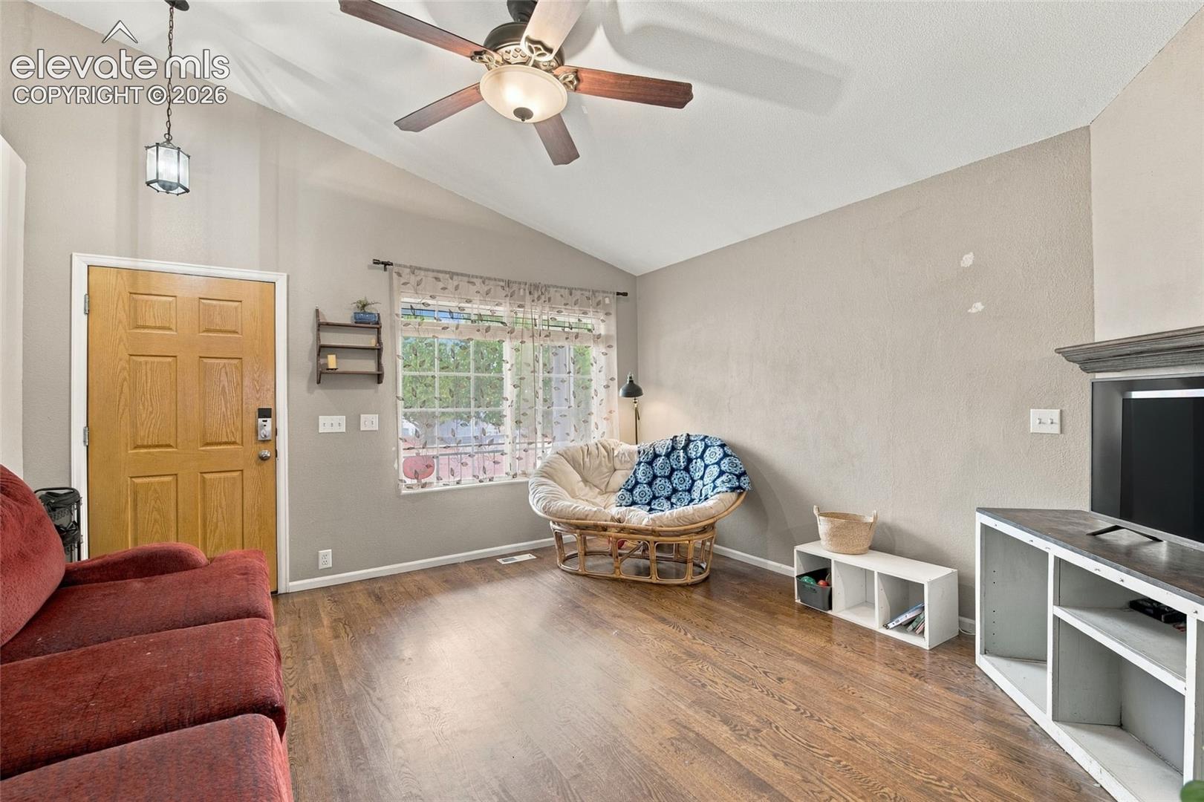
Mature trees frame the front yard of this Cross Creek home, creating lovely curb appeal as you approach the covered front porch, w/ room to pull up a chair & enjoy a quiet moment outside. Step inside to a comfortable living room featuring real wood floors & a fireplace that sets the scene for cozy evenings at home. From there, the space flows into the kitchen, where newer appliances, abundant cabinetry, and a connected island offer both additional storage & an open connection to the dining area. Rather than being closed off by a wall, the kitchen & dining space remain connected, making it easy to cook, gather, & stay part of the conversation. The dining area opens onto the back deck, creating a natural extension of the living space when you're ready to enjoy fresh air. The main level also features 3 bedrooms, including the primary suite w/ its own full bathroom, along with a 2nd full bathroom & a dedicated laundry area. The layout keeps everyday essentials close at hand, while the finished lower level adds an entirely new dimension to the home. And this is where the space really shines. The fully finished basement features an expansive family room w/ room to create your ideal movie lounge, game-day hangout, or just space to play. An additional bonus room offers the flexibility to become a home office, workout space, hobby room, or whatever best suits your needs. A 4th bedroom and a three-quarter bathroom complete the lower level, offering additional options for guests, work, or recreation. W/ 4 bedrooms, 3 bathrooms, an attached 2-car garage, and generous living space across 2 levels, this ranch-style home offers far more than meets the eye. Located in Cross Creek, w/ easy access to Fort Carson, Peterson Space Force Base, parks, shopping, restaurants & more, 8451 Shadow Run Ln. brings together a functional layout, inviting indoor-outdoor spaces, and a finished basement that gives you room to live, work, recharge, and entertain.
| 5 hours ago | Listing updated with changes from the MLS | |
| 6 hours ago | Listing first seen on site |

The real estate listing information and related content displayed on this site is provided exclusively for consumers’ personal, non-commercial use and may not be used for any purpose other than to identify prospective properties consumers may be interested in purchasing. This information and related content is deemed reliable but is not guaranteed accurate by the Pikes Peak REALTOR® Services Corp d/b/a elevateMLS. Copyright 2026
Last checked: 2026-10-22 04:06 AM UTC