Save
Ask
Tour
Hide
Share
$259,500
New Listing

4231 Charleston Drive
Colorado Springs, CO 80916

For Sale|Townhouse|Active
3
Beds
4
Total Baths
2
Full Baths
2
Partial Baths
1,613
SqFt
$161
/SqFt
1985
Built
County:
El Paso
Listing courtesy of NAV Real Estate: [email protected]
Call Now: 719-339-8909
Is this the listing for you? We can help make it yours.
719-339-8909
4231 Charleston Drive4231 Charleston Drive4231 Charleston Drive4231 Charleston Drive
Save
Ask
Tour
Hide
Share

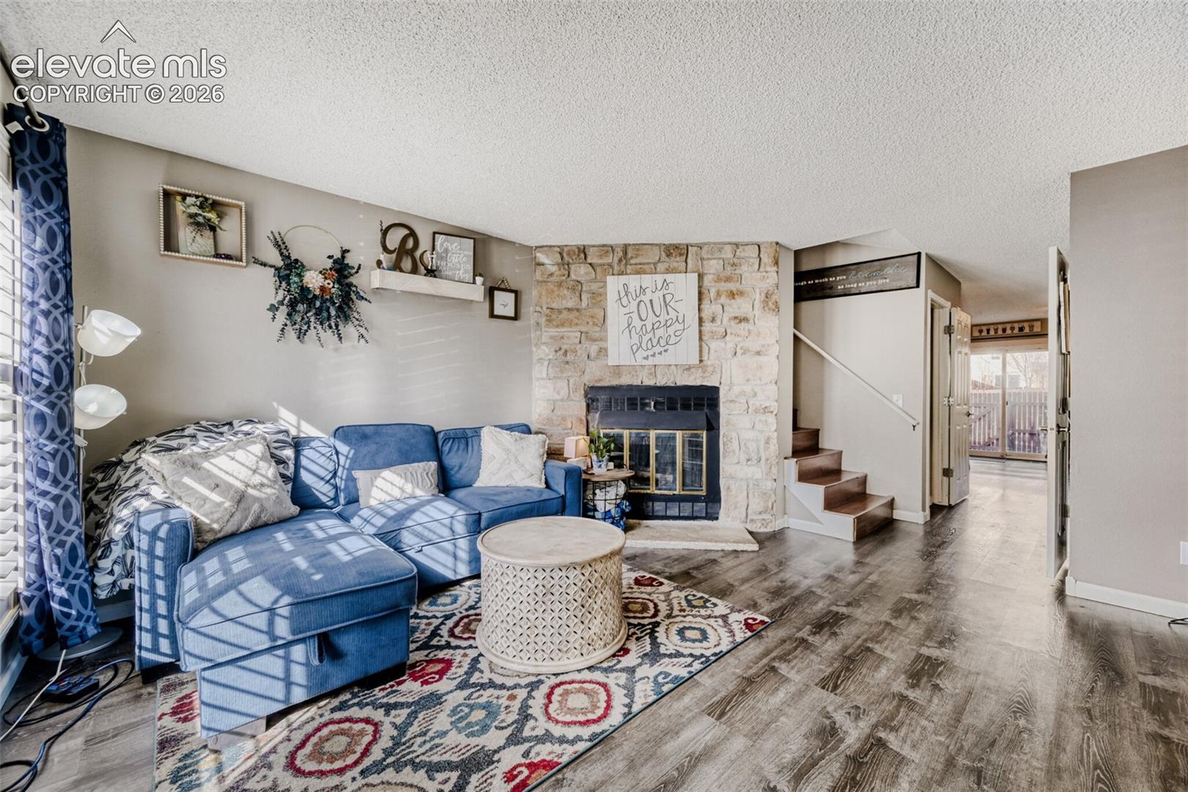
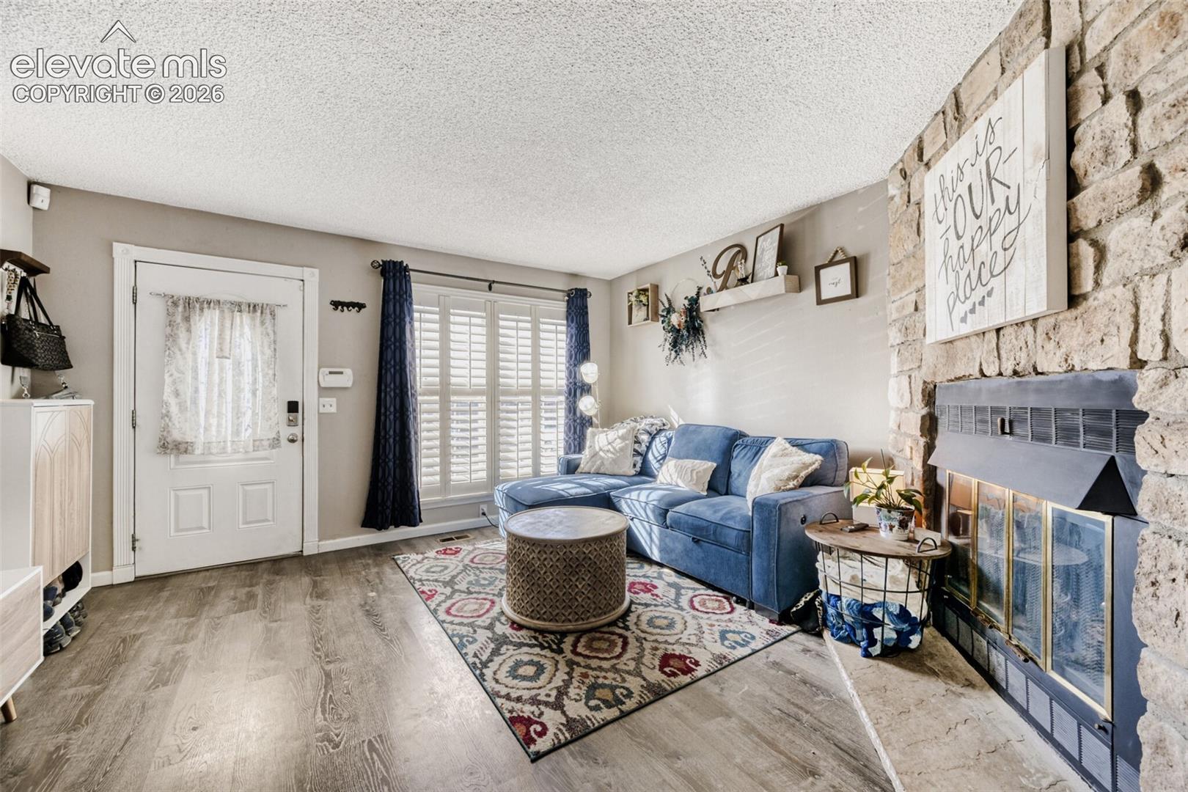
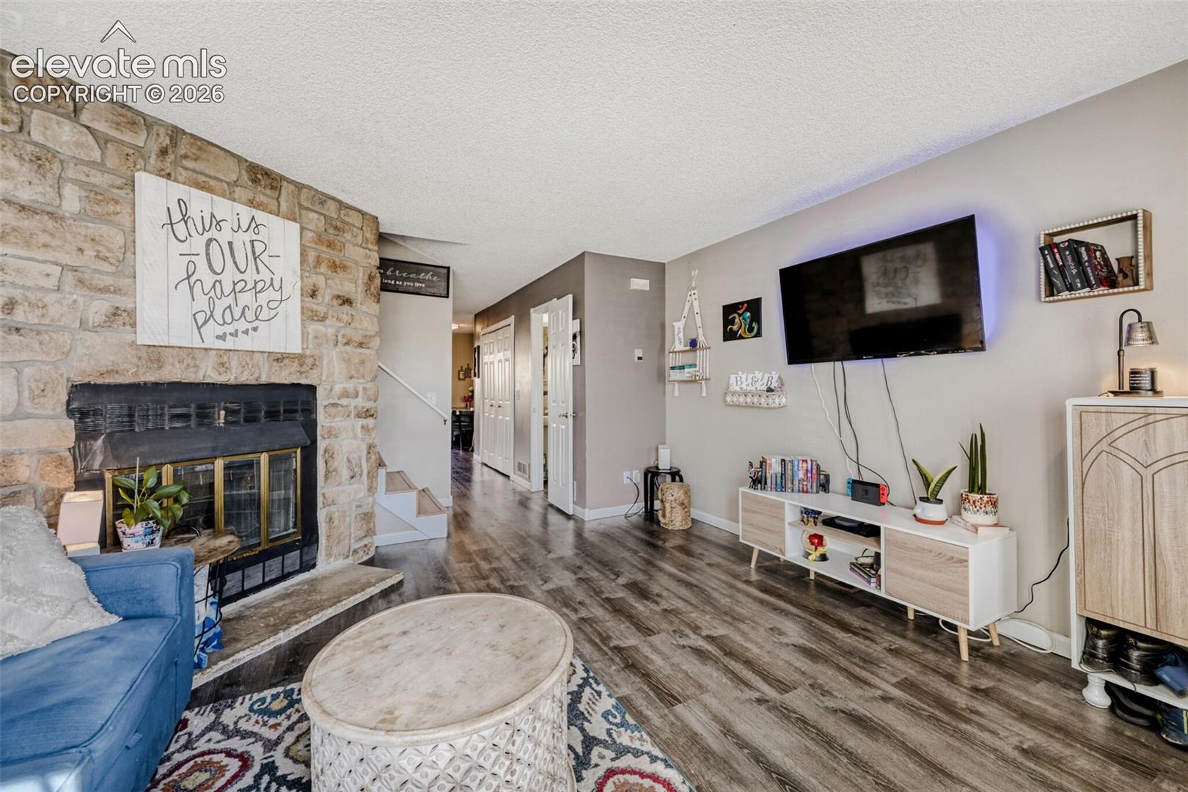
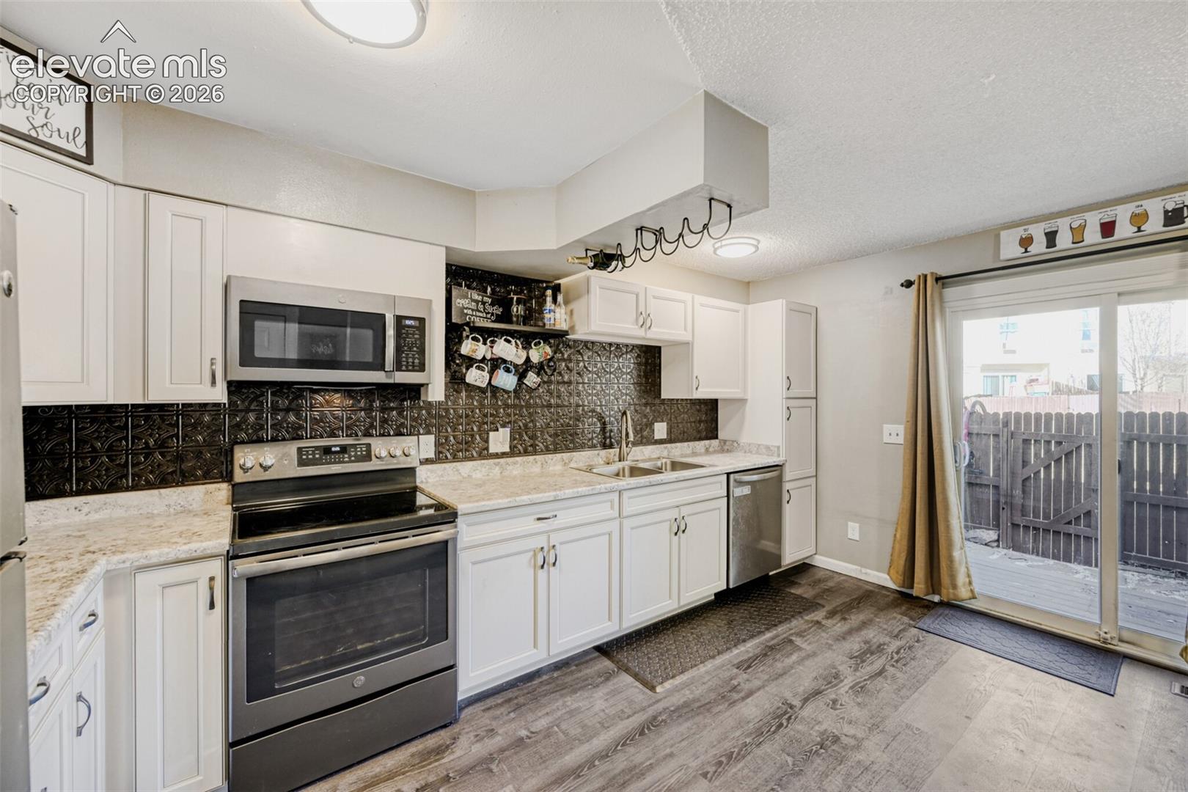
Welcome to this beautifully updated 3-bedroom, 3.5-bath townhome offering mountain views, a newly finished basement, and a peaceful setting backing to community green space. With a recently painted and refreshed exterior, this home is move-in ready and offers an ideal blend of comfort, privacy, and low-maintenance living. Inside, natural light fills the inviting main level, where the living room features mountain views and a cozy wood-burning stove. The open kitchen and dining area flow easily into the private backyard, creating a great space to relax, entertain, or enjoy the open green space just beyond your door. A convenient powder room completes the main level. Upstairs, both spacious bedrooms feature their own private bathrooms, providing added comfort and privacy. The newly finished basement adds even more living space with a third bedroom and its own full bathroom, a large secondary living area, and laundry; perfect for guests, a home office, recreation room, or additional living space. Enjoy mountain views, green space right outside your backyard, and community amenities including a pool and playground. With additional parking available and convenient access to military installations, hospitals, shopping, and major roadways, this updated townhome offers easy living.

Save
Ask
Tour
Hide
Share
Listing Snapshot
Price 
$259,500
Days On Site 
0 Days
Bedrooms 
3
Inside Area (SqFt) 
1,613 sqft
Total Baths 
4
Full Baths 
2
Partial Baths 
2
Lot Size 
0.0173 Acres
Year Built 
1985
MLS® Number 
6736593
Status 
Active
Property Tax 
$963.13
HOA/Condo/Coop Fees 
$278 monthly
Sq Ft Source 
N/A
Friends & Family
Recent Activity
14 hours agoListing updated with changes from the MLS®
14 hours agoListing first seen on site
General Features
Acres 
0.0173
Garage 
Yes
Garage Spaces 
1
Parking 
Assigned
Property Sub Type 
Townhouse
SqFt Above 
1092
SqFt Total 
1624
Style 
2 Story
Utilities 
Electricity ConnectedNatural Gas ConnectedNatural Gas Available
Water Source 
Public
Interior Features
Appliances 
DishwasherDryerOvenRefrigeratorWasherMicrowave
Basement 
FullPartially Finished
Cooling 
Ceiling Fan(s)
Fireplace Features 
Wood Burning
Heating 
Forced Air
Laundry Features 
In Basement
Window Features 
Window Coverings
Bathroom 
Level - Upper
Bedroom 
Dimensions - 14.0x16.0Level - Upper
Dining Room 
Dimensions - 6.0x9.0Level - Main
Kitchen 
Dimensions - 14.0x15.0Level - Main
Living Room 
Dimensions - 14.0x14.0Level - Main
Master Bedroom 
Dimensions - 14.0x16.0Level - Upper
Other Room 
Dimensions - 15.0x12.0Level - Basement
Save
Ask
Tour
Hide
Share
Exterior Features
Exterior 
Storage
Fencing 
Back Yard
Lot Features 
LandscapedLevel
Other Structures 
Shed(s)
Roof 
Shingle
View 
Mountain(s)
Waterview 
Mountain(s)
Windows/Doors 
Window Coverings
Community Features
Association Amenities 
LandscapingPlaygroundPool
Association Fee 
$278.0
Association Fee Frequency 
Monthly
Community Features 
PoolPlayground
MLS Area 
Sunstone
School District 
Harrison-2
Financing Terms Available 
CashConventionalFHAVA Loan
Schools
School District
Harrison-2
Elementary School
Unknown
Middle School
Unknown
High School
Unknown
Listing courtesy of NAV Real Estate: [email protected]


The real estate listing information and related content displayed on this site is provided exclusively for consumers’ personal, non-commercial use and may not be used for any purpose other than to identify prospective properties consumers may be interested in purchasing. This information and related content is deemed reliable but is not guaranteed accurate by the Pikes Peak REALTOR® Services Corp d/b/a elevateMLS. Copyright 2026
Last checked: 2026-09-17 08:40 AM UTC

Neighborhood & Commute
Source: Walkscore
Disclosure: Community information and market data powered by Constellation Data Labs. Information is deemed reliable but not guaranteed.
Save
Ask
Tour
Hide
Share