Save
Ask
Tour
Hide
Share
$279,900
New Listing

37131 US Highway 24
Matheson, CO 80830

For Sale|Single Family Residence|Active
3
Beds
1
Total Bath
1
Full Bath
1,219
SqFt
$230
/SqFt
1924
Built
County:
Elbert
Listing courtesy of LoKation: [email protected]
Call Now: 719-339-8909
Is this the listing for you? We can help make it yours.
719-339-8909
37131 US Highway 2437131 US Highway 2437131 US Highway 2437131 US Highway 24
Save
Ask
Tour
Hide
Share

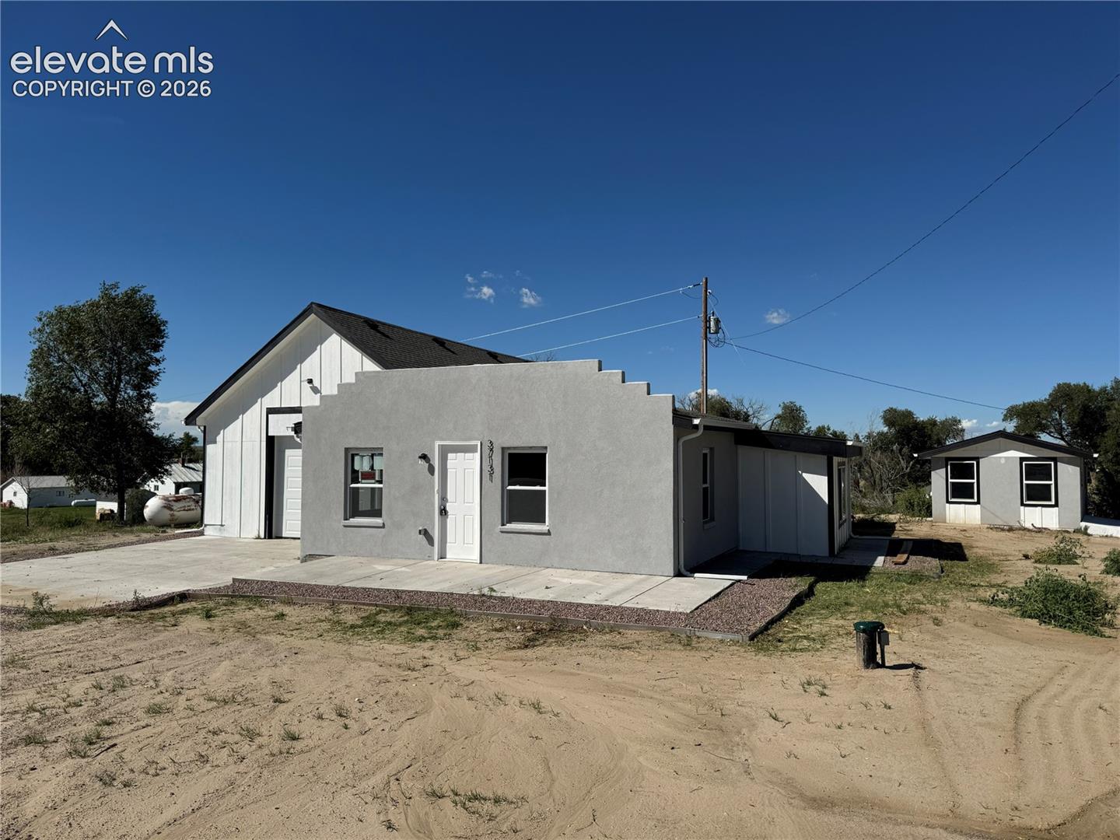
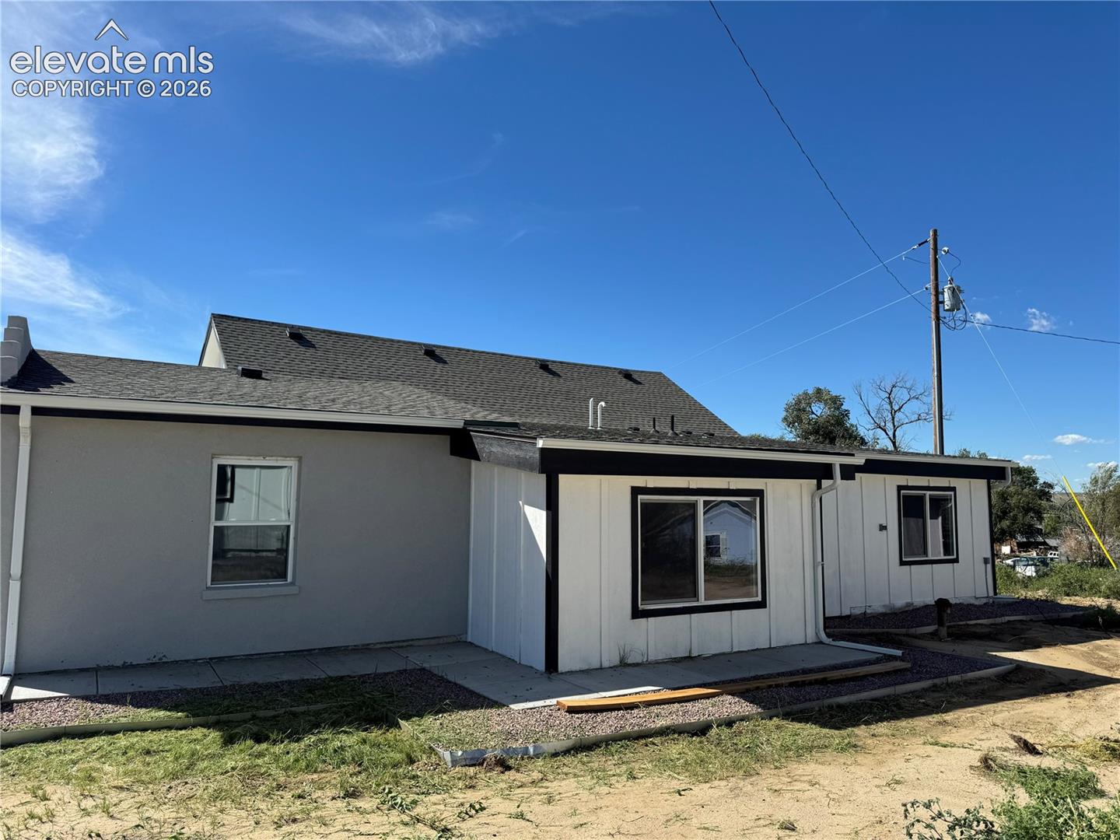
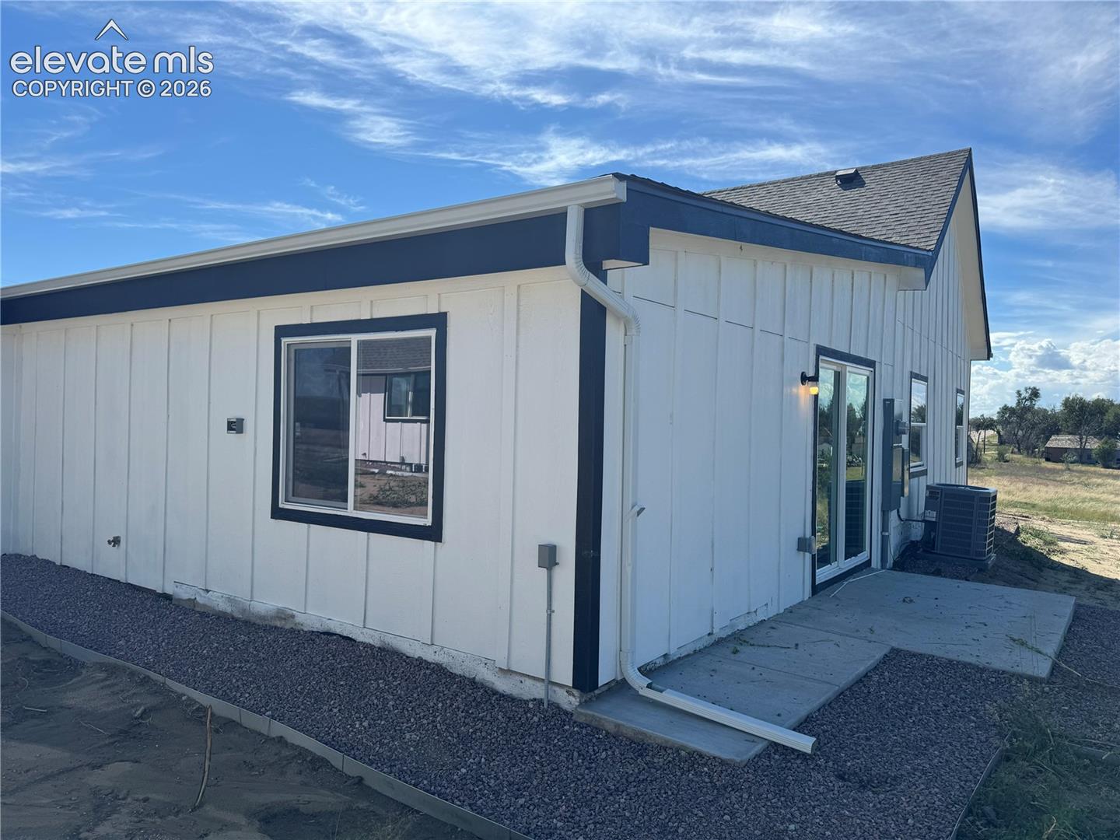
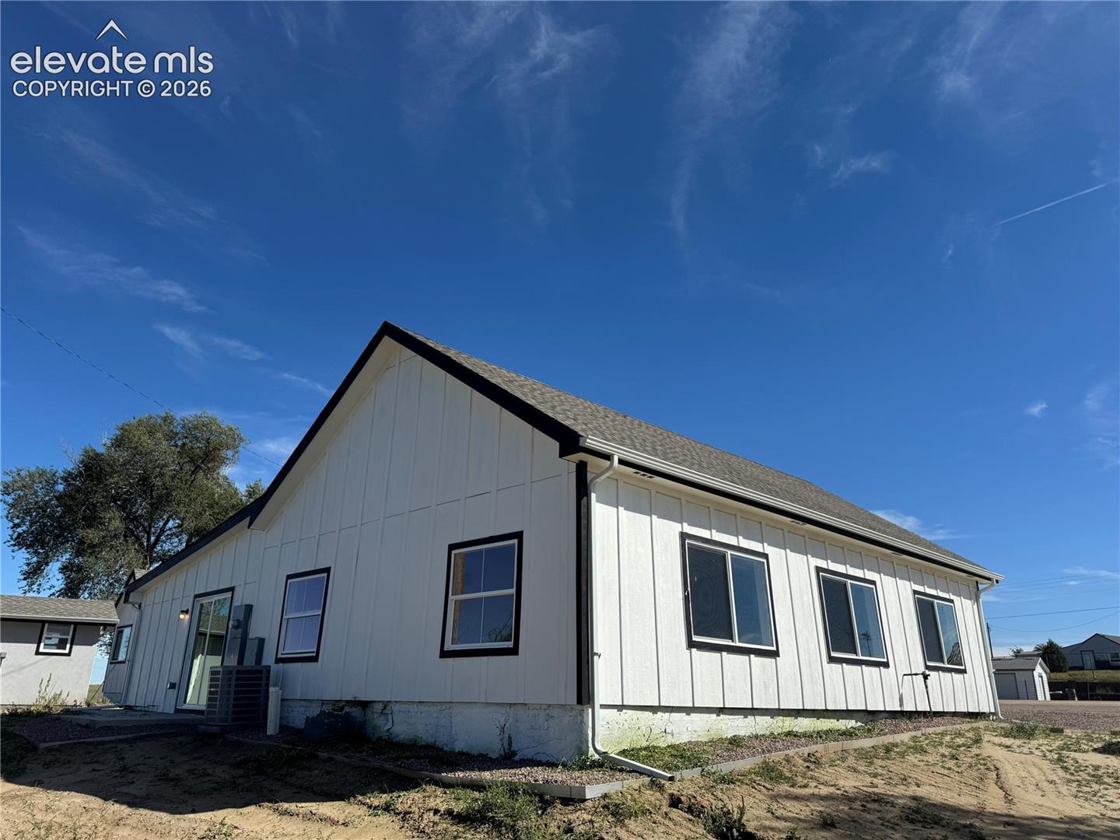
Fully Renovated Matheson Home with Oversized Garage! Move-in ready and completely renovated, this charming Matheson home sits on .37 acres and offers the perfect combination of modern updates, country living, and exceptional garage space. Nearly everything is brand new, including the roof, windows, siding, HVAC, plumbing, well, septic system, drywall, flooring, doors, lighting, and paint. The home features 3 bedrooms and 1 full bathroom, with upgraded laminate flooring, tile, granite countertops, white shaker cabinets, and stainless steel appliances. The kitchen is beautifully updated, and the home comes fully equipped with a refrigerator, washer, and dryer. Enjoy the spacious back porch, perfect for relaxing and enjoying the outdoors. A separate powered shed offers an ideal space for a she-shed, he-shed, hobby room, or workshop. Car enthusiasts, mechanics, and hobbyists will love the attached 24' x 40' oversized garage, featuring epoxy floors, excellent lighting, a new overhead garage door, and an under-car service basement. Whether you're looking for a comfortable home, a place to work from home, or a property with room for your vehicles and hobbies, this fully updated property offers endless possibilities.

Save
Ask
Tour
Hide
Share
Listing Snapshot
Price 
$279,900
Days On Site 
0 Days
Bedrooms 
3
Inside Area (SqFt) 
1,219 sqft
Total Baths 
1
Full Baths 
1
Partial Baths 
N/A
Lot Size 
0.37 Acres
Year Built 
1924
MLS Number 
6749741
Status 
Active
Property Tax 
$198.88
HOA/Condo/Coop Fees 
N/A
Sq Ft Source 
N/A
Friends & Family
Recent Activity
9 hours agoListing updated with changes from the MLS
9 hours agoListing first seen on site
General Features
Acres 
0.37
Attached Garage 
Yes
Garage 
Yes
Garage Spaces 
6
Parking 
GravelDrivewayGarage Door OpenerOversizedWorkshop in GarageAttachedTandem
Property Sub Type 
Single Family Residence
SqFt Above 
1219
SqFt Total 
1219
Style 
Ranch
Utilities 
Electricity ConnectedPropanePhone Connected
Water Source 
Well
Interior Features
Appliances 
DishwasherDisposalDryerOvenRangeRefrigeratorWasherMicrowave
Basement 
Crawl Space
Cooling 
Central Air
Electric 
220 Volts in Kitchen
Flooring 
LaminateCarpetCeramic Tile
Heating 
Forced Air
Interior 
PantryHigh Speed Internet
Laundry Features 
Main Level
Bathroom 
Level - Main
Bedroom 
Level - Main
Dining Room 
Level - Main
Family Room 
Level - Main
Kitchen 
Level - Main
Laundry 
Level - Main
Living Room 
Level - Main
Master Bedroom 
Level - Main
Save
Ask
Tour
Hide
Share
Exterior Features
Exterior 
Storage
Fencing 
Back Yard
Lot Features 
LevelCorner Lot
Other Structures 
Shed(s)Workshop
Roof 
Shingle
Community Features
MLS Area 
Matheson
School District 
Big Sandy-100J
Financing Terms Available 
CashConventionalFHAUSDA LoanVA Loan
Schools
School District
Big Sandy-100J
Elementary School
Simla
Middle School
Simla
High School
Simla
Listing courtesy of LoKation: [email protected]


The real estate listing information and related content displayed on this site is provided exclusively for consumers’ personal, non-commercial use and may not be used for any purpose other than to identify prospective properties consumers may be interested in purchasing. This information and related content is deemed reliable but is not guaranteed accurate by the Pikes Peak REALTOR® Services Corp d/b/a elevateMLS. Copyright 2026
Last checked: 2026-10-24 07:10 AM UTC

Neighborhood & Commute
Source: Walkscore
Disclosure: Community information and market data powered by Constellation Data Labs. Information is deemed reliable but not guaranteed.
Save
Ask
Tour
Hide
Share