Colorado Springs Real Estate Agents
JoAnn Gadkowski Team at Berkshire Hathaway HS Rocky Mountain Realtors
15054 Pamela WayPeyton, CO 80831
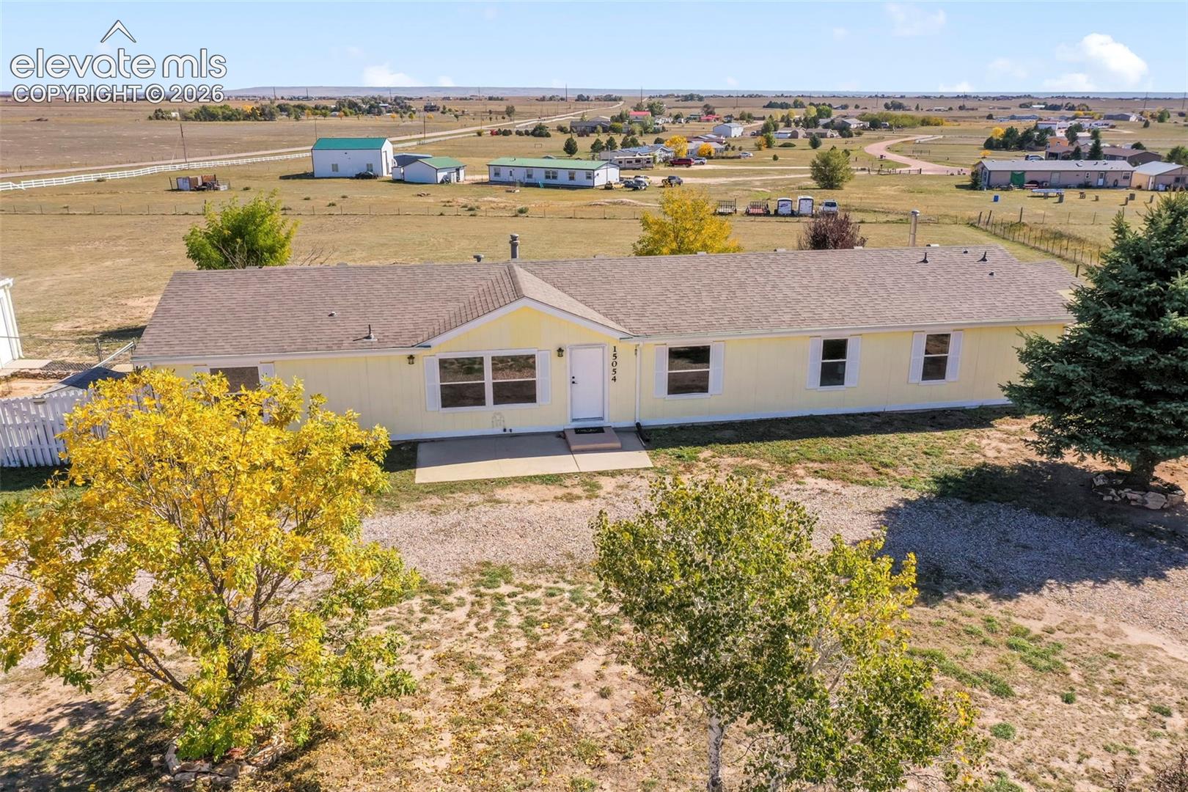
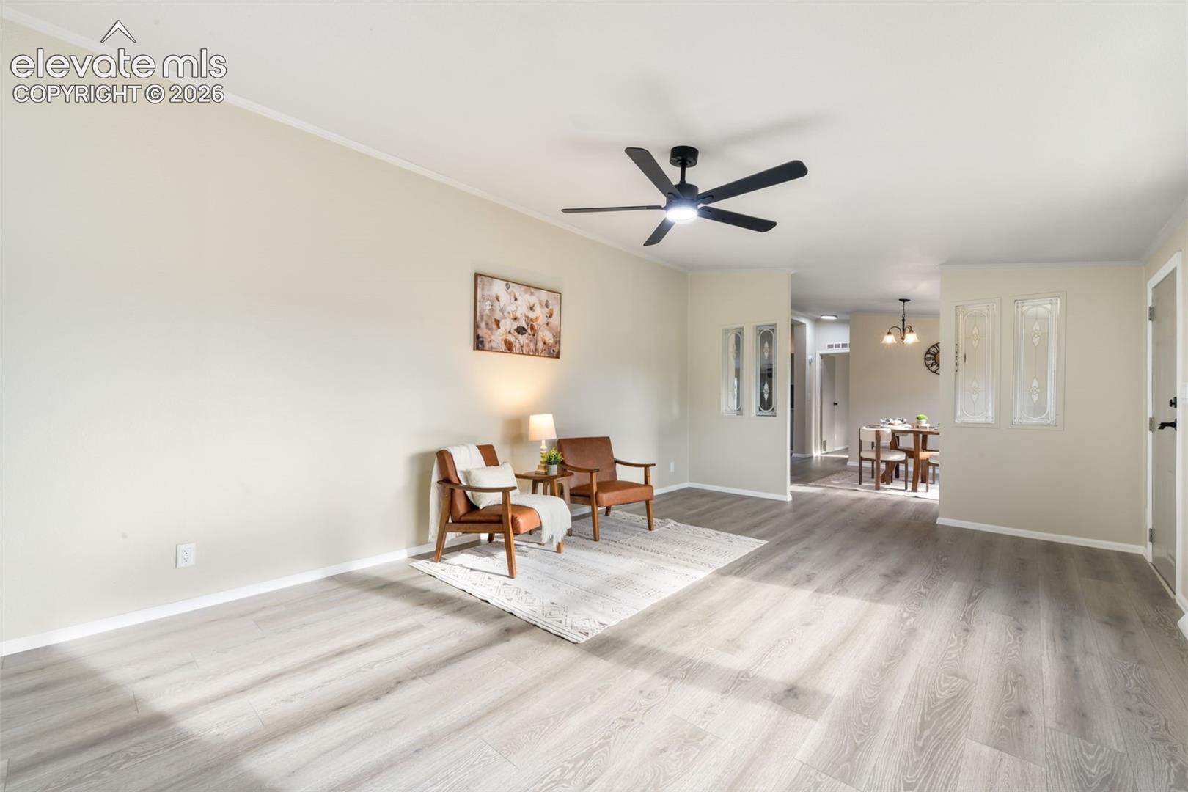
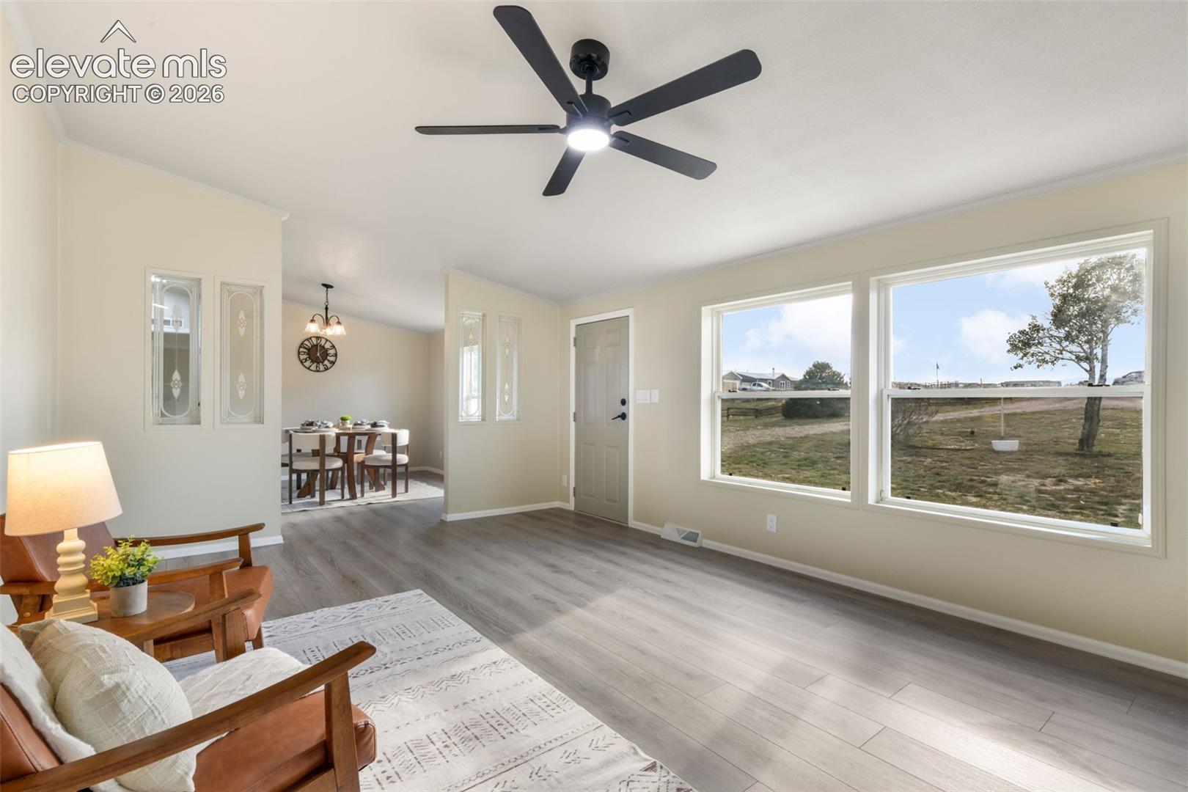
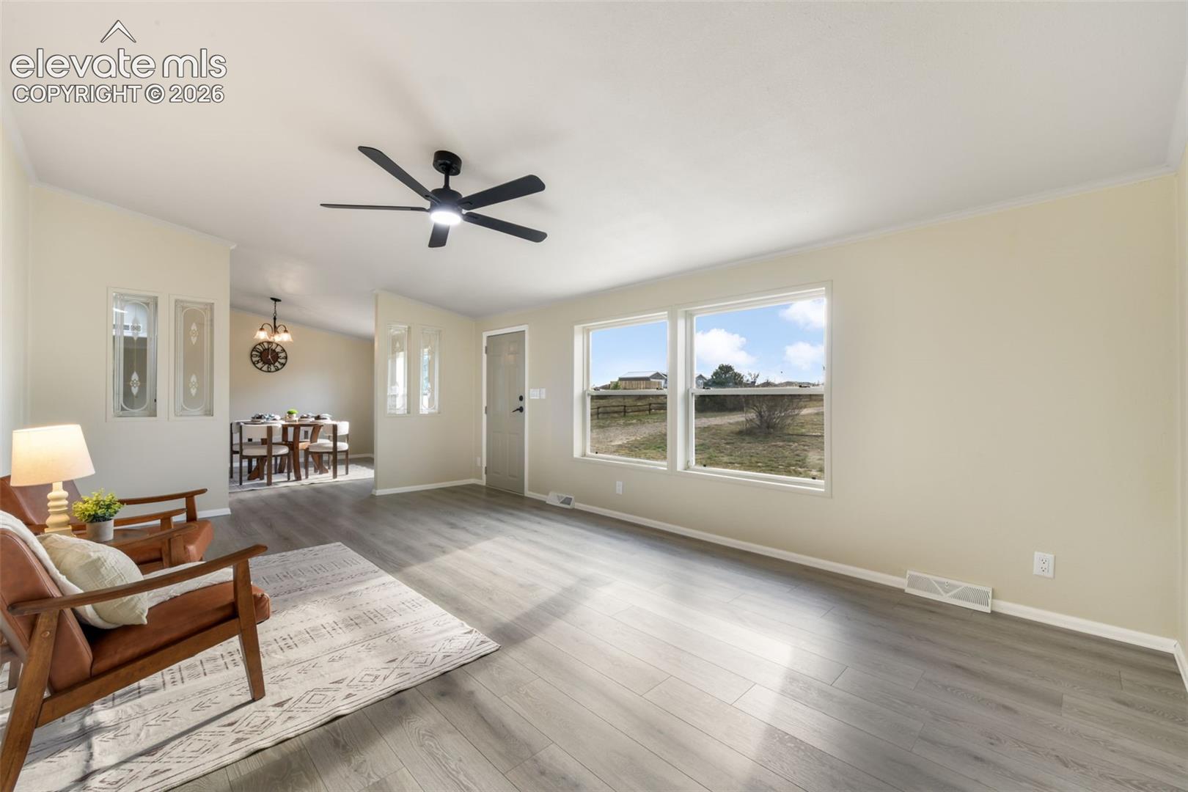
Escape to the country and enjoy room to roam in this beautifully updated home on 2.5 private acres. Nestled at the end of a cul-de-sac, this inviting property offers over 2,000 square feet of single-level living, a detached two-car garage, and space to bring your country dreams to life. Whether you envision a garden, a small hobby farm, or room for your favorite farm animals, the acreage offers exciting possibilities. Inside, thoughtful updates and spacious gathering areas make you feel right at home. A welcoming living room and adjacent dining room create the perfect setting for everyday moments and special occasions. The north side of the home features three generously sized bedrooms and an updated bathroom, while the south side offers an open kitchen, additional dining space, and a comfortable family room anchored by a cozy fireplace. The kitchen is ready for everything from morning coffee to hearty country dinners, with abundant cabinet and counter space, a center island, a pantry, and a dedicated cabinet area perfect for a coffee bar. Additional space allows you to expand the cabinetry to fit your needs. Just off the kitchen, the roomy laundry area provides extra storage and opportunities for more shelving or cabinets. Privately situated, the spacious primary suite offers a relaxing place to unwind, complete with a generous closet and an updated bathroom. With room to spread out indoors and enjoy the outdoors, this property blends modern comfort with the charm of country living. Bring your vision, explore the possibilities, and make this peaceful acreage your own!
| 4 hours ago | Listing updated with changes from the MLS® | |
| 19 hours ago | Listing first seen on site |

The real estate listing information and related content displayed on this site is provided exclusively for consumers’ personal, non-commercial use and may not be used for any purpose other than to identify prospective properties consumers may be interested in purchasing. This information and related content is deemed reliable but is not guaranteed accurate by the Pikes Peak REALTOR® Services Corp d/b/a elevateMLS. Copyright 2026
Last checked: 2026-10-09 09:57 PM UTC