Save
Ask
Tour
Hide
Share
$729,500
New Listing

4714 Katahdin Lane
Pueblo, CO 81004

For Sale|Single Family Residence|Active
4
Beds
4
Total Baths
2
Full Baths
2
Partial Baths
3,824
SqFt
$191
/SqFt
2017
Built
County:
Pueblo
Listing courtesy of Keller Williams Performance Realty: [email protected]
Call Now: 719-339-8909
Is this the listing for you? We can help make it yours.
719-339-8909
4714 Katahdin Lane4714 Katahdin Lane4714 Katahdin Lane4714 Katahdin Lane
Save
Ask
Tour
Hide
Share

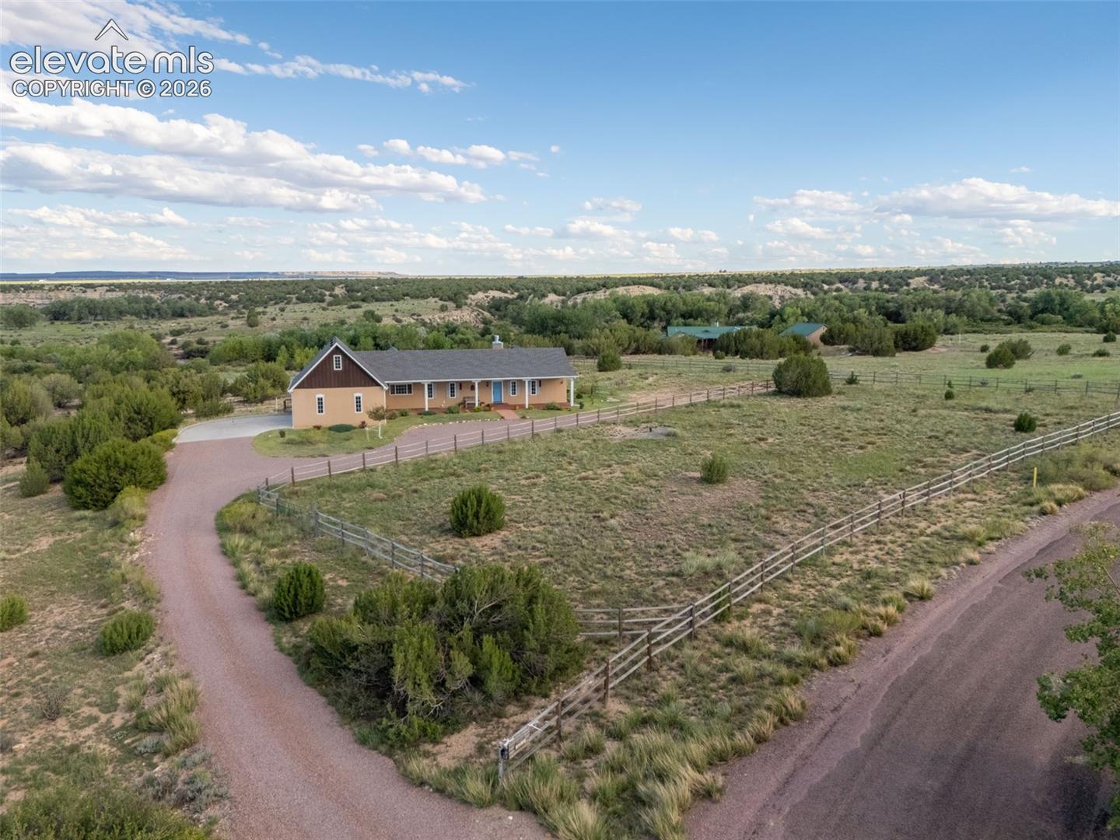
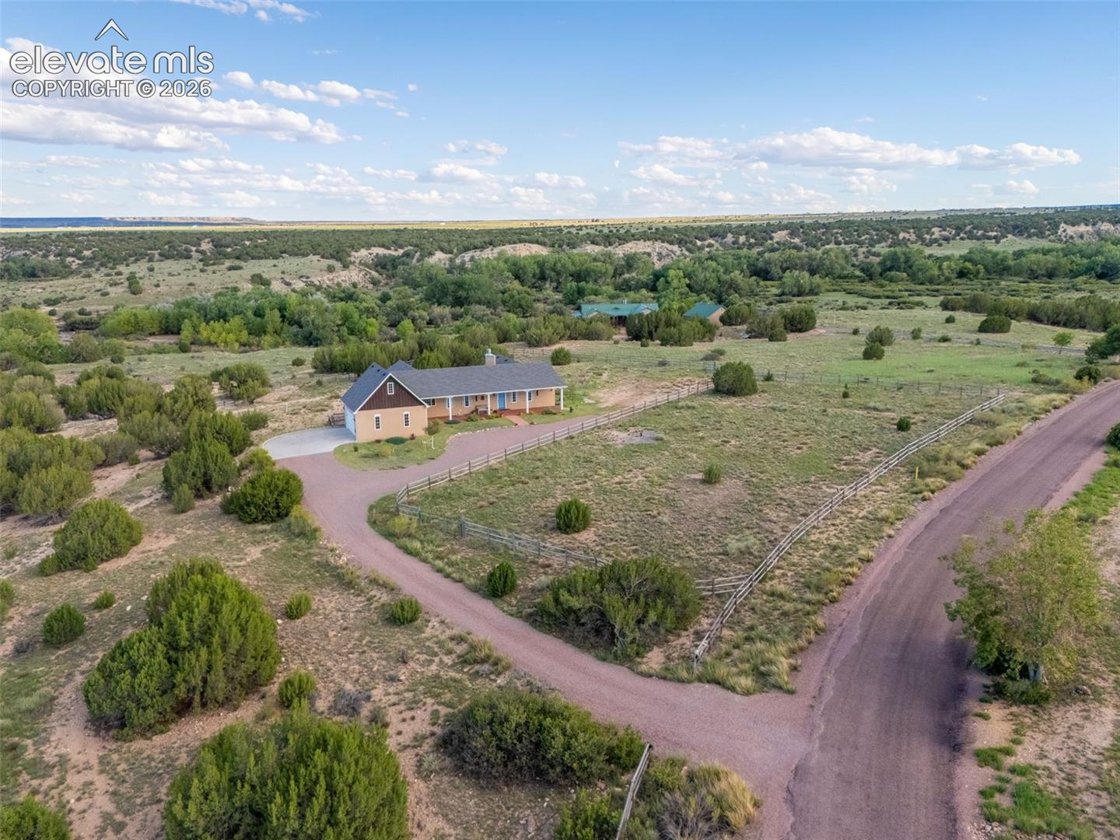
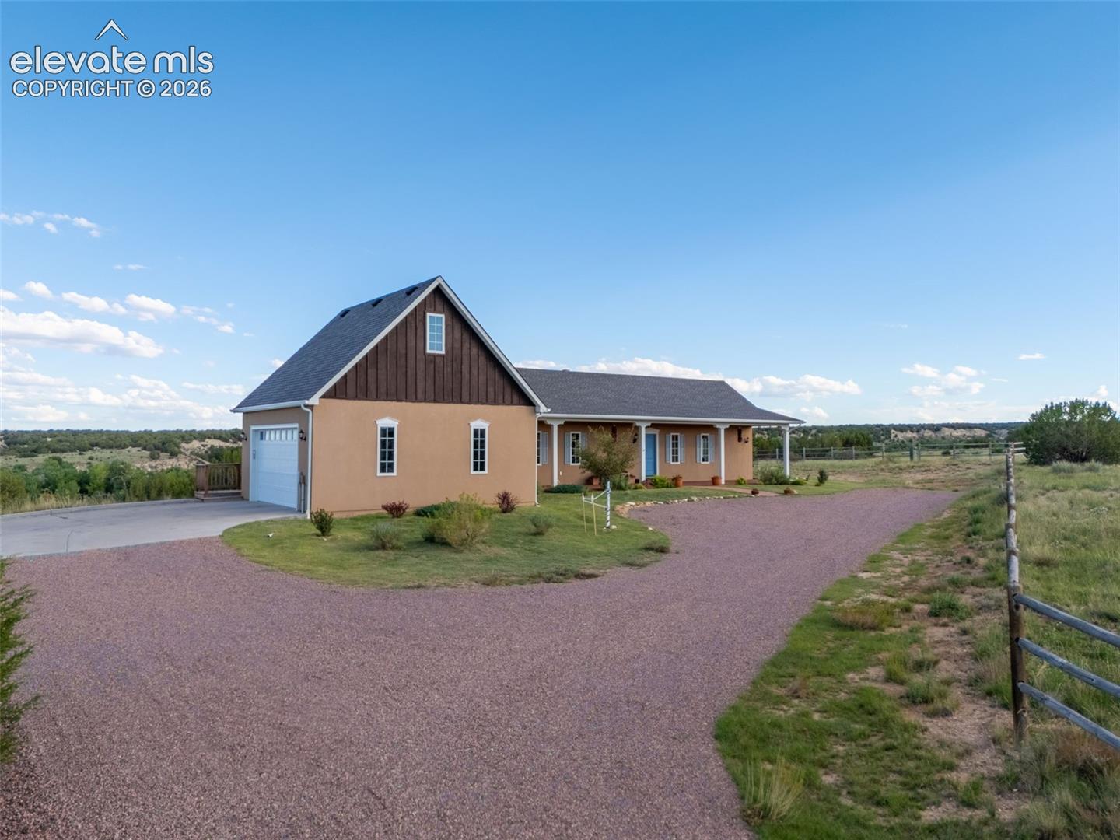
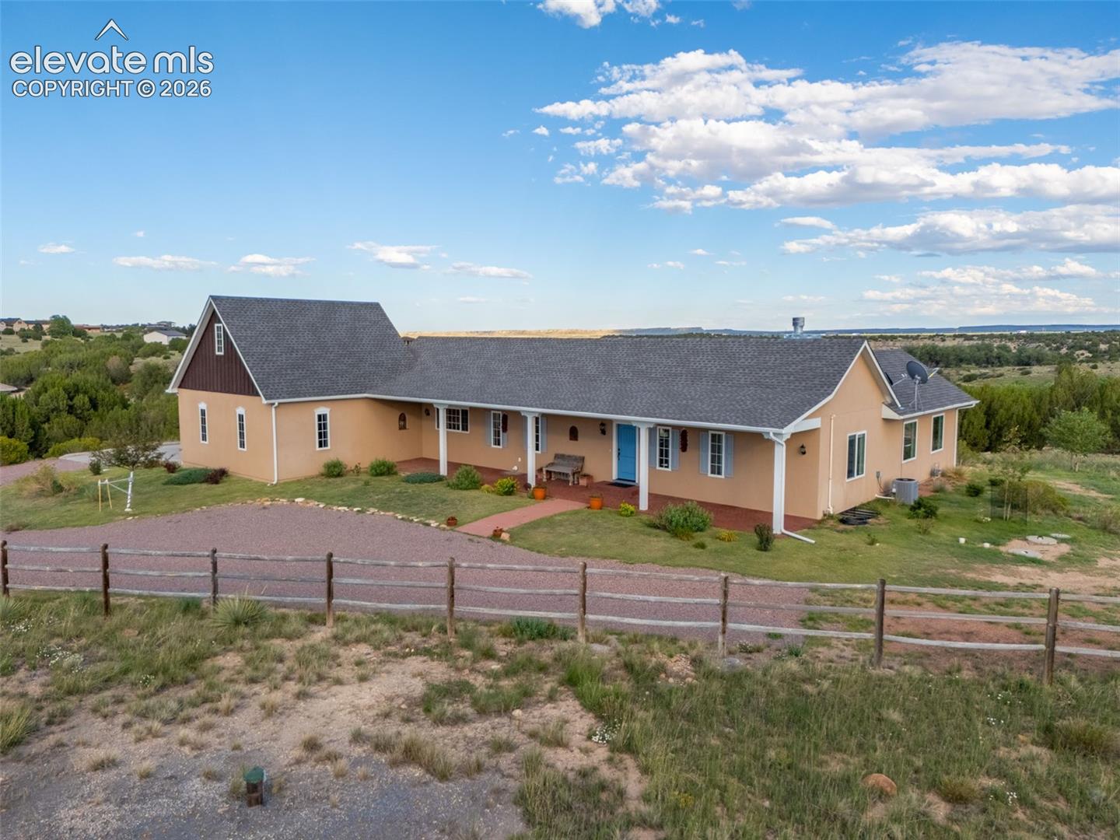
Set on 6.45 acres against the scenic landscape of Southern Colorado, this custom-built 4-bedroom, 4-bath home offers a private retreat with sweeping Greenhorn Mountain views and access to a scenic path leading toward the river. Inside, vaulted ceilings, exposed accent beams, and rich hardwood flooring create a warm, refined atmosphere throughout the central kitchen and dining area. The kitchen features granite countertops, tile backsplash, stainless steel appliances, and soft-close cabinetry. The main-level primary suite offers a full bath, dual closets, and peaceful river valley views, while the inviting living room is anchored by a wood-burning fireplace and picturesque vistas. A distinctive brick courtyard and patio provides an exceptional setting for outdoor dining and entertaining. The lower level features luxury vinyl plank flooring, a second primary ensuite with a private 5-piece bath, an additional bedroom and bathroom, a second living area, and access to an enclosed patio. Outside, enjoy a substantial covered front porch, three-rail fencing, landscaped grounds, and a circular gravel drive. Adding to the sense of privacy and natural beauty, the HOA owns approximately 1,600 acres of protected open space that cannot be developed and for the exclusive use of St Charles River Estate HOA members.

Save
Ask
Tour
Hide
Share
Listing Snapshot
Price 
$729,500
Days On Site 
0 Days
Bedrooms 
4
Inside Area (SqFt) 
3,824 sqft
Total Baths 
4
Full Baths 
2
Partial Baths 
2
Lot Size 
6.45 Acres
Year Built 
2017
MLS® Number 
6792689
Status 
Active
Property Tax 
$3,309.11
HOA/Condo/Coop Fees 
$54.17 monthly
Sq Ft Source 
N/A
Friends & Family
Recent Activity
10 hours agoListing updated with changes from the MLS®
15 hours agoListing first seen on site
General Features
Acres 
6.45
Attached Garage 
Yes
Garage 
Yes
Garage Spaces 
2
Parking 
Attached
Property Sub Type 
Single Family Residence
SqFt Above 
2056
SqFt Total 
4112
Style 
Ranch
Utilities 
Electricity ConnectedNatural Gas ConnectedNatural Gas Available
Water Source 
Well
Interior Features
Appliances 
Water SoftenerDishwasherDryerRangeRefrigeratorWasher
Basement 
FullWalk-Out AccessPartially Finished
Cooling 
Ceiling Fan(s)Central Air
Fireplace 
Yes
Fireplace Features 
Wood Burning
Fireplaces 
1
Flooring 
VinylTileWood
Heating 
Natural Gas
Interior 
Vaulted Ceiling(s)High Ceilings
Laundry Features 
Main Level
Window Features 
Window Coverings
Bathroom 
Level - Main
Bedroom 
Dimensions - 12.0x12.0Level - Main
Dining Room 
Dimensions - 12.0x17.0Level - Main
Family Room 
Dimensions - 14.0x25.0Level - Basement
Kitchen 
Dimensions - 12.0x17.0Level - Main
Laundry 
Dimensions - 7.0x14.0Level - Main
Living Room 
Dimensions - 15.0x29.0Level - Main
Master Bedroom 
Dimensions - 14.0x14.0Level - Main
Save
Ask
Tour
Hide
Share
Exterior Features
Lot Features 
Level
Patio And Porch 
Covered
Roof 
Shingle
View 
Mountain(s)
Waterview 
Mountain(s)
Windows/Doors 
Window Coverings
Community Features
Association Fee 
$650.0
Association Fee Frequency 
Annually
MLS Area 
St Charles River Estates
School District 
Pueblo-70
Financing Terms Available 
CashConventionalFHAVA Loan
Roads 
Paved
Horse Allowed 
Yes
Schools
School District
Pueblo-70
Elementary School
Unknown
Middle School
Unknown
High School
Unknown
Listing courtesy of Keller Williams Performance Realty: [email protected]


The real estate listing information and related content displayed on this site is provided exclusively for consumers’ personal, non-commercial use and may not be used for any purpose other than to identify prospective properties consumers may be interested in purchasing. This information and related content is deemed reliable but is not guaranteed accurate by the Pikes Peak REALTOR® Services Corp d/b/a elevateMLS. Copyright 2026
Last checked: 2026-09-09 08:56 AM UTC

Neighborhood & Commute
Source: Walkscore
Disclosure: Community information and market data powered by Constellation Data Labs. Information is deemed reliable but not guaranteed.
Save
Ask
Tour
Hide
Share