Colorado Springs Real Estate Agents
JoAnn Gadkowski Team at Berkshire Hathaway HS Rocky Mountain Realtors
3071 Banjo DriveColorado Springs, CO 80918
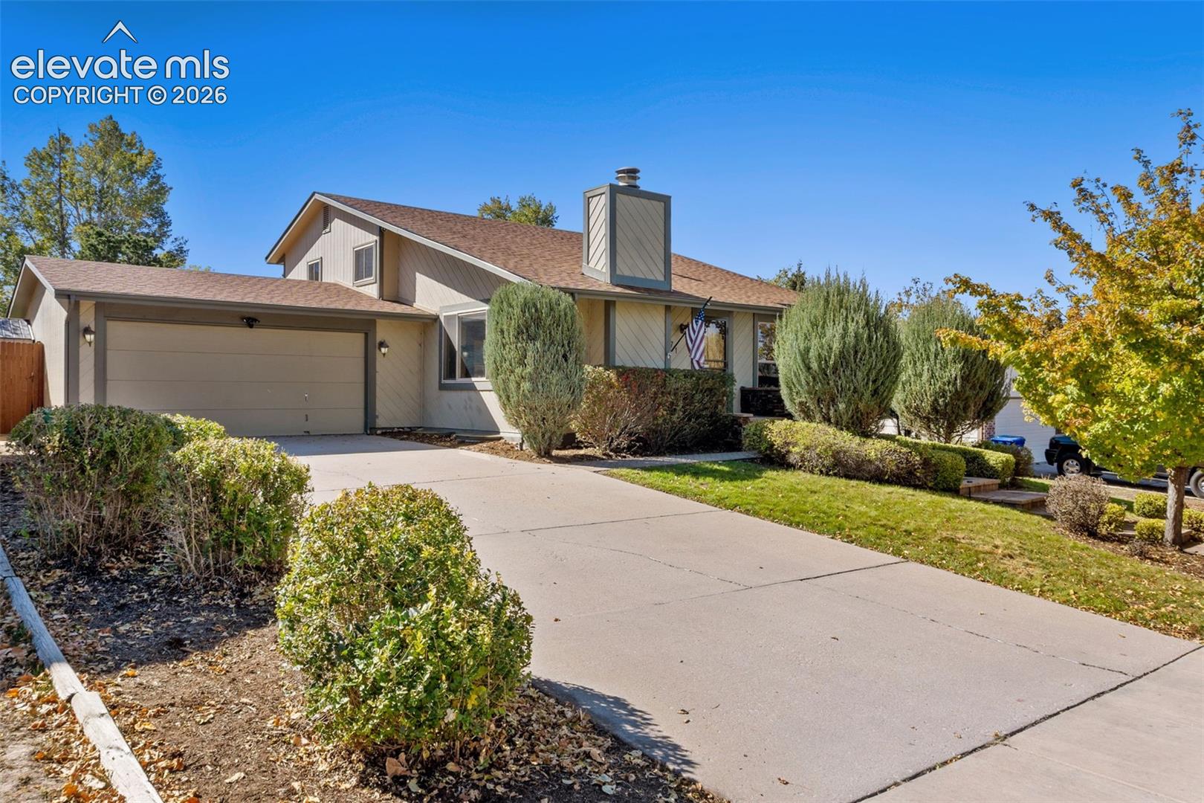
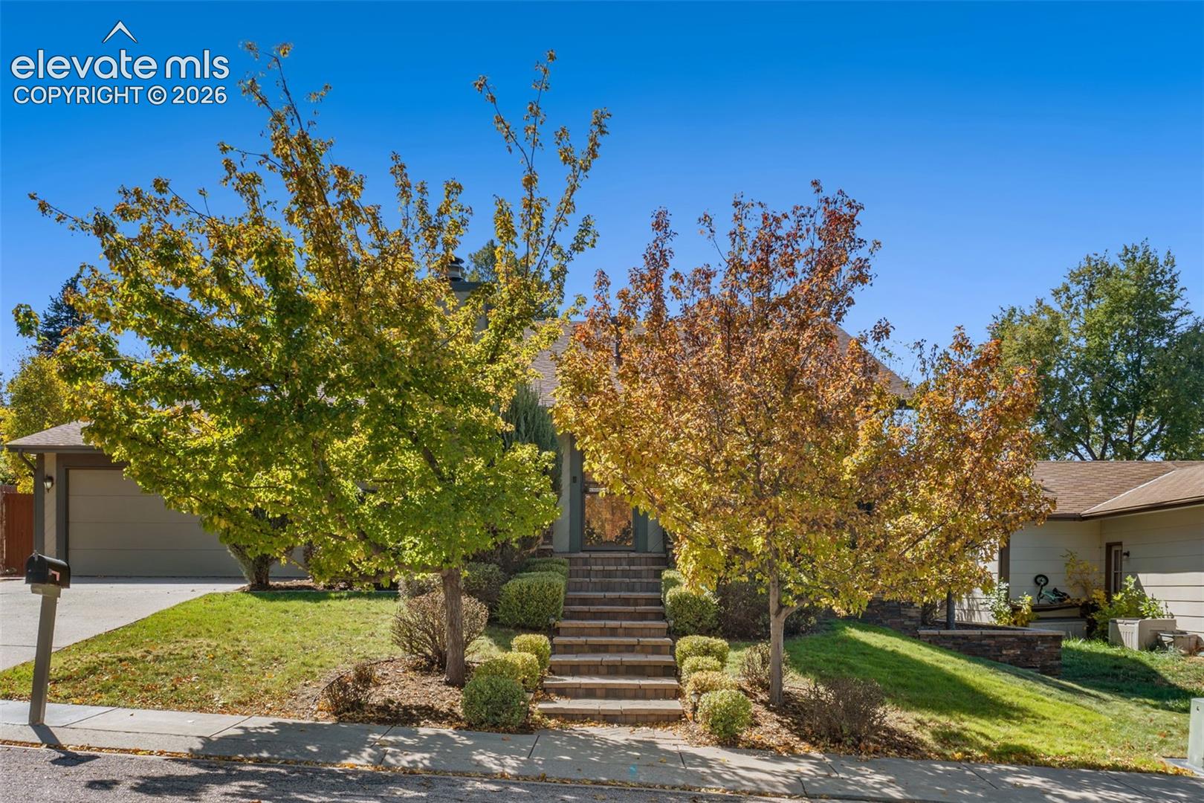
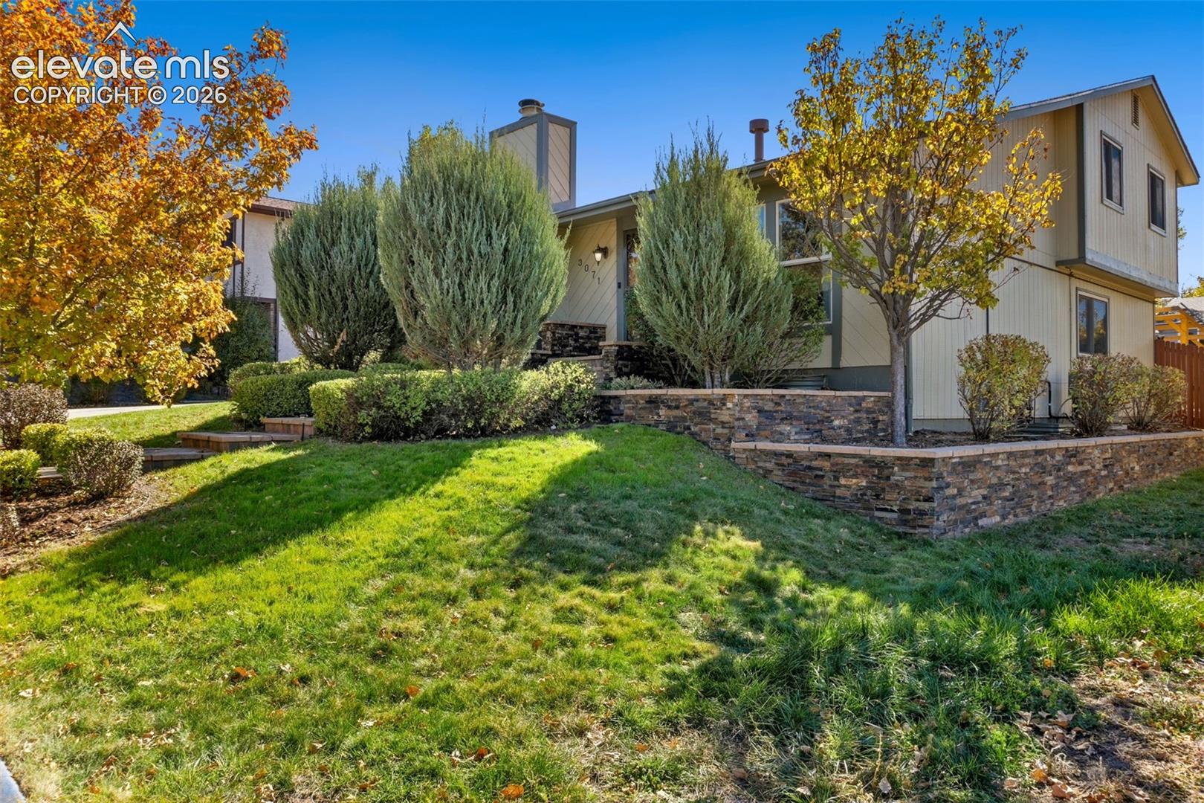
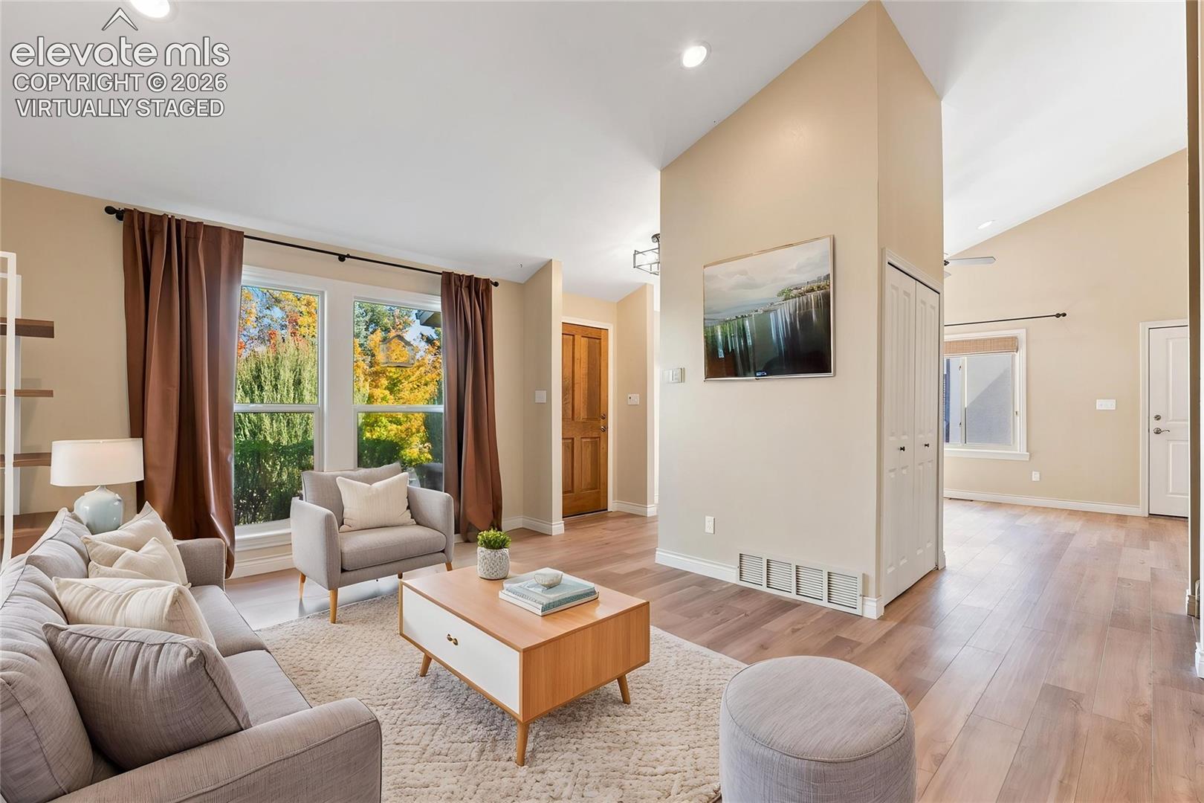
Beautifully updated and move-in ready! This spacious 3-bedroom, 3-bath home offers stylish finishes, multiple inviting living spaces, and an ideal location in an established Colorado Springs neighborhood close to parks, schools, shopping, and everyday conveniences. With nearly 2,200 finished square feet, brand new main-level flooring, a beautifully remodeled kitchen, updated bathrooms, and a host of thoughtful upgrades, this home is sure to impress! The inviting main level features soaring vaulted ceilings, abundant natural light, and two generous living spaces, including a cozy wood-burning fireplace with custom maple surround. The beautifully remodeled kitchen is a standout, featuring quartz countertops, custom cabinetry with soft-close doors and pull-outs, full-height subway tile backsplash, stainless steel appliances including brand new refrigerator, and a dual-fuel gas range. A spacious peninsula offers casual seating, while the adjoining dining room provides plenty of room for entertaining and walks out to the backyard. A convenient half bath and separate laundry room complete this level. Upstairs, you'll find three comfortable bedrooms, including the primary suite with a beautifully remodeled ensuite bath featuring a custom spa shower and stylish finishes. The updated hall bathroom is equally impressive. The finished basement provides additional flexible living space, perfect for a recreation room, home office, gym, or playroom. Outside, enjoy the beautifully landscaped yard with mature trees, automatic sprinklers, and a drip irrigation system. The fully-fenced backyard features a new concrete patio, offering additional space for outdoor entertaining and relaxation. An oversized 2-car garage with workshop space adds even more functionality. Additional highlights include a high-efficiency furnace, central A/C, and an excellent central location. A wonderful combination of space, updates, and value!
| an hour ago | Listing updated with changes from the MLS | |
| an hour ago | Listing first seen on site |

The real estate listing information and related content displayed on this site is provided exclusively for consumers’ personal, non-commercial use and may not be used for any purpose other than to identify prospective properties consumers may be interested in purchasing. This information and related content is deemed reliable but is not guaranteed accurate by the Pikes Peak REALTOR® Services Corp d/b/a elevateMLS. Copyright 2026
Last checked: 2026-10-20 10:06 PM UTC