Save
Ask
Tour
Hide
Share
$830,000
New Listing

19955 W Top O The Moor Drive
Monument, CO 80132

For Sale|Single Family Residence|Active
5
Beds
5
Total Baths
2
Full Baths
3
Partial Baths
4,096
SqFt
$203
/SqFt
1987
Built
County:
El Paso
Listing courtesy of The Cutting Edge: [email protected]
Call Now: 719-339-8909
Is this the listing for you? We can help make it yours.
719-339-8909
19955 W Top O The Moor Drive19955 W Top O The Moor Drive19955 W Top O The Moor Drive19955 W Top O The Moor Drive
Save
Ask
Tour
Hide
Share

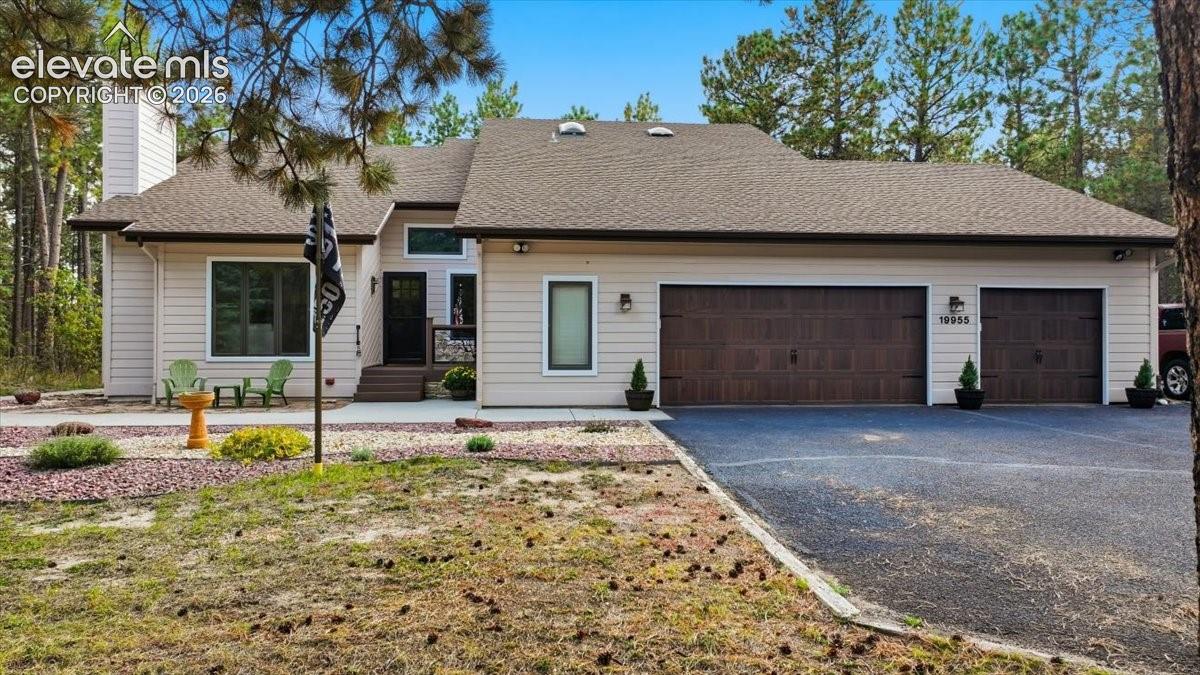
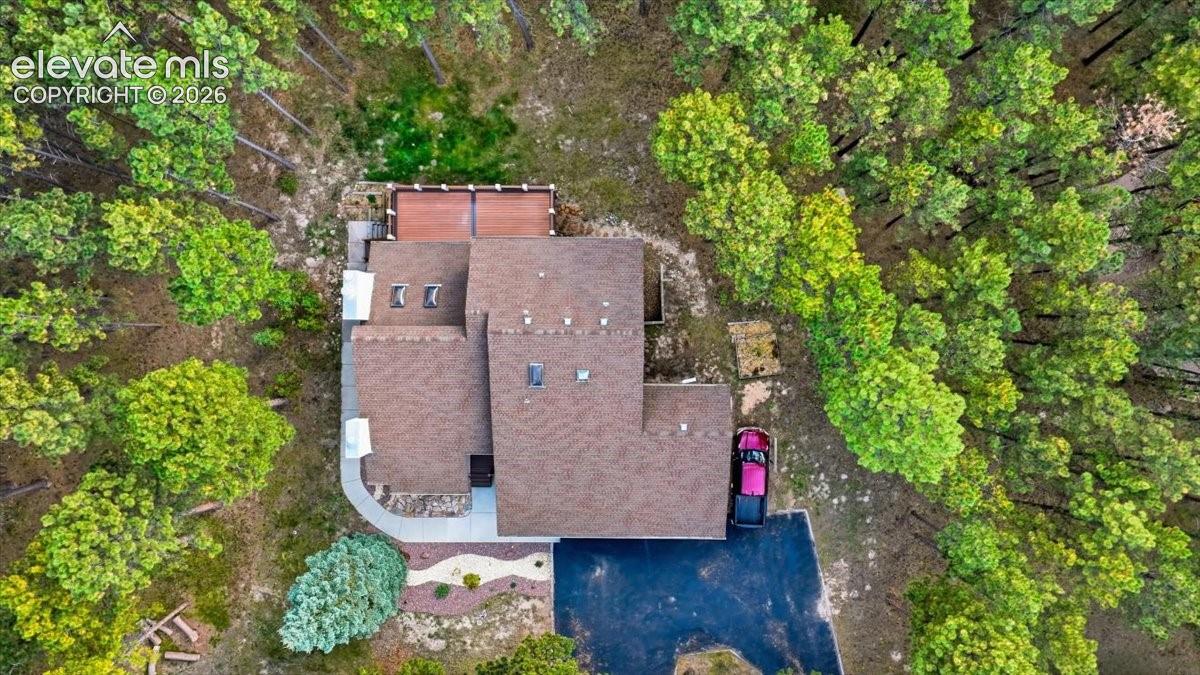
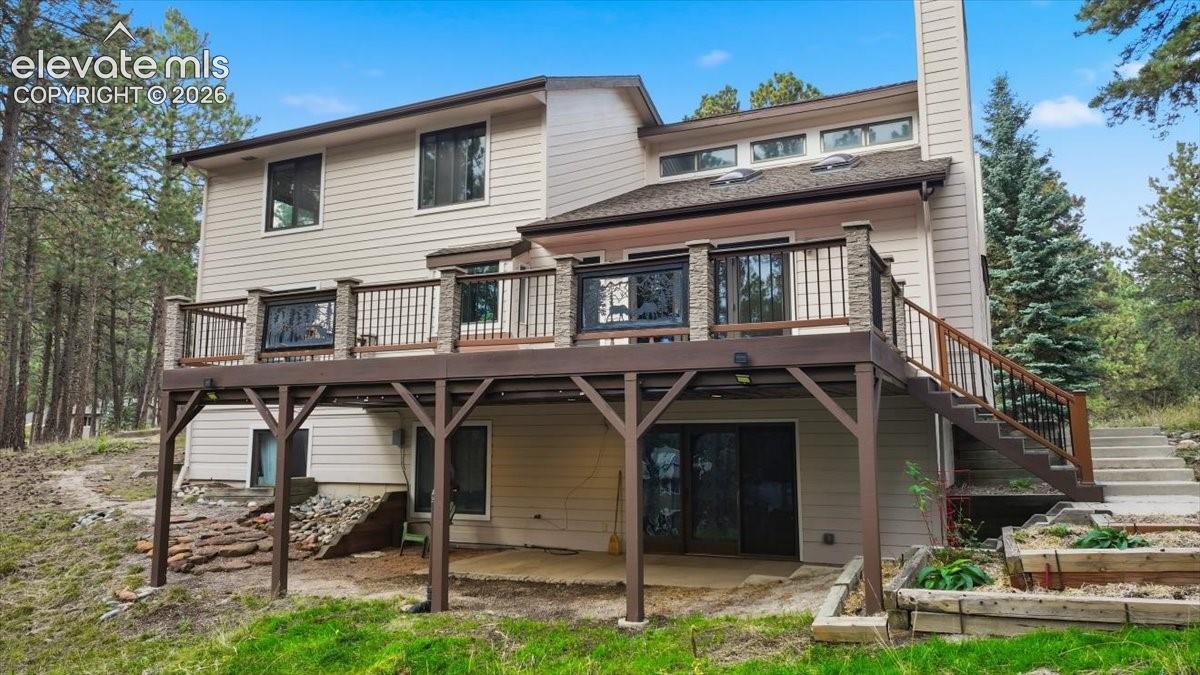
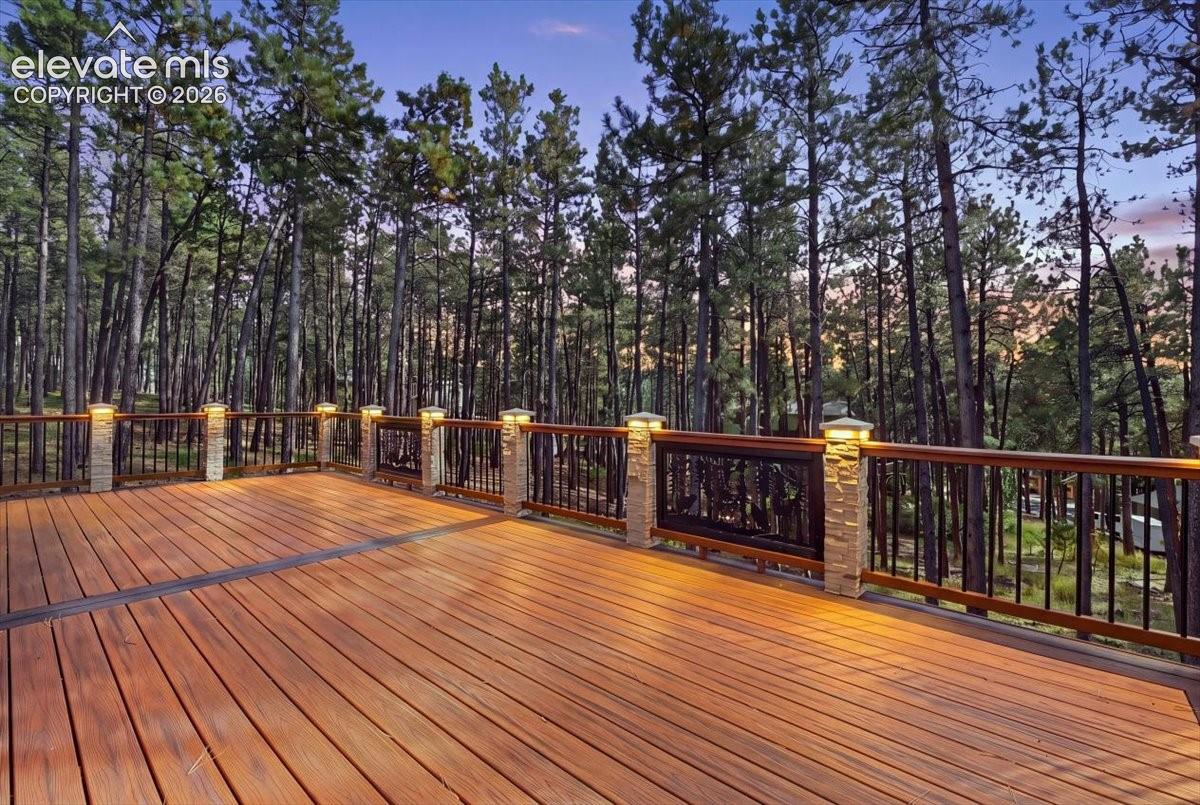
Welcome to your private Colorado retreat in the highly coveted Woodmoor community of Monument. Nestled among towering pines on a serene .78-acre lot, this is the kind of home that feels like an escape the moment you arrive—peaceful, private, and surrounded by the natural beauty that makes Woodmoor so special. Step inside and soaring vaulted ceilings, skylights, and abundant natural light immediately create a sense of openness and warmth. A gorgeous hardwood beam, hardwood floors, solid wood doors and trim, and timeless craftsmanship give the home a character rarely found today, while fresh interior and exterior paint and thoughtful updates make it feel fresh and move-in ready. Imagine slow mornings with sunlight streaming through the trees, cozy Colorado nights gathered around one of the two main level fireplaces, and summer evenings spent outside on the expansive composite deck surrounded by beautiful pines. With nearly an acre to call your own, there’s room to breathe, entertain, garden, and simply enjoy peaceful Colorado evenings. The oversized three-car garage with attached workshop offers incredible space for vehicles, hobbies, toys, and weekend projects, while space for RV parking adds even more flexibility. Marvin windows with a transferable lifetime warranty and Class 5, 50-year shingles provide valuable peace of mind for years to come. And perhaps the best part—you can enjoy the feeling of being tucked away in the Colorado pines without giving up convenience. Shopping, dining, Monument amenities, and I-25 are all just minutes away. Private yet connected. Refined yet comfortable. Peaceful without feeling remote. This is more than a home—it’s the Woodmoor lifestyle. 2026 - New Interior Paint, driveway sealed, fireplaces cleaned and serviced, new granite countertops, new carpet and tile in Primary Suite. Trees have been trimmed for mitigation, Lifetime Warranty on Marvin Windows, Lifetime warranty on invisible fence. Class 5 Shingles.

Save
Ask
Tour
Hide
Share
Listing Snapshot
Price 
$830,000
Days On Site 
0 Days
Bedrooms 
5
Inside Area (SqFt) 
4,096 sqft
Total Baths 
5
Full Baths 
2
Partial Baths 
3
Lot Size 
0.7815 Acres
Year Built 
1987
MLS® Number 
6837004
Status 
Active
Property Tax 
$3,556.63
HOA/Condo/Coop Fees 
$25 monthly
Sq Ft Source 
N/A
Friends & Family
Recent Activity
5 hours agoListing updated with changes from the MLS®
6 hours agoListing first seen on site
General Features
Acres 
0.7815
Attached Garage 
Yes
Garage 
Yes
Garage Spaces 
3
Parking 
RV Access/ParkingPavedDrivewayGarage Door OpenerOversizedWorkshop in GarageAttached
Property Sub Type 
Single Family Residence
SqFt Above 
2533
SqFt Total 
4128
Style 
2 Story
Utilities 
Cable AvailableElectricity ConnectedNatural Gas ConnectedNatural Gas Available
Interior Features
Appliances 
DishwasherDisposalDouble OvenRefrigeratorMicrowave
Basement 
FullWalk-Out AccessPartially Finished
Cooling 
Ceiling Fan(s)
Fireplace 
Yes
Fireplace Features 
See Remarks
Fireplaces 
2
Flooring 
VinylCarpetCeramic TileWood
Heating 
Baseboard
Interior 
Breakfast BarCentral VacuumHigh Speed InternetBeamed CeilingsCrown MoldingVaulted Ceiling(s)High CeilingsDouble Vanity
Laundry Features 
Main Level
Window Features 
Skylight(s)
Bathroom 
Level - Main
Bedroom 
Dimensions - 14.0x13.0Level - Basement
Dining Room 
Dimensions - 15.0x11.0Level - Main
Family Room 
Dimensions - 16.0x15.0Level - MainFeatures - See Remarks
Kitchen 
Dimensions - 15.0x14.0Level - MainFeatures - Breakfast Bar
Laundry 
Dimensions - 8.0x7.0Level - Main
Living Room 
Dimensions - 16.0x15.0Level - MainFeatures - See Remarks
Master Bedroom 
Dimensions - 16.0x15.0Level - Main
Other Room 
Dimensions - 25.0x10.0Level - Upper
Save
Ask
Tour
Hide
Share
Exterior Features
Lot Features 
LandscapedWooded
Road Frontage 
County Road
Roof 
Shingle
Windows/Doors 
Skylight(s)
Community Features
Accessibility Features 
Therapeutic Whirlpool
Association Fee 
$300.0
Association Fee Frequency 
Annually
Community Features 
Golf
MLS Area 
Woodmoor
School District 
Lewis-Palmer-38
Financing Terms Available 
CashConventionalFHAVA Loan
Roads 
Paved
Schools
School District
Lewis-Palmer-38
Elementary School
Lewis Palmer
Middle School
Lewis Palmer
High School
Palmer Ridge
Listing courtesy of The Cutting Edge: [email protected]


The real estate listing information and related content displayed on this site is provided exclusively for consumers’ personal, non-commercial use and may not be used for any purpose other than to identify prospective properties consumers may be interested in purchasing. This information and related content is deemed reliable but is not guaranteed accurate by the Pikes Peak REALTOR® Services Corp d/b/a elevateMLS. Copyright 2026
Last checked: 2026-10-08 09:43 PM UTC

Neighborhood & Commute
Source: Walkscore
Disclosure: Community information and market data powered by Constellation Data Labs. Information is deemed reliable but not guaranteed.
Save
Ask
Tour
Hide
Share