Save
Ask
Tour
Hide
Share
$695,000
New Listing

625 Sun Valley Drive
Woodland Park, CO 80863

For Sale|Single Family Residence|Active
3
Beds
4
Total Baths
3
Full Baths
1
Partial Bath
2,694
SqFt
$258
/SqFt
1995
Built
County:
Teller
Listing courtesy of Coldwell Banker Beyond: [email protected]
Call Now: 719-339-8909
Is this the listing for you? We can help make it yours.
719-339-8909
625 Sun Valley Drive625 Sun Valley Drive625 Sun Valley Drive625 Sun Valley Drive
Save
Ask
Tour
Hide
Share

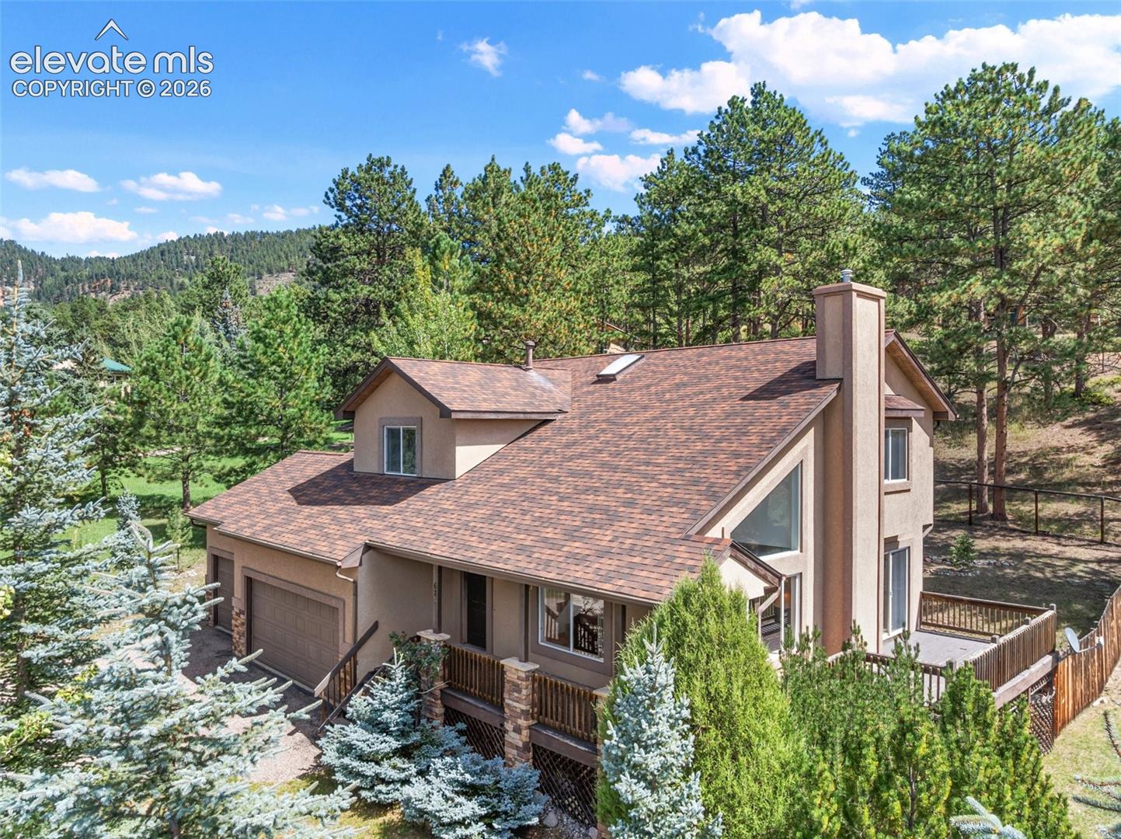
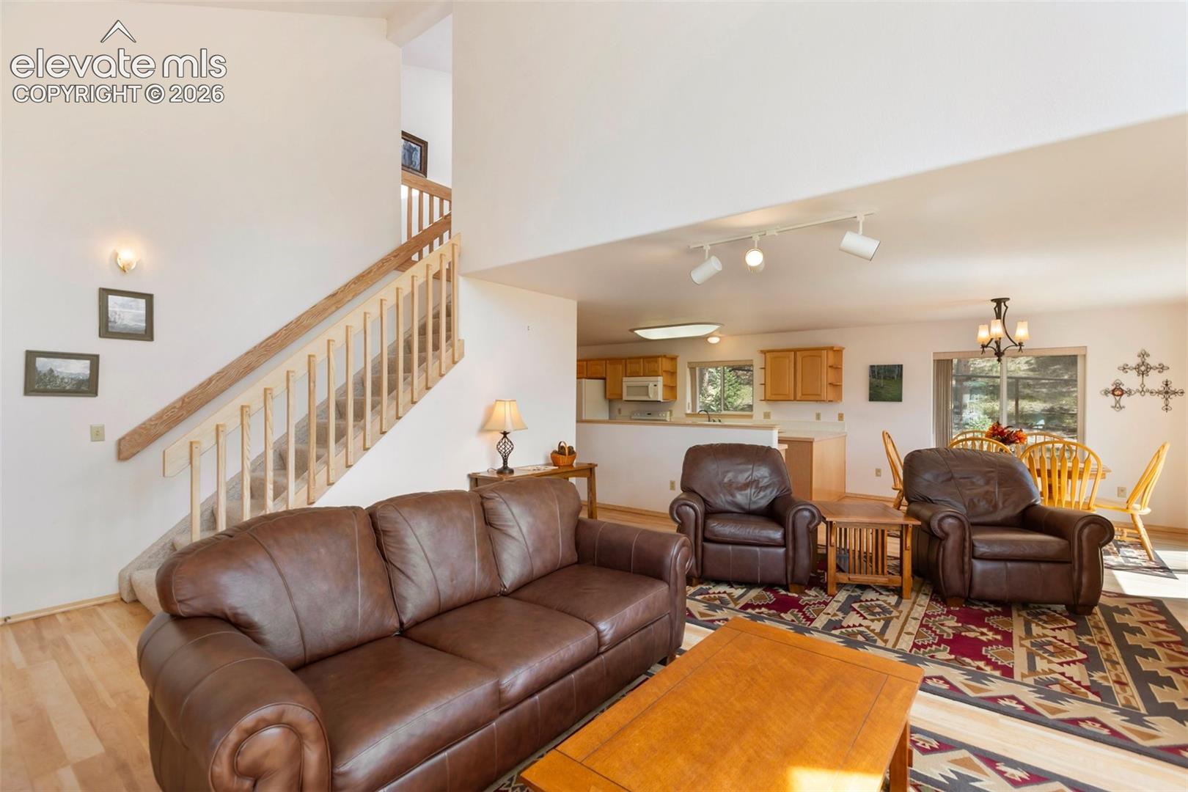
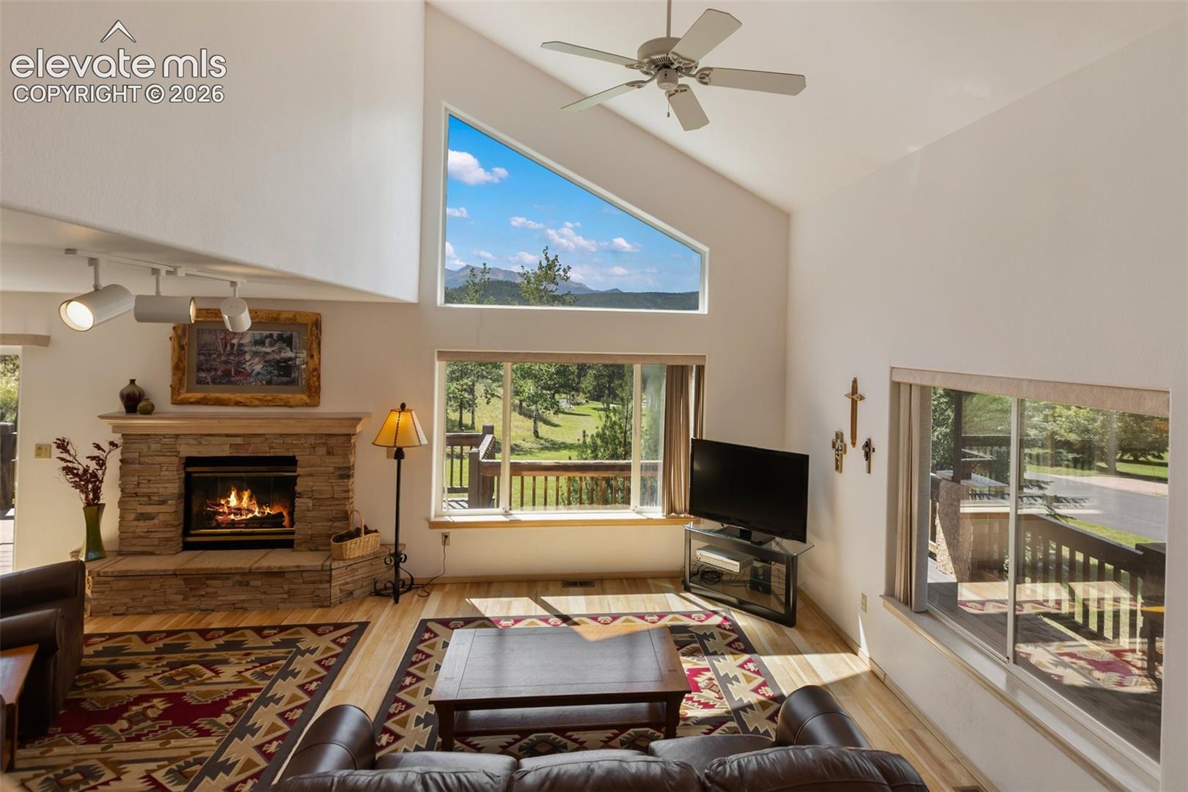
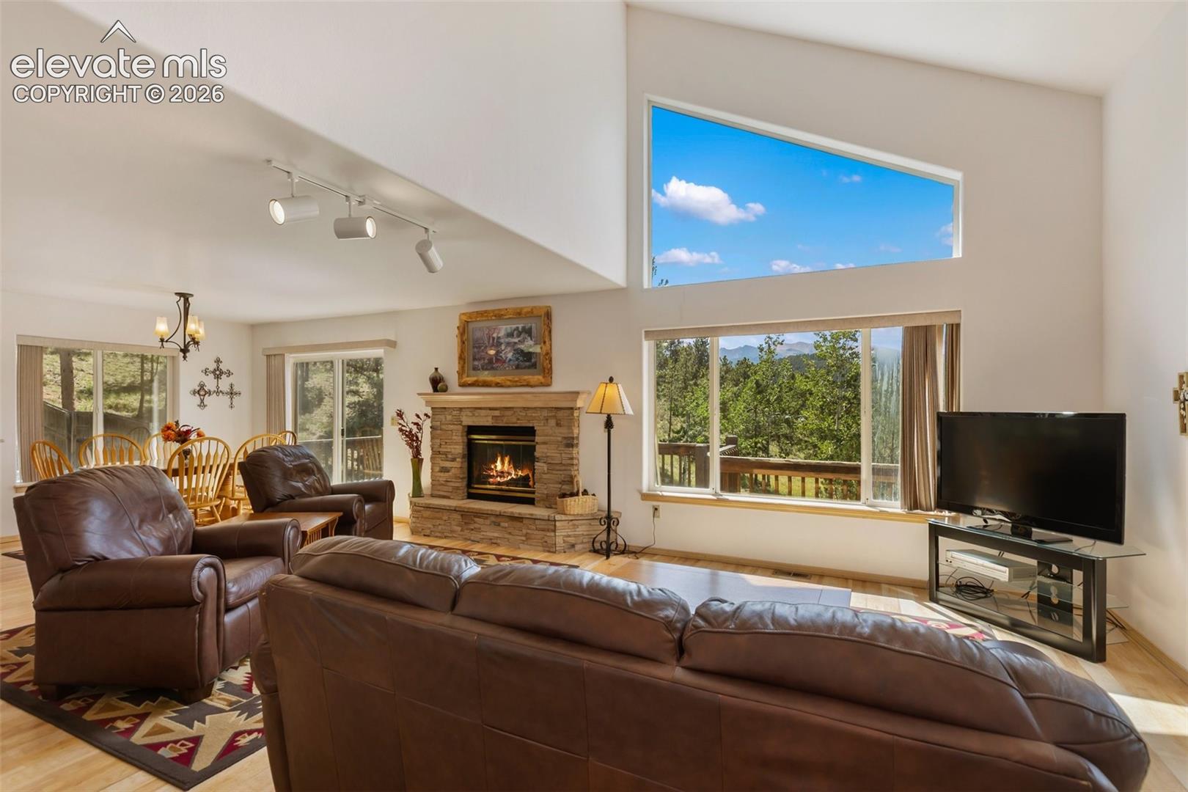
Beautifully designed 2,739 sq. ft. home offering spacious living across the main, upper, and finished walk-out basement levels. With a Pikes Peak view the inviting main level features bright kitchen with ample cabinetry and workspace, a breakfast nook, and a living room with fireplace. The family room provides a great gathering space with its own fireplace, entertainment area and ability to walk-out into the backyard. The finished basement also includes exceptional flexibility with an additional bedroom and full bath. Upstairs, a primary bedroom features a comfortable sitting area and 5-piece adjoining bath. A second bedroom offers the convenience of an adjoining full bath, ensuring everyone has their own privacy. Conveniently located close to town amenities, shopping, dining, and everyday conveniences, this home offers a wonderful combination of space, functionality, beautiful views, and location.

Save
Ask
Tour
Hide
Share
Listing Snapshot
Price 
$695,000
Days On Site 
0 Days
Bedrooms 
3
Inside Area (SqFt) 
2,694 sqft
Total Baths 
4
Full Baths 
3
Partial Baths 
1
Lot Size 
0.74 Acres
Year Built 
1995
MLS® Number 
6853426
Status 
Active
Property Tax 
$3,665.18
HOA/Condo/Coop Fees 
N/A
Sq Ft Source 
N/A
Friends & Family
Recent Activity
7 hours agoListing updated with changes from the MLS®
7 hours agoListing first seen on site
General Features
Acres 
0.74
Attached Garage 
Yes
Garage 
Yes
Garage Spaces 
3
Parking 
PavedDrivewayAttached
Property Sub Type 
Single Family Residence
SqFt Above 
1839
SqFt Total 
2739
Style 
1.5 Story
Utilities 
Cable AvailableElectricity ConnectedNatural Gas ConnectedNatural Gas Available
Water Source 
Public
Interior Features
Appliances 
DishwasherDisposalOvenRangeRefrigerator
Basement 
PartialWalk-Out AccessPartially Finished
Cooling 
Ceiling Fan(s)
Electric 
220 Volts in Kitchen
Fireplace 
Yes
Fireplace Features 
BasementGasInsert
Fireplaces 
2
Flooring 
CarpetWood
Heating 
Forced AirNatural GasPassive SolarFireplace Insert
Interior 
Wet BarHigh Speed InternetDouble Vanity
Laundry Features 
Main Level
Window Features 
Skylight(s)
Bathroom 
Dimensions - 10.0x13.0Level - Upper
Bedroom 
Dimensions - 11.0x13.0Level - Basement
Dining Room 
Dimensions - 10.0x11.0Level - Main
Family Room 
Dimensions - 17.0x20.0Level - BasementFeatures - Bookcases, Wet Bar
Kitchen 
Dimensions - 11.0x24.0Level - Main
Laundry 
Dimensions - 5.0x10.0Level - Main
Living Room 
Dimensions - 17.0x20.0Level - Main
Master Bedroom 
Dimensions - 17.0x19.0Level - Upper
Office 
Dimensions - 11.0x13.0Level - Upper
Save
Ask
Tour
Hide
Share
Exterior Features
Fencing 
Back Yard
Lot Features 
LandscapedSlopedWooded
Patio And Porch 
Deck
Road Frontage 
City Street
Roof 
Shingle
View 
Mountain(s)
Waterview 
Mountain(s)
Windows/Doors 
Skylight(s)
Community Features
MLS Area 
Morning Sun Solar Community
School District 
Woodland Park RE2
Financing Terms Available 
CashConventionalFHAUSDA LoanVA Loan
Roads 
Paved
Schools
School District
Woodland Park RE2
Elementary School
Columbine
Middle School
Woodland Park
High School
Woodland Park
Listing courtesy of Coldwell Banker Beyond: [email protected]


The real estate listing information and related content displayed on this site is provided exclusively for consumers’ personal, non-commercial use and may not be used for any purpose other than to identify prospective properties consumers may be interested in purchasing. This information and related content is deemed reliable but is not guaranteed accurate by the Pikes Peak REALTOR® Services Corp d/b/a elevateMLS. Copyright 2026
Last checked: 2026-09-22 10:28 PM UTC

Neighborhood & Commute
Source: Walkscore
Disclosure: Community information and market data powered by Constellation Data Labs. Information is deemed reliable but not guaranteed.
Save
Ask
Tour
Hide
Share