Colorado Springs Real Estate Agents
JoAnn Gadkowski Team at Berkshire Hathaway HS Rocky Mountain Realtors
232 E Washington StreetColorado Springs, CO 80907
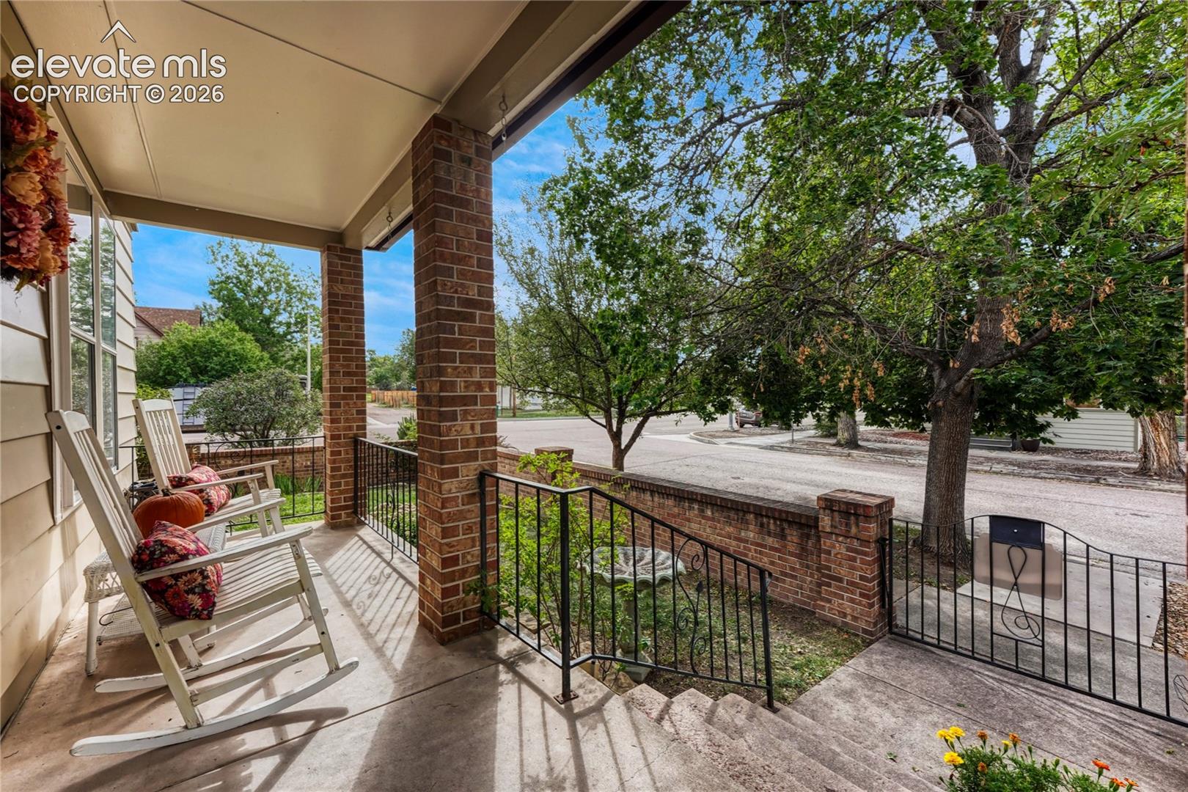
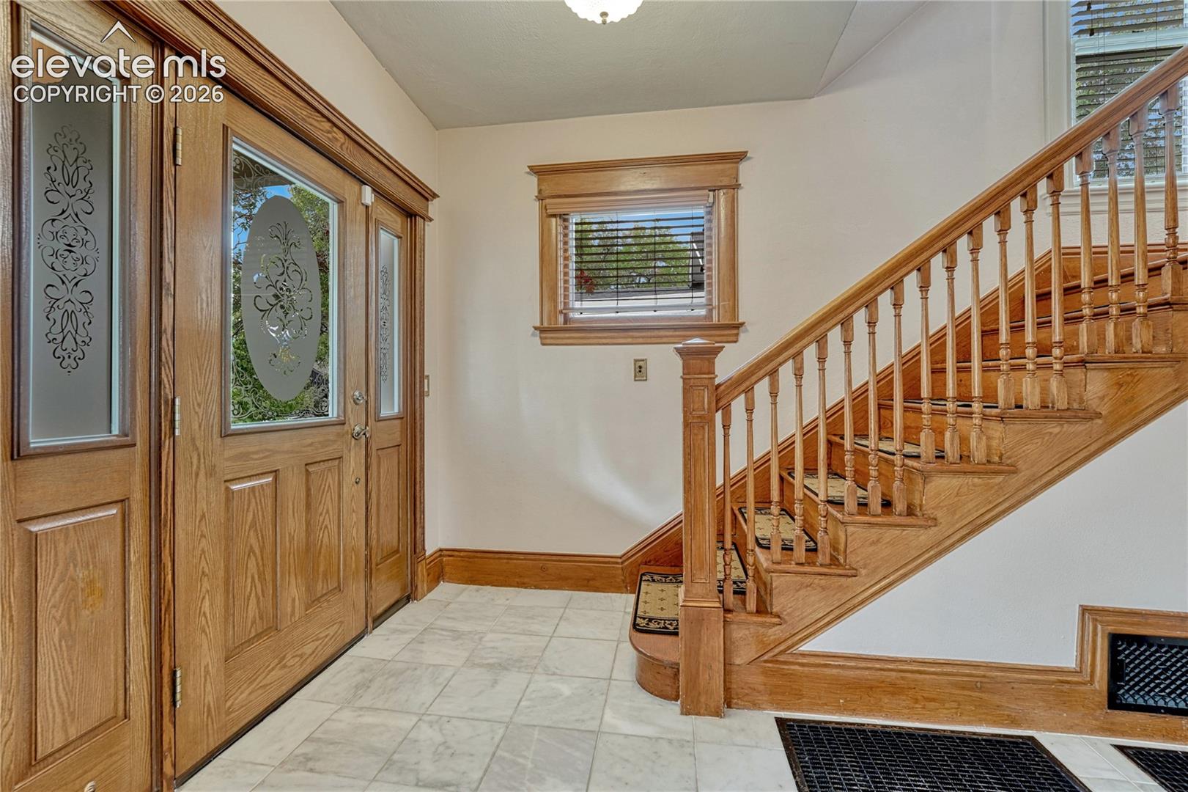
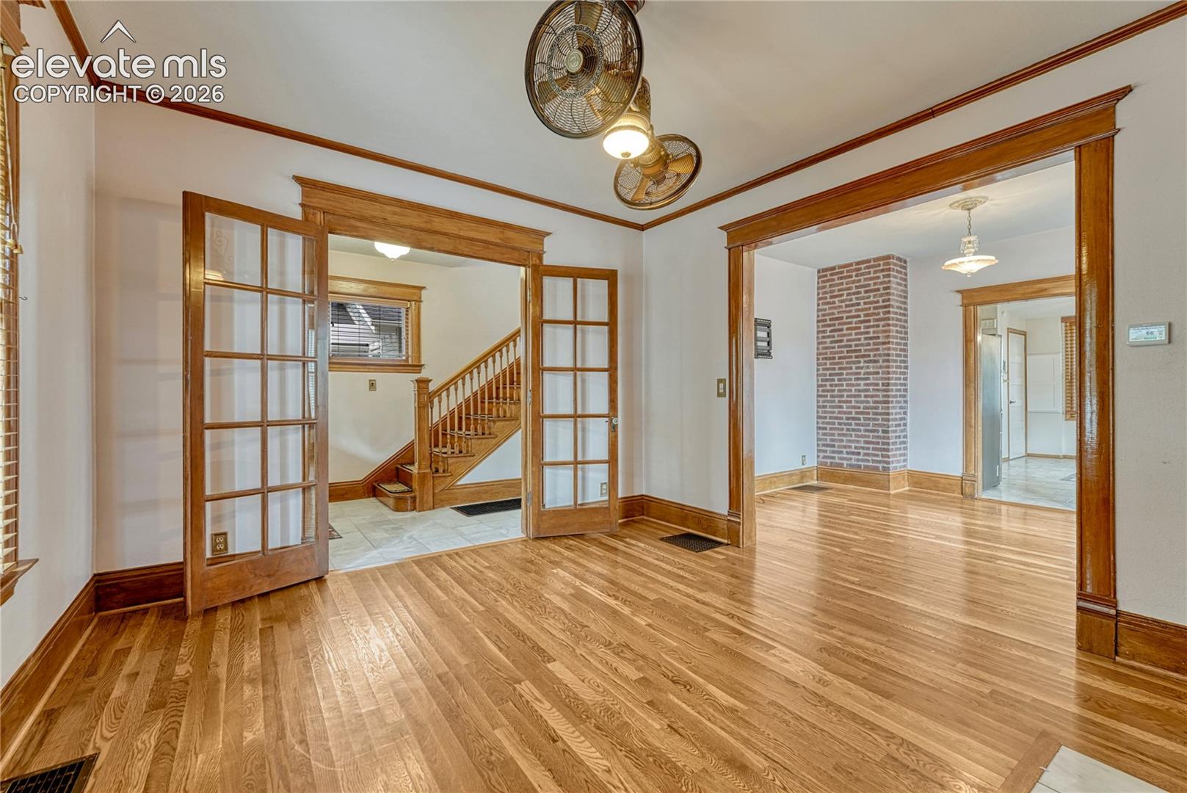
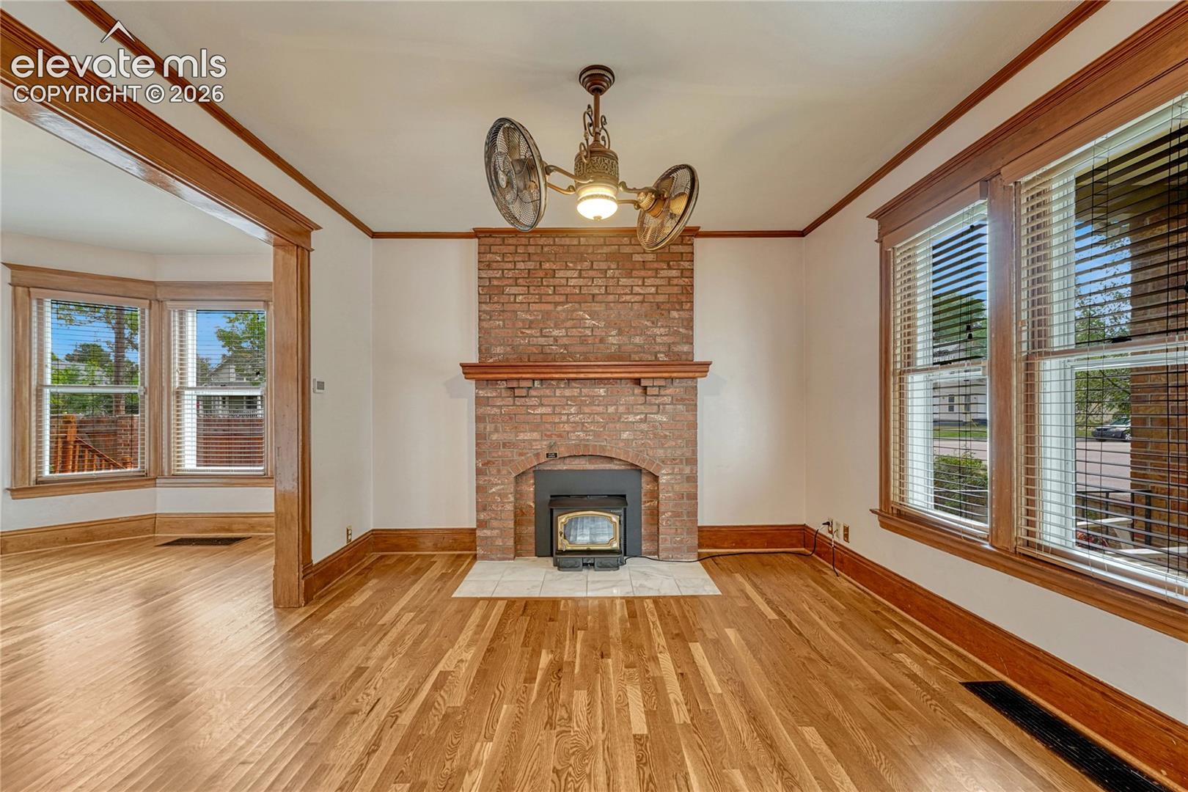
Enjoy the Charm and Updates of this 1903 Two-Story Home...Main Level Entry has Marble Tile and Wood Staircase...Living Room Features Include a French Door with Glass Doorknobs, Hardwood Floors and Brick Fireplace with Insert...Dining Room Boasts Original 1930's Art Deco Sunflower Light and Bay Window...Kitchen Has Tile Countertops, Backsplash and Floors Plus Stainless Appliances, Spacious Eating Area with Built-In Buffet and Cabinet Plus Walk-Out to Huge Stamped Concrete Patio...A Full Bath with Clawfoot-Style Tub Completes This Level...Upstairs Has More Hardwood Flooring and 5-Panel Doors with Original Hardware...The 12 X 26 Primary Bedroom Has Walk-In Closet and Adjoining Updated Bath with Jetted Tub/Shower...Primary Bath and Hall Bath Have Radiant Heated Floors and 1930's Art Deco Light Fixtures...Two Additional Bedrooms Complete This Floor...Basement Includes Laundry with Washer and Dryer, Utilities, Work Bench, Gun Safe and Storage...This Private Yard Has a Greenhouse and Includes Portable Raised Beds for Growing Convenience...The Massive Patio Offers Many Options for Outdoor Living and Entertaining. This Property Comes With an Oversized 2-Car Garage with Workbench, One 220V Outlet, Seven Additional Outlets, 12 Fluorescent LED Lights and Wi-Fi Extender to Accommodate Six Exterior Cameras...The 549 S.F. Bungalow is Just North of the 2-Car Garage and Faces Weber St...It Features A Charming Front Porch, Cozy Living Room, Kitchen With Dishwasher, Range/Oven, Refrigerator, Large Storage Closet, 2 Bedrooms, 1 Full Bath, Wood Floors, and Mini-Split for Heat and A/C. This Home Offers Many Conveniences But Still Maintaining the Integrity of the Era. It's Close to Shopping, Restaurants, Penrose Hospital, Hiking/Biking Trails and Parks
| 26 minutes ago | Listing updated with changes from the MLS® | |
| yesterday | Listing first seen on site |

The real estate listing information and related content displayed on this site is provided exclusively for consumers’ personal, non-commercial use and may not be used for any purpose other than to identify prospective properties consumers may be interested in purchasing. This information and related content is deemed reliable but is not guaranteed accurate by the Pikes Peak REALTOR® Services Corp d/b/a elevateMLS. Copyright 2026
Last checked: 2026-10-03 10:01 PM UTC