Save
Ask
Tour
Hide
Share
$599,000
New Listing

415 Oak Grove Circle
Westcliffe, CO 81252

For Sale|Single Family Residence|Active
4
Beds
3
Total Baths
1
Full Bath
2
Partial Baths
5,046
SqFt
$119
/SqFt
2003
Built
County:
Custer
Listing courtesy of Westcliffe Home and Ranch LLC: [email protected]
Call Now: 719-339-8909
Is this the listing for you? We can help make it yours.
719-339-8909
415 Oak Grove Circle415 Oak Grove Circle415 Oak Grove Circle415 Oak Grove Circle
Save
Ask
Tour
Hide
Share

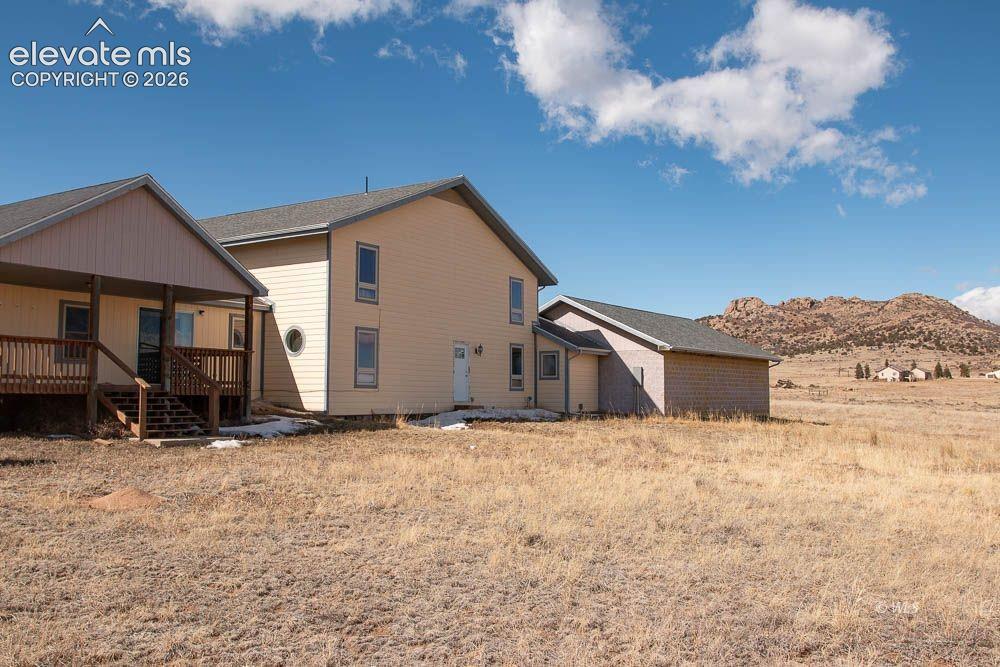
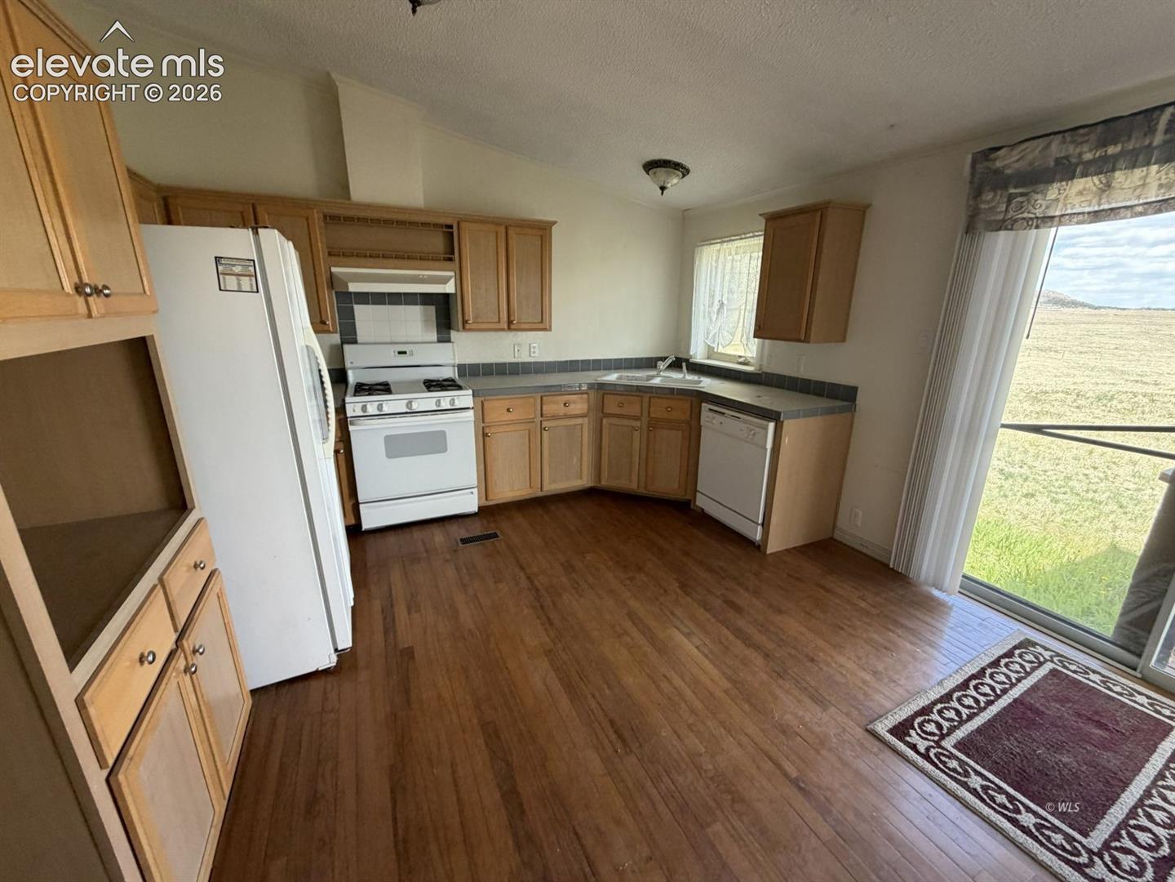
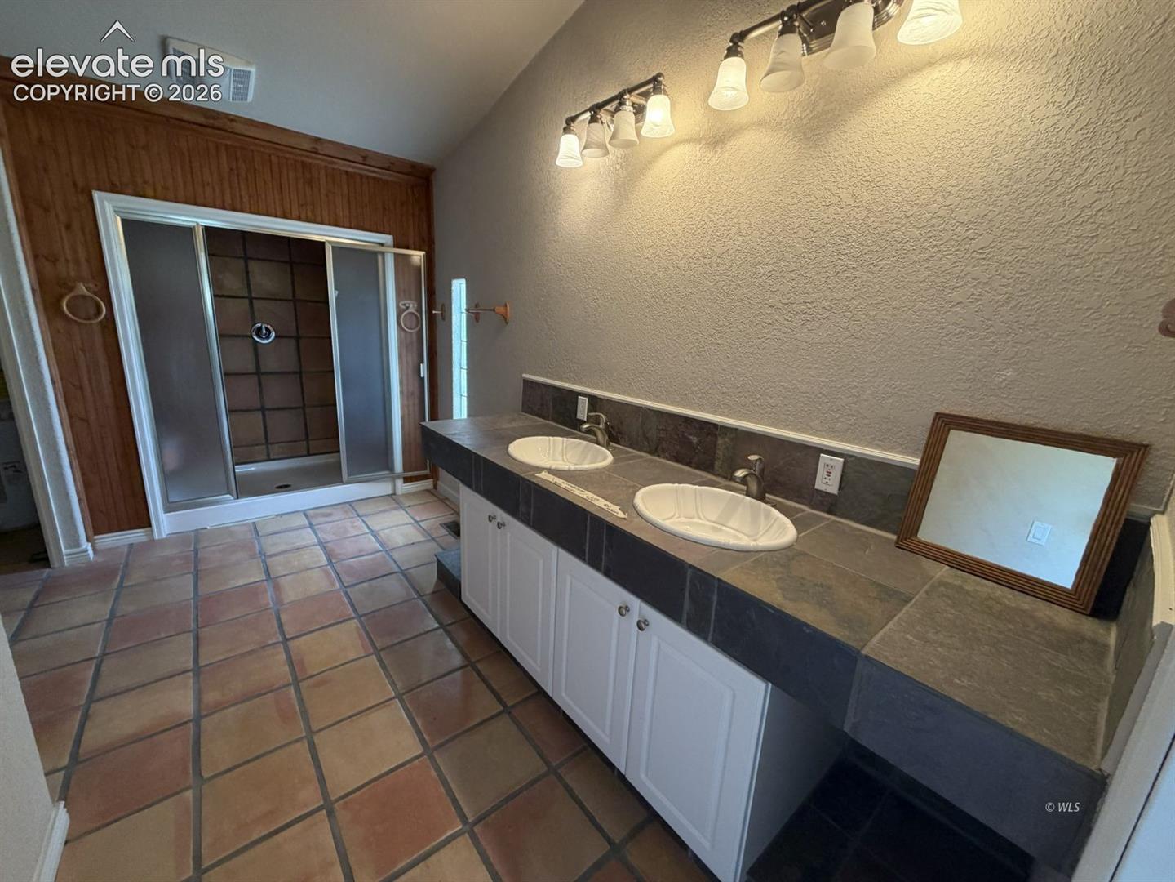
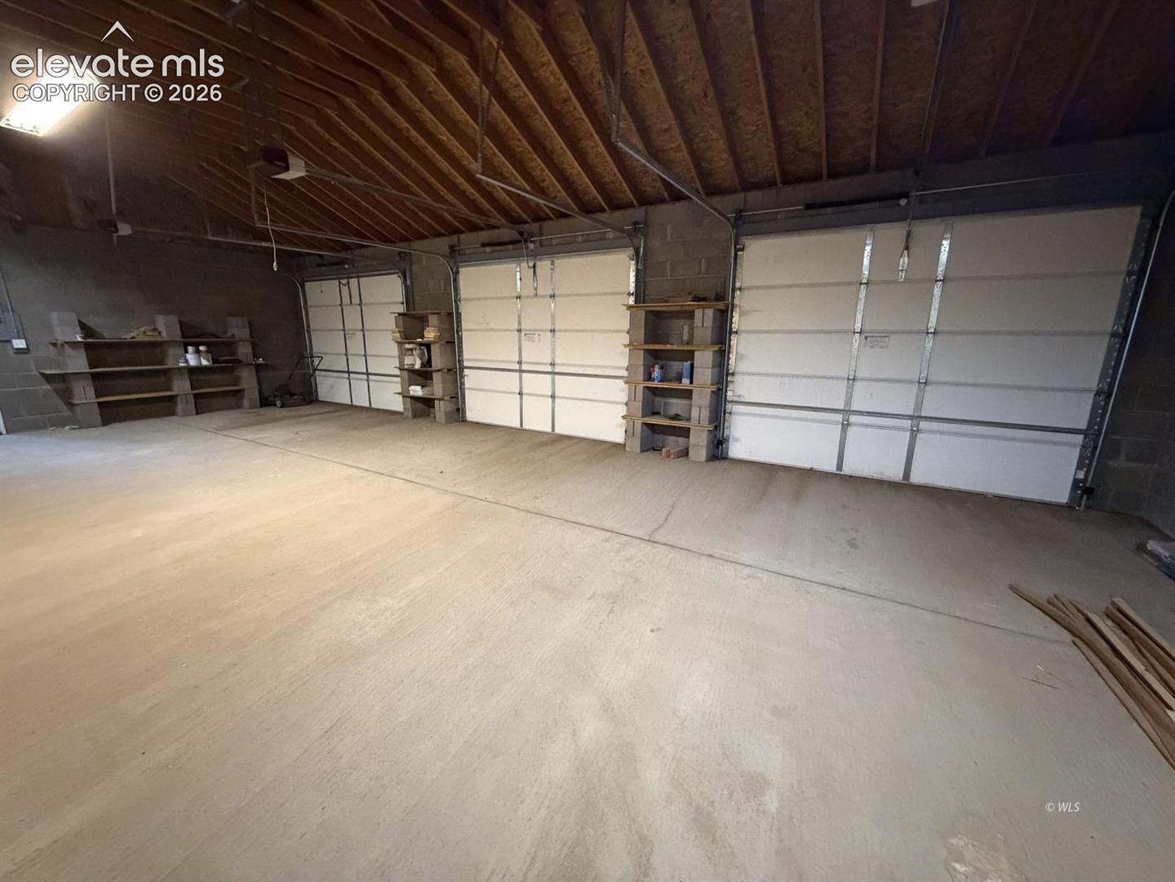
Experience the beauty of the Sangre de Cristo Mountains from this spacious 35.20+/- -acre property just outside of Westcliffe. This home is truly unique, with massive spaces. The original home was manufactured, however was remodeled and expanded in 2006 to its total size of 5046 square. ft. With a total of 6 bedrooms and 3 baths, two family rooms, 2 laundry spaces, 2 forced air furnaces, and an office (or) mud room this home is packed with opportunity and ready for your vision. The expansive floor plan provides endless possibilities for customization, while the huge 3-car garage and abundant storage space make it ideal for hobbies, equipment, vehicles, or multi-generational living. With breathtaking mountain views, usable acreage for pasture and play, this property is full of potential to become something truly special. This is your chance to make your mark and transform this property into your own Colorado gem. Custer County is a dark skies community with many local events for entertainment and daily living. Local shopping, art and music festivals, a medical clinic, public and private schools are offered in this little town. Endless outdoor activities to include hiking, fishing, hunting, mountain biking, riding ATV's, summer parades and car shows are just a few of the lifestyle activities that Custer County has to offer. Bring your horses and livestock this parcel is ready and waiting.

Save
Ask
Tour
Hide
Share
Listing Snapshot
Price 
$599,000
Days On Site 
0 Days
Bedrooms 
4
Inside Area (SqFt) 
5,046 sqft
Total Baths 
3
Full Baths 
1
Partial Baths 
2
Lot Size 
35.2 Acres
Year Built 
2003
MLS® Number 
6884433
Status 
Active
Property Tax 
$2,868.56
HOA/Condo/Coop Fees 
$30 monthly
Sq Ft Source 
N/A
Friends & Family
Recent Activity
7 hours agoListing updated with changes from the MLS®
7 hours agoListing first seen on site
General Features
Acres 
35.2
Attached Garage 
Yes
Garage 
Yes
Garage Spaces 
3
Parking 
Garage Door OpenerOversizedWorkshop in GarageAttached
Property Sub Type 
Single Family Residence
SqFt Above 
5046
SqFt Total 
5046
Style 
2 Story
Utilities 
Electricity ConnectedPropane
Water Source 
Well
Interior Features
Appliances 
DishwasherOvenRangeRefrigeratorVented Exhaust Fan
Basement 
Crawl Space
Cooling 
Ceiling Fan(s)
Fireplace Features 
Free StandingWood Burning Stove
Flooring 
CarpetCeramic TileWood
Heating 
Forced AirPropaneWoodWood Stove
Interior 
Wet BarDouble Vanity
Laundry Features 
Main Level
Window Features 
Skylight(s)
Bathroom 
Level - Main
Bedroom 
Level - Main
Dining Room 
Level - Main
Family Room 
Level - Main
Kitchen 
Level - Main
Laundry 
Level - Main
Living Room 
Level - MainFeatures - Wet Bar
Master Bedroom 
Level - Upper
Office 
Level - Main
Other Room 
Level - UpperFeatures - See Remarks
Save
Ask
Tour
Hide
Share
Exterior Features
Other Structures 
Workshop
Patio And Porch 
Deck
Road Frontage 
Private Road
Roof 
Shingle
View 
Panoramic
Waterview 
Panoramic
Windows/Doors 
Skylight(s)
Community Features
Association Fee 
$30.0
Association Fee Frequency 
Monthly
MLS Area 
Bull Domingo Ranch
School District 
Custer Consolidated C-1
Financing Terms Available 
CashConventional
Roads 
Gravel
Horse Allowed 
Yes
Schools
School District
Custer Consolidated C-1
Elementary School
Custer
Middle School
Custer
High School
Custer
Listing courtesy of Westcliffe Home and Ranch LLC: [email protected]


The real estate listing information and related content displayed on this site is provided exclusively for consumers’ personal, non-commercial use and may not be used for any purpose other than to identify prospective properties consumers may be interested in purchasing. This information and related content is deemed reliable but is not guaranteed accurate by the Pikes Peak REALTOR® Services Corp d/b/a elevateMLS. Copyright 2026
Last checked: 2026-09-22 10:22 PM UTC

Neighborhood & Commute
Source: Walkscore
Disclosure: Community information and market data powered by Constellation Data Labs. Information is deemed reliable but not guaranteed.
Save
Ask
Tour
Hide
Share