Save
Ask
Tour
Hide
Share
$245,000
New Listing

18021 County Road EE.5
Rocky Ford, CO 81067

For Sale|Single Family Residence|Active
3
Beds
2
Total Baths
1
Full Bath
1
Partial Bath
1,846
SqFt
$133
/SqFt
1976
Built
County:
Otero
Listing courtesy of The Hancock Group: [email protected]
Call Now: 719-339-8909
Is this the listing for you? We can help make it yours.
719-339-8909
18021 County Road EE.518021 County Road EE.518021 County Road EE.518021 County Road EE.5
Save
Ask
Tour
Hide
Share

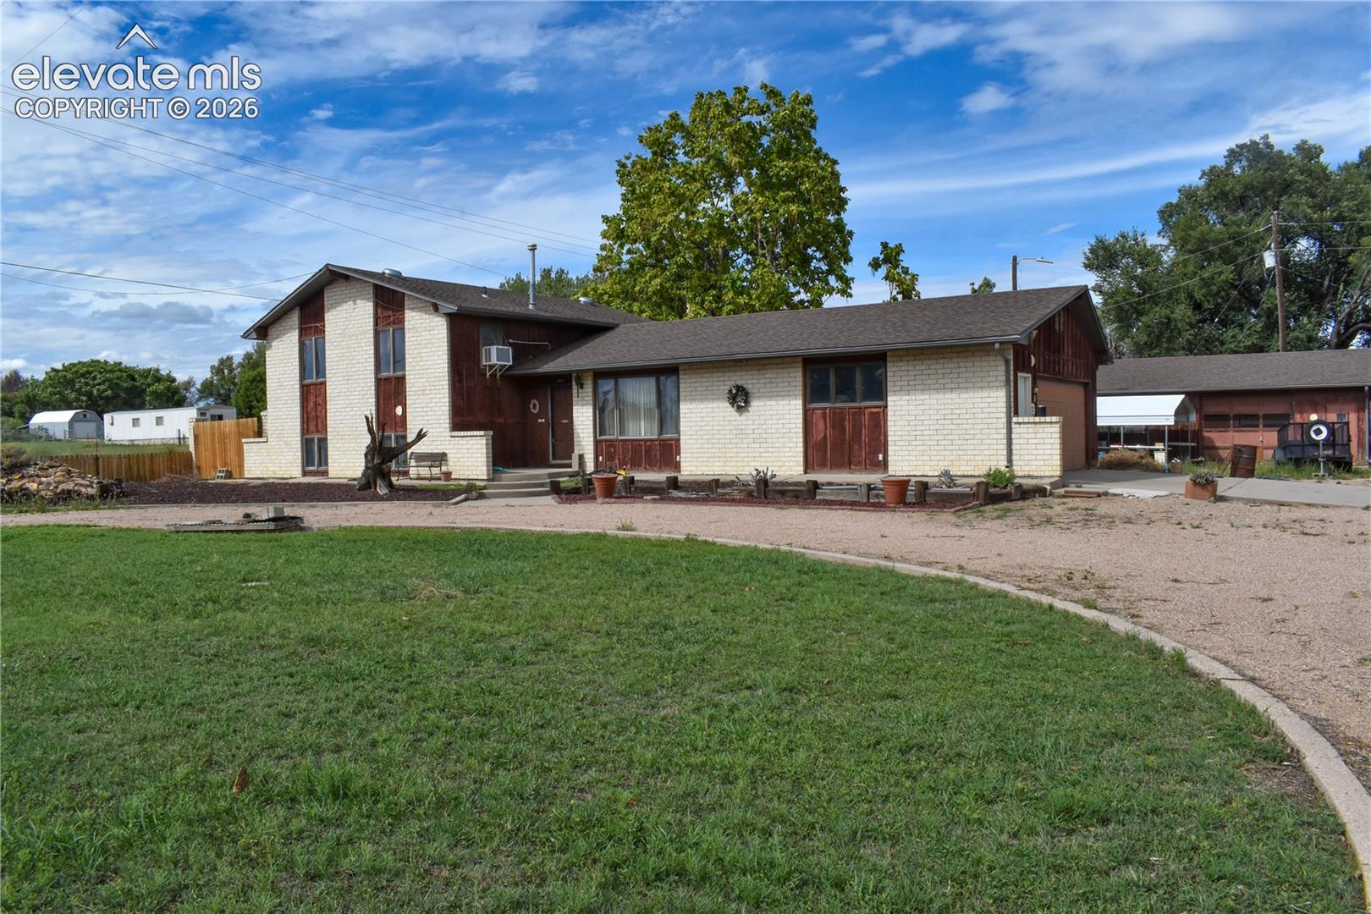
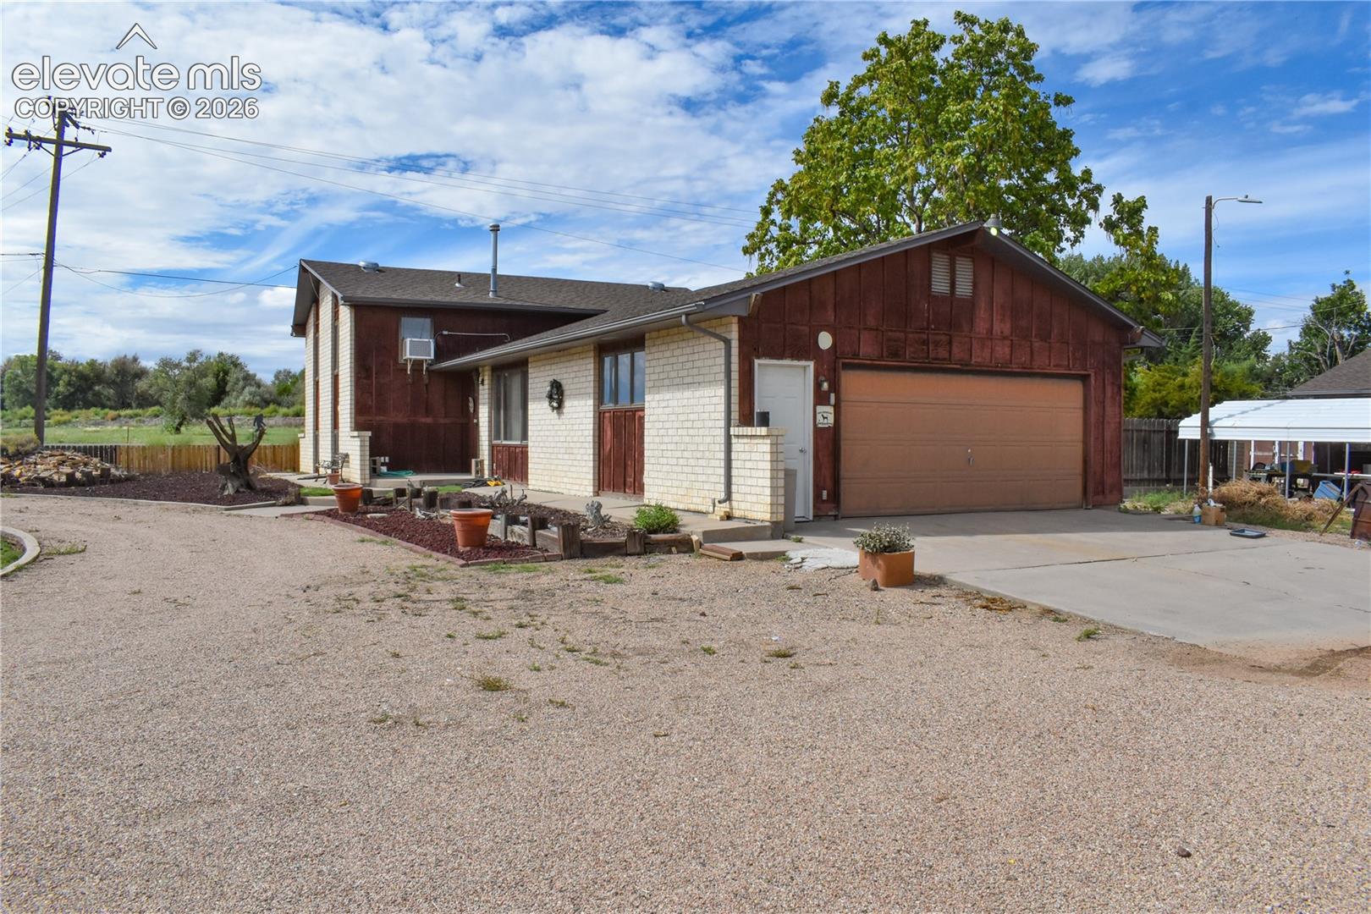
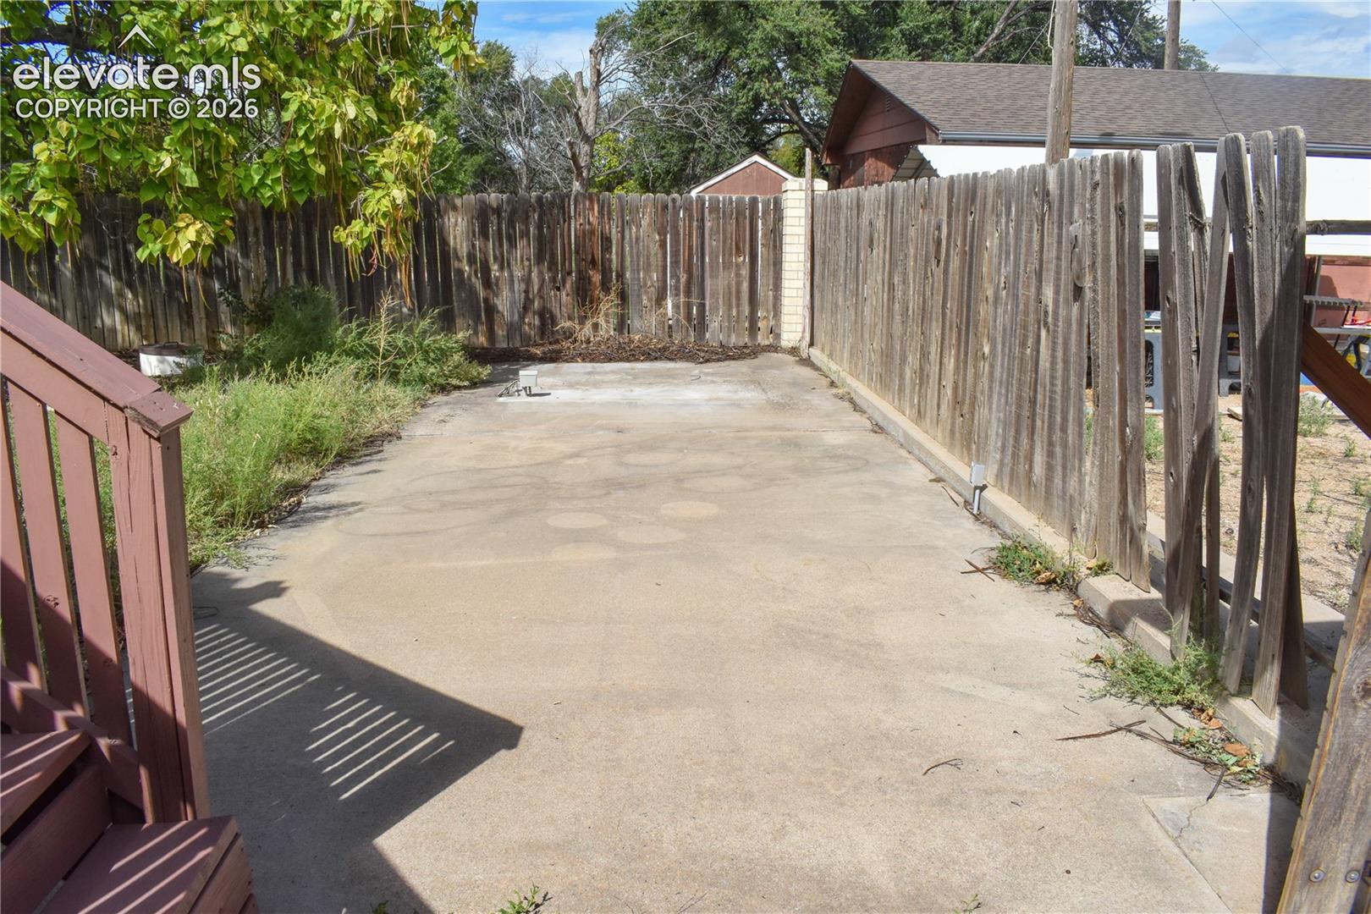
Welcome to your rural dream property. This handsome 3 bedroom, 2 bathroom house offers a spacious floor plan for you and your family to enjoy and grow in. Some of its special features include a new roof, fresh interior paint, new flooring throughout, a cute dining or office space separated off the living room, and a large 2 car attached garage PLUS another bonus heated 1 car garage/shop with a storage room and office/living space with a bathroom not hooked to water. Another special feature is a 14' by 38' cement pad with 220 plugin perfect for a hot tub and fun patio activities. Located on a half-acre of land with rural views. Enjoy the beauty of the Arkansas Valley while being just minutes from town amenities. Whether you're looking for a relaxing retreat or a place to grow, this property has it all. There will be a new paint job on the outside of the property. Don't let this one get away, see it soon!

Save
Ask
Tour
Hide
Share
Listing Snapshot
Price 
$245,000
Days On Site 
0 Days
Bedrooms 
3
Inside Area (SqFt) 
1,846 sqft
Total Baths 
2
Full Baths 
1
Partial Baths 
1
Lot Size 
0.408 Acres
Year Built 
1976
MLS® Number 
6897490
Status 
Active
Property Tax 
$867.74
HOA/Condo/Coop Fees 
N/A
Sq Ft Source 
N/A
Friends & Family
Recent Activity
an hour agoListing updated with changes from the MLS®
17 hours agoListing first seen on site
General Features
Acres 
0.408
Attached Garage 
Yes
Garage 
Yes
Garage Spaces 
3
Levels 
Three Or More
Parking 
AttachedDetached
Property Sub Type 
Single Family Residence
SqFt Above 
1106
SqFt Total 
1846
Style 
Tri-Level
Utilities 
Electricity ConnectedNatural Gas ConnectedNatural Gas Available
Interior Features
Appliances 
DishwasherDryerRangeRefrigeratorWasher
Cooling 
Wall Unit(s)
Heating 
Hot Water
Bathroom 
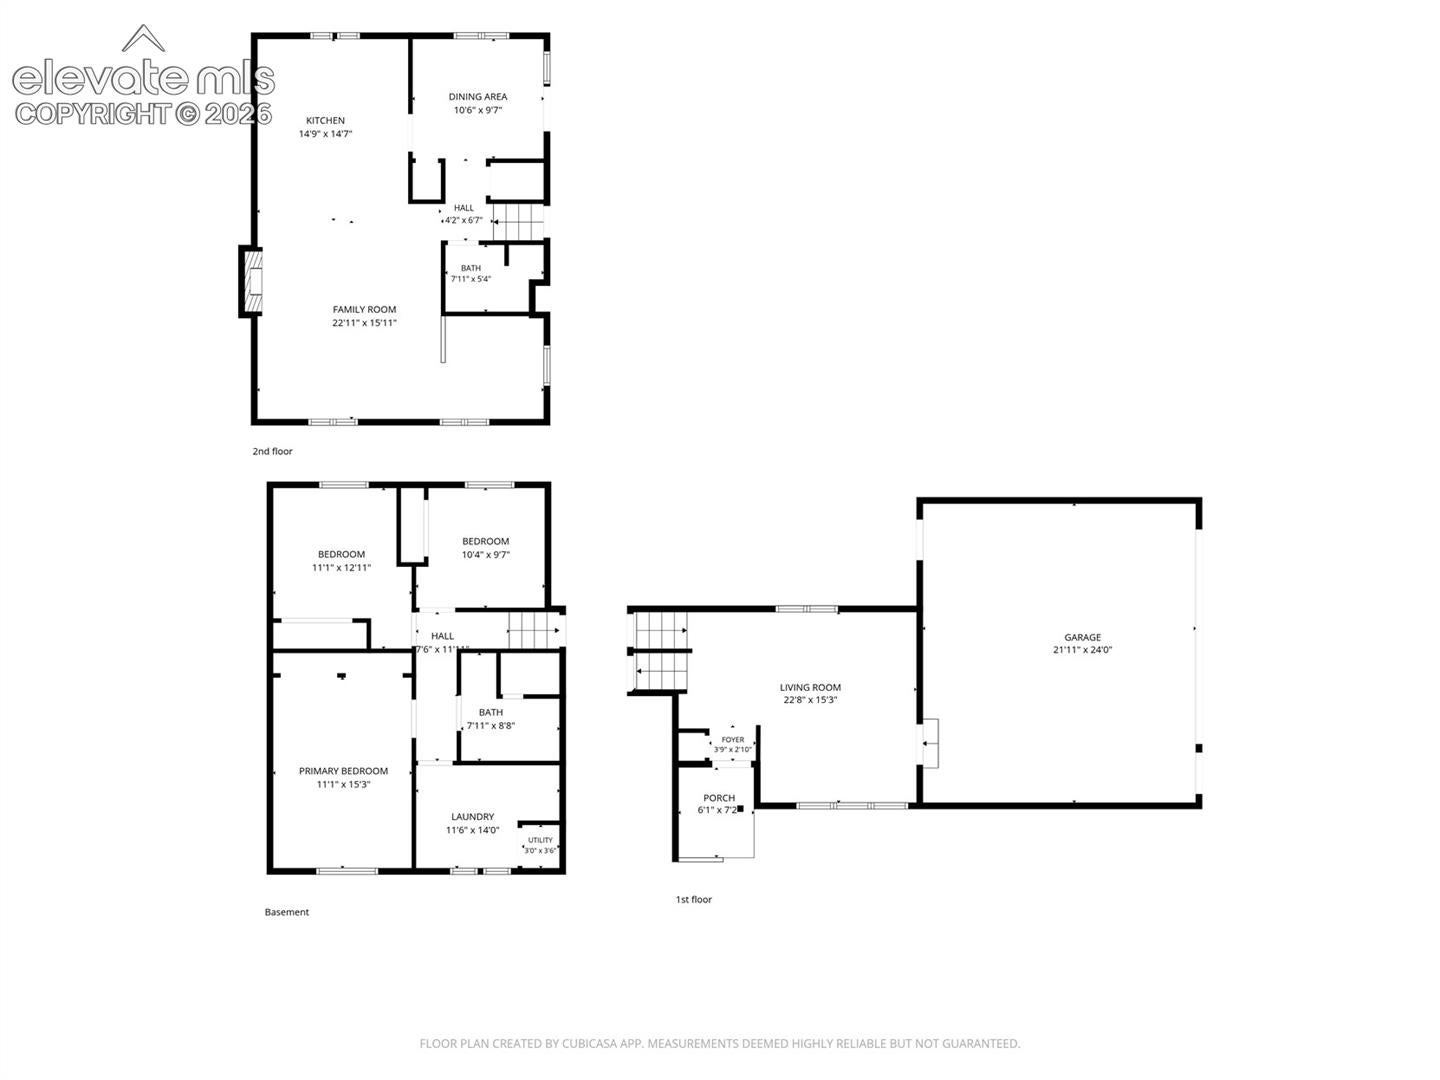
Dimensions - 7.0x6.0Level - Lower
Bedroom 
Dimensions - 10.0x10.0Level - Lower
Dining Room 
Dimensions - 11.0x9.0Level - Upper
Family Room 
Dimensions - 18.0x13.0Level - Main
Kitchen 
Dimensions - 13.0x12.0Level - Upper
Laundry 
Dimensions - 11.0x8.0Level - Lower
Living Room 
Dimensions - 17.0x14.0Level - Upper
Master Bedroom 
Dimensions - 14.0x11.0Level - Lower
Other Room 
Dimensions - 9.0x7.0Level - Upper
Save
Ask
Tour
Hide
Share
Exterior Features
Lot Features 
Corner Lot
Other Structures 
Workshop
Patio And Porch 
Deck
Roof 
Shingle
Community Features
MLS Area 
County Add
School District 
Rocky Ford R-2
Financing Terms Available 
CashConventionalFHAVA Loan
Schools
School District
Rocky Ford R-2
Elementary School
Washington Primary
Middle School
Unknown
High School
Rocky Ford Junior Senior
Listing courtesy of The Hancock Group: [email protected]


The real estate listing information and related content displayed on this site is provided exclusively for consumers’ personal, non-commercial use and may not be used for any purpose other than to identify prospective properties consumers may be interested in purchasing. This information and related content is deemed reliable but is not guaranteed accurate by the Pikes Peak REALTOR® Services Corp d/b/a elevateMLS. Copyright 2026
Last checked: 2026-10-07 09:51 PM UTC

Neighborhood & Commute
Source: Walkscore
Disclosure: Community information and market data powered by Constellation Data Labs. Information is deemed reliable but not guaranteed.
Save
Ask
Tour
Hide
Share