Save
Ask
Tour
Hide
Share
$399,900
New Listing

1135 Greenbrier Drive
Colorado Springs, CO 80916

For Sale|Single Family Residence|Active
2
Beds
2
Total Baths
2
Partial Baths
1,557
SqFt
$257
/SqFt
1983
Built
County:
El Paso
Listing courtesy of Orchard Brokerage LLC: [email protected]
Call Now: 719-339-8909
Is this the listing for you? We can help make it yours.
719-339-8909
1135 Greenbrier Drive1135 Greenbrier Drive1135 Greenbrier Drive1135 Greenbrier Drive
Save
Ask
Tour
Hide
Share

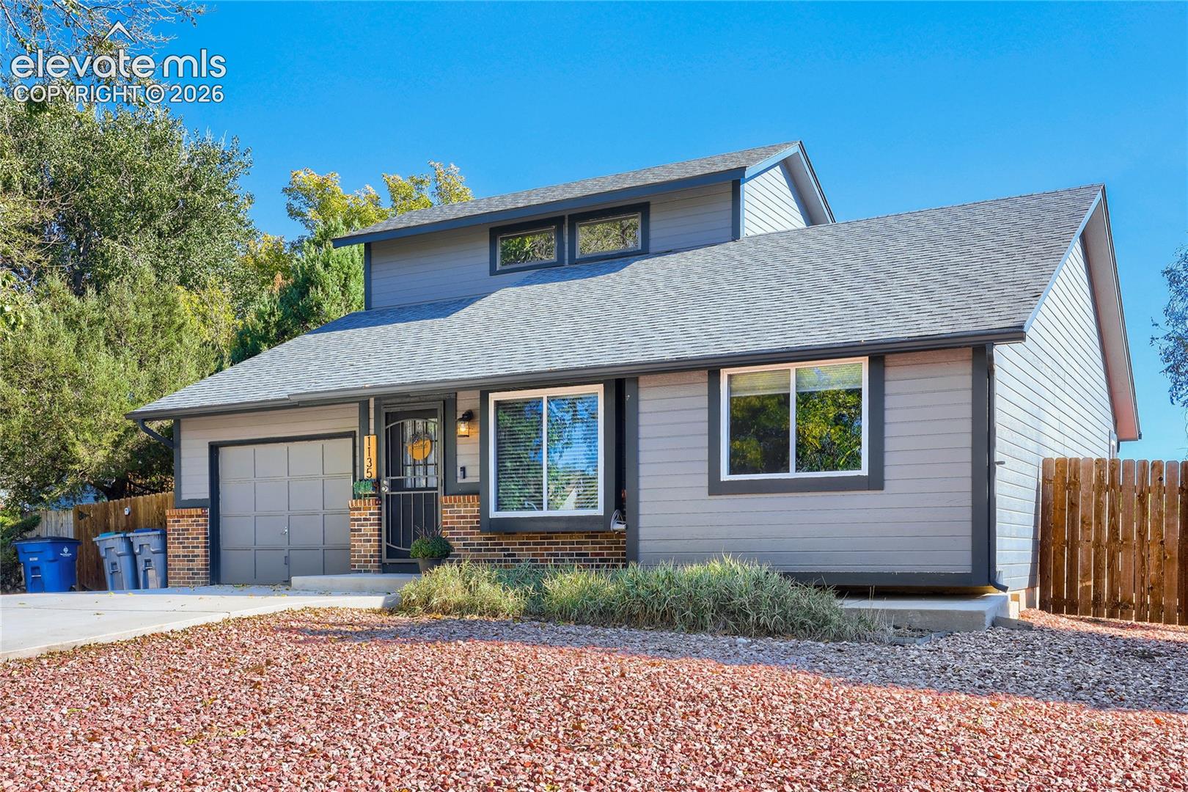
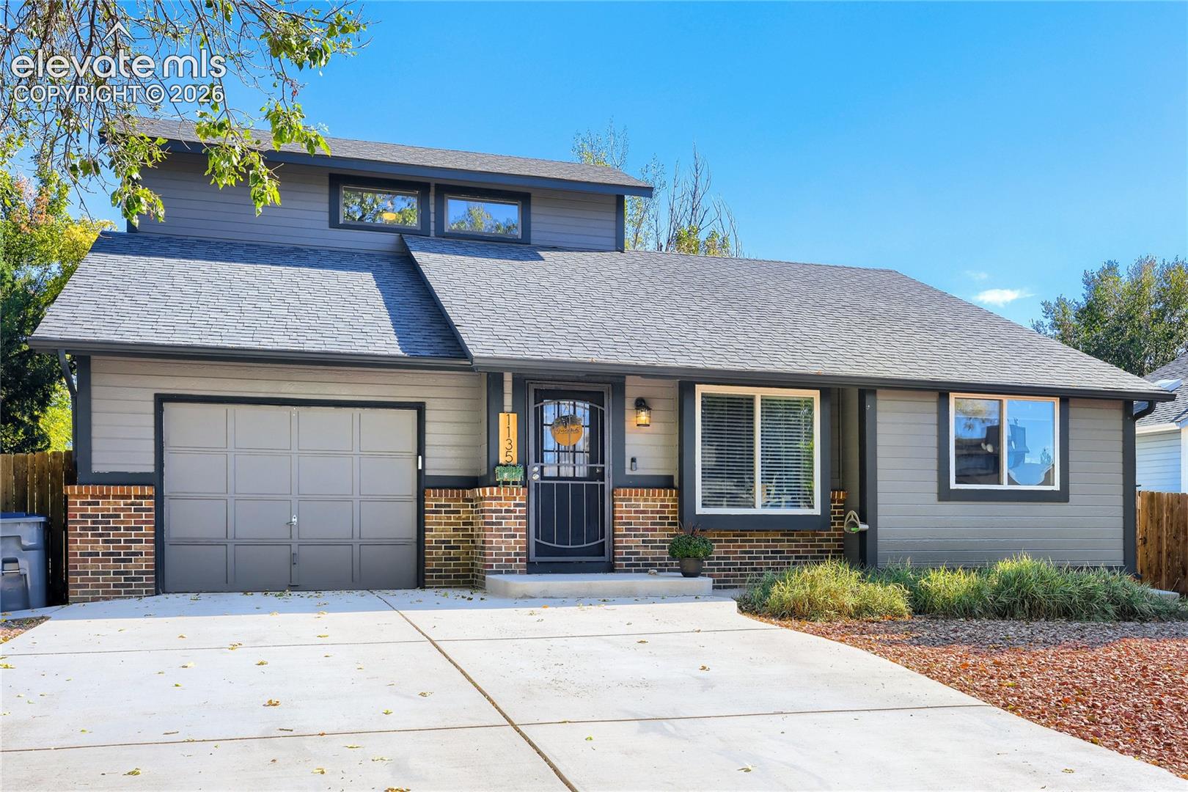
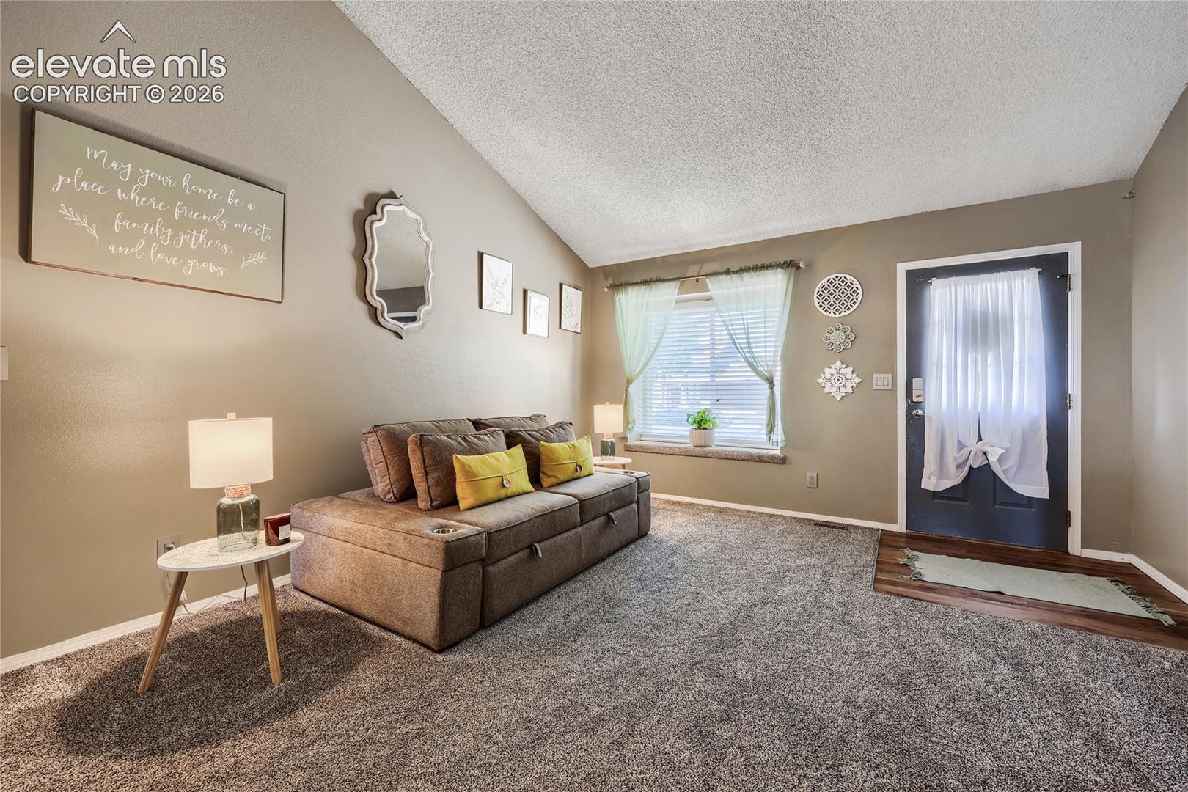
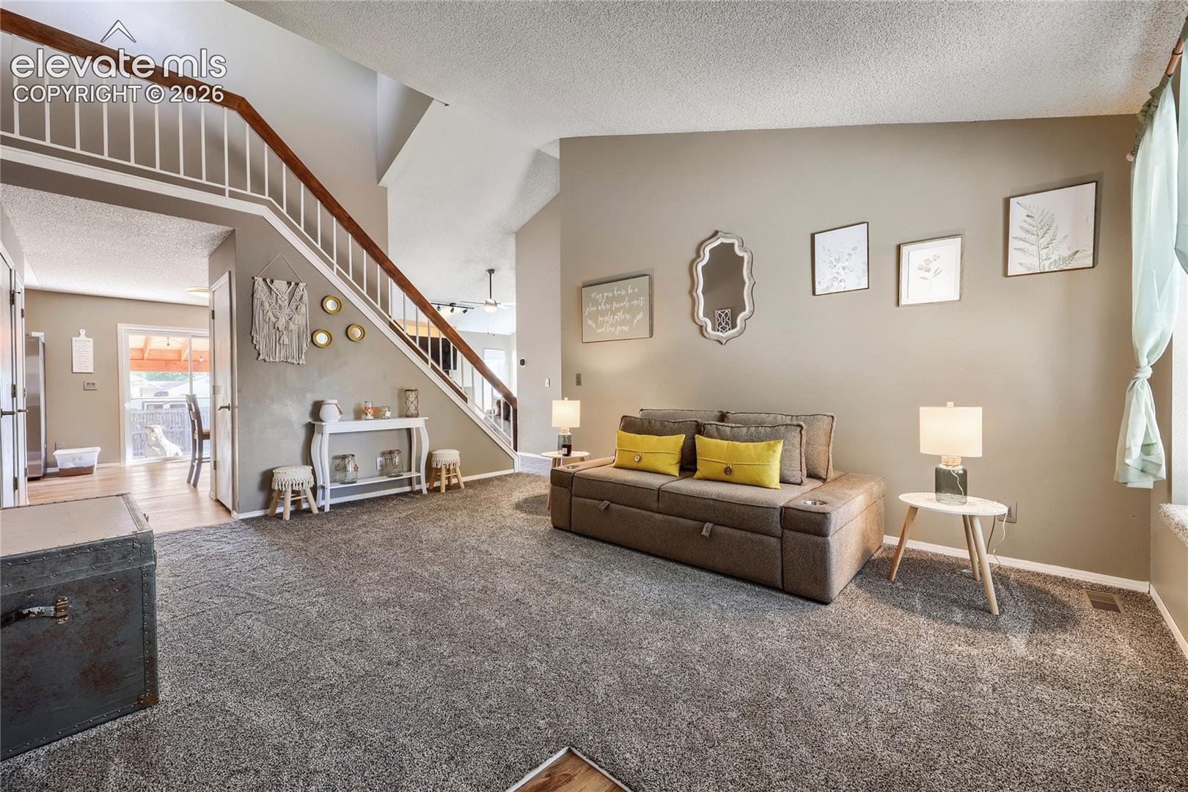
Bright and charming 1.5-story home on a quiet street with easy access to Powers and Academy Boulevards, and less than 10 minutes from the COS Airport! Step inside to vaulted ceilings and an open-concept layout that make the home feel spacious and inviting, with a beautiful staircase as a standout feature. The family room features a wood-burning fireplace for cozy winter nights and an abundance of south-facing windows that fill the home with natural light and keep even the pickiest plant-babies happy. The open kitchen and dining area have been upgraded with LVP flooring, quartz countertops, painted cabinets, and stainless steel appliances. Upstairs, you'll find a dedicated primary suite with a generous layout, a large open-concept closet, and an attached 3/4 bath. But wait, there's more! The real gem of this property is the large fenced backyard, featuring low-maintenance xeriscaping, a covered stamped-concrete patio, and not one but two sheds for extra storage. Camping enthusiast? A double gate on the side of the house lets you secure your RV behind a locked fence. Additional upgrades include new HVAC in 2019, newer carpet, and updated light fixtures and ceiling fans throughout. Click the Virtual Tour link to view the 3D walkthrough. Discounted rate options and no lender fee future refinancing may be available for qualified buyers of this home.

Save
Ask
Tour
Hide
Share
Listing Snapshot
Price 
$399,900
Days On Site 
0 Days
Bedrooms 
2
Inside Area (SqFt) 
1,557 sqft
Total Baths 
2
Full Baths 
N/A
Partial Baths 
2
Lot Size 
0.1689 Acres
Year Built 
1983
MLS® Number 
6943544
Status 
Active
Property Tax 
$1,314.28
HOA/Condo/Coop Fees 
N/A
Sq Ft Source 
N/A
Friends & Family
Recent Activity
6 hours agoListing updated with changes from the MLS®
7 hours agoListing first seen on site
General Features
Acres 
0.1689
Attached Garage 
Yes
Garage 
Yes
Garage Spaces 
1
Parking 
PavedDrivewayAttached
Property Sub Type 
Single Family Residence
SqFt Above 
1557
SqFt Total 
1557
Style 
1.5 Story
Utilities 
Cable AvailableElectricity ConnectedNatural Gas Available
Interior Features
Appliances 
DishwasherDisposalRangeRefrigeratorMicrowave
Basement 
Crawl Space
Cooling 
Central Air
Flooring 
CarpetWood
Heating 
Forced Air
Interior 
PantryVaulted Ceiling(s)High Ceilings
Laundry Features 
Main Level
Bathroom 
Dimensions - 4.0x7.0Level - Upper
Bedroom 
Dimensions - 16.0x11.0Level - Main
Dining Room 
Dimensions - 11.0x9.0Level - Main
Family Room 
Dimensions - 17.0x13.0Level - Main
Kitchen 
Dimensions - 8.0x13.0Level - Main
Laundry 
Dimensions - 2.0x7.0Level - Main
Living Room 
Dimensions - 12.0x15.0Level - Main
Master Bedroom 
Dimensions - 11.0x23.0Level - Upper
Save
Ask
Tour
Hide
Share
Exterior Features
Exterior 
Storage
Fencing 
Back Yard
Lot Features 
Level
Other Structures 
Shed(s)
Patio And Porch 
Covered
Road Frontage 
City Street
Roof 
Shingle
Community Features
MLS Area 
Sandpiper
School District 
Harrison-2
Financing Terms Available 
CashConventionalFHAVA Loan
Schools
School District
Harrison-2
Elementary School
Unknown
Middle School
Unknown
High School
Unknown
Listing courtesy of Orchard Brokerage LLC: [email protected]


The real estate listing information and related content displayed on this site is provided exclusively for consumers’ personal, non-commercial use and may not be used for any purpose other than to identify prospective properties consumers may be interested in purchasing. This information and related content is deemed reliable but is not guaranteed accurate by the Pikes Peak REALTOR® Services Corp d/b/a elevateMLS. Copyright 2026
Last checked: 2026-10-08 09:43 PM UTC

Neighborhood & Commute
Source: Walkscore
Disclosure: Community information and market data powered by Constellation Data Labs. Information is deemed reliable but not guaranteed.
Save
Ask
Tour
Hide
Share