Colorado Springs Real Estate Agents
JoAnn Gadkowski Team at Berkshire Hathaway HS Rocky Mountain Realtors
Save
Ask
Tour
Hide
$399,900
New Listing
6229 Sawyer Ridge DrivePueblo, CO 81008
For Sale|Single Family Residence|Active
5
Beds
3
Total Baths
2
Full Baths
1
Partial Bath
2,269
SqFt
$176
/SqFt
2026
Built
County:
Pueblo
Listing courtesy of Real Estate Marketing Group LLC: [email protected]
Call Now: 719-339-8909
Is this the listing for you? We can help make it yours.
719-339-8909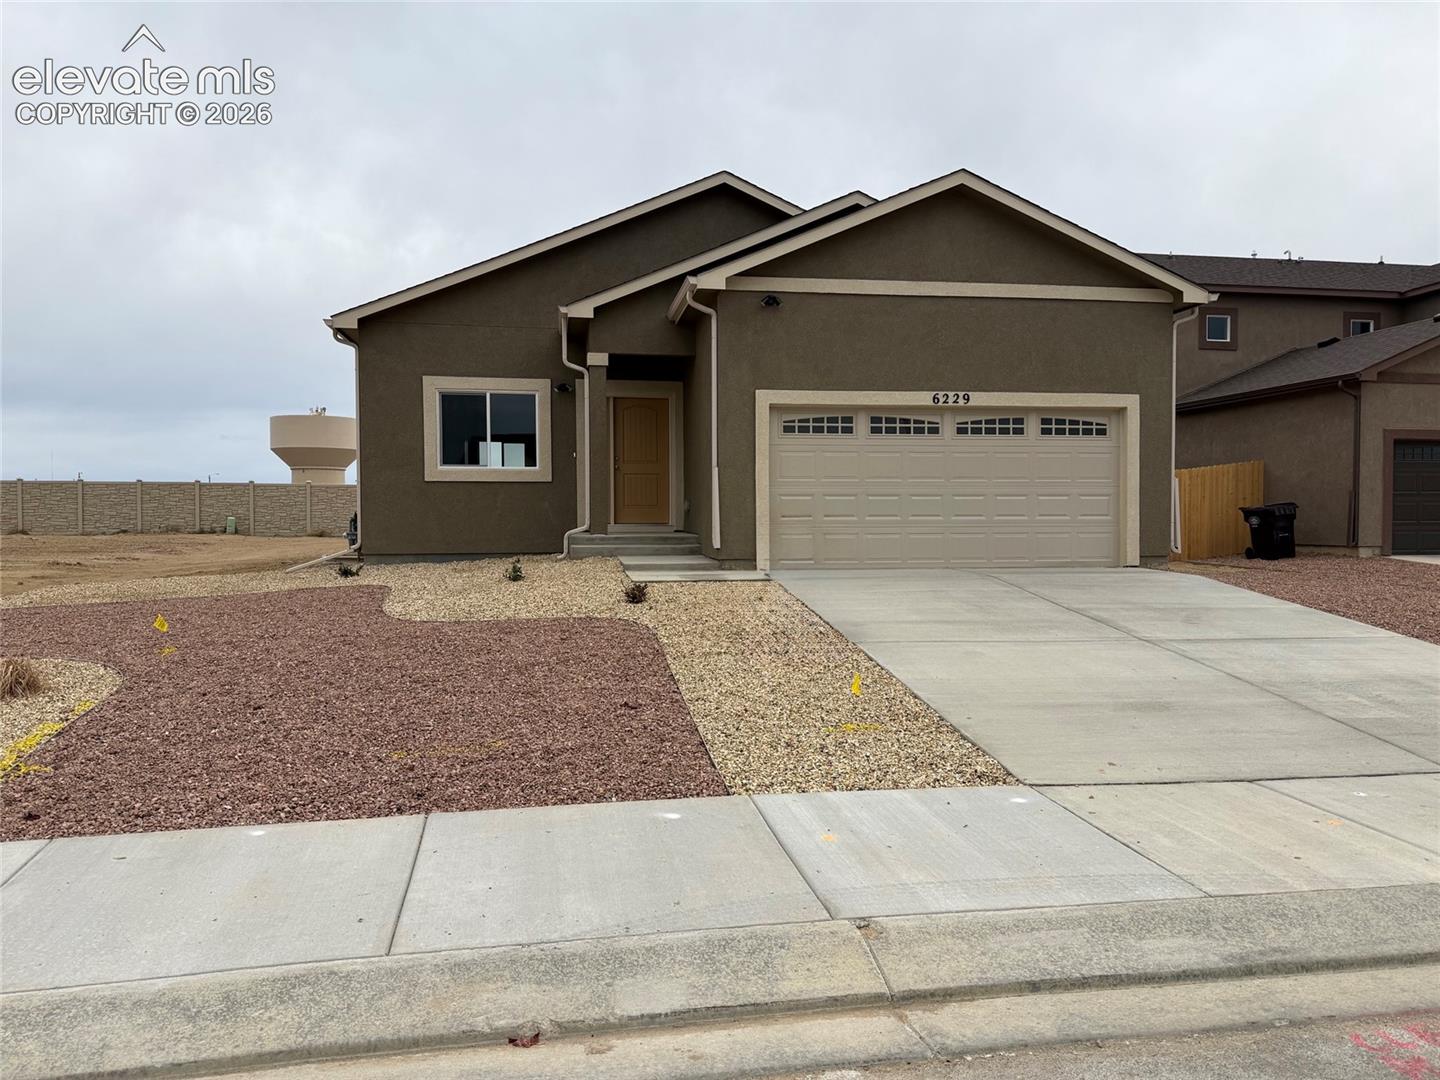
Save
Ask
Tour
Hide
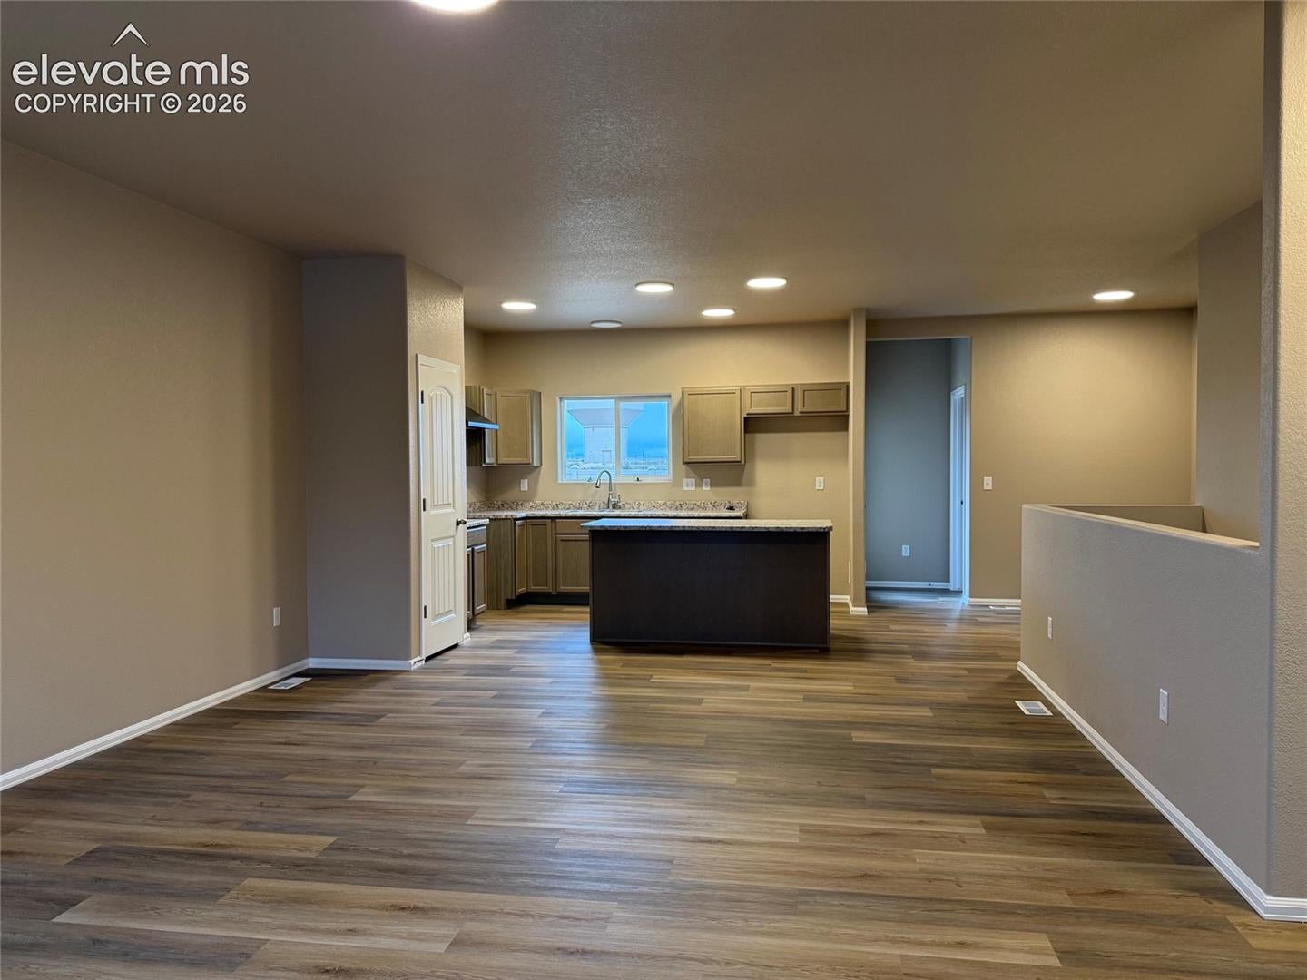
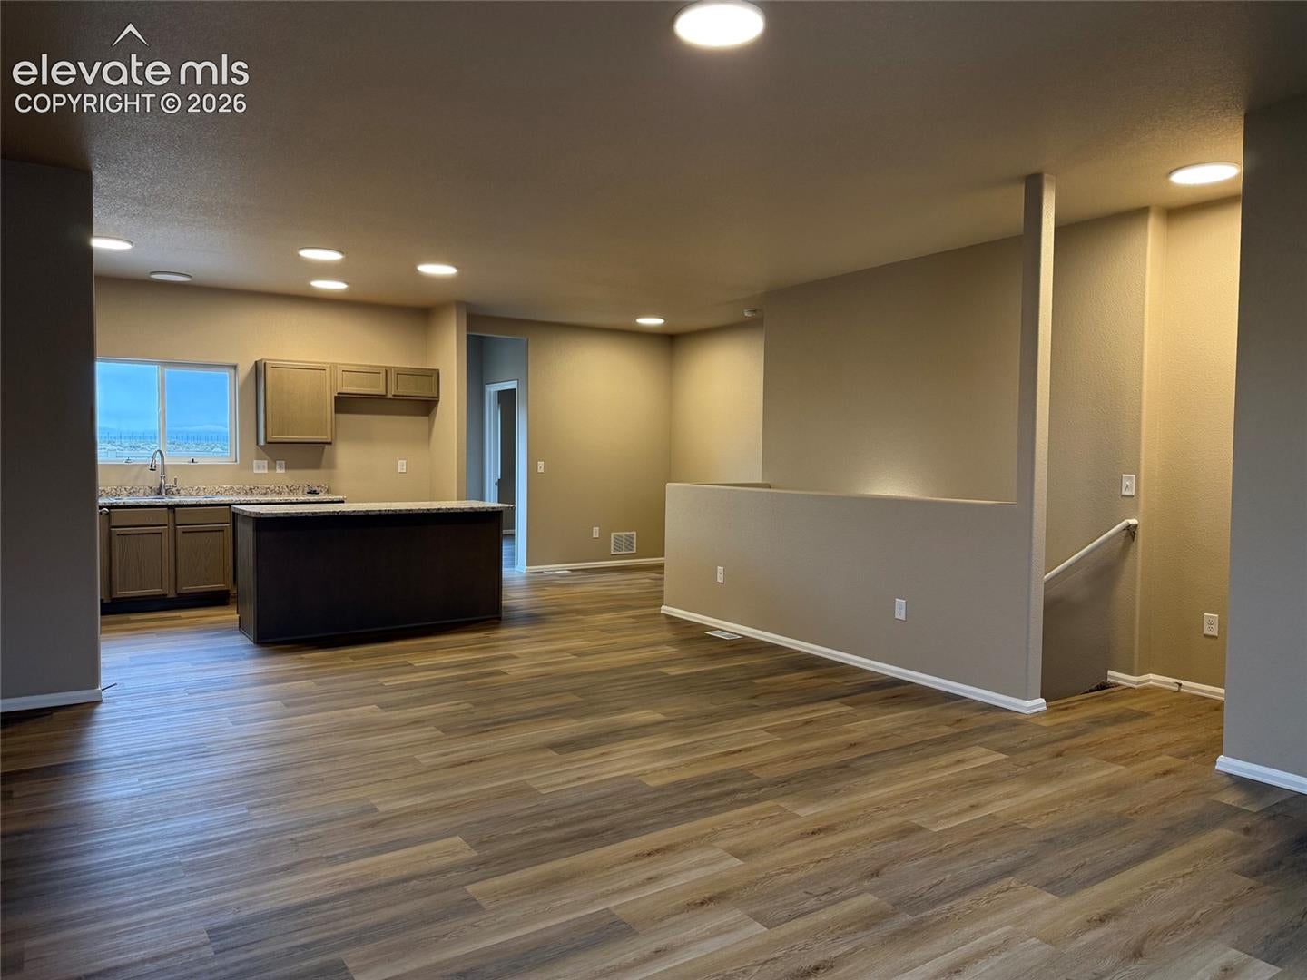
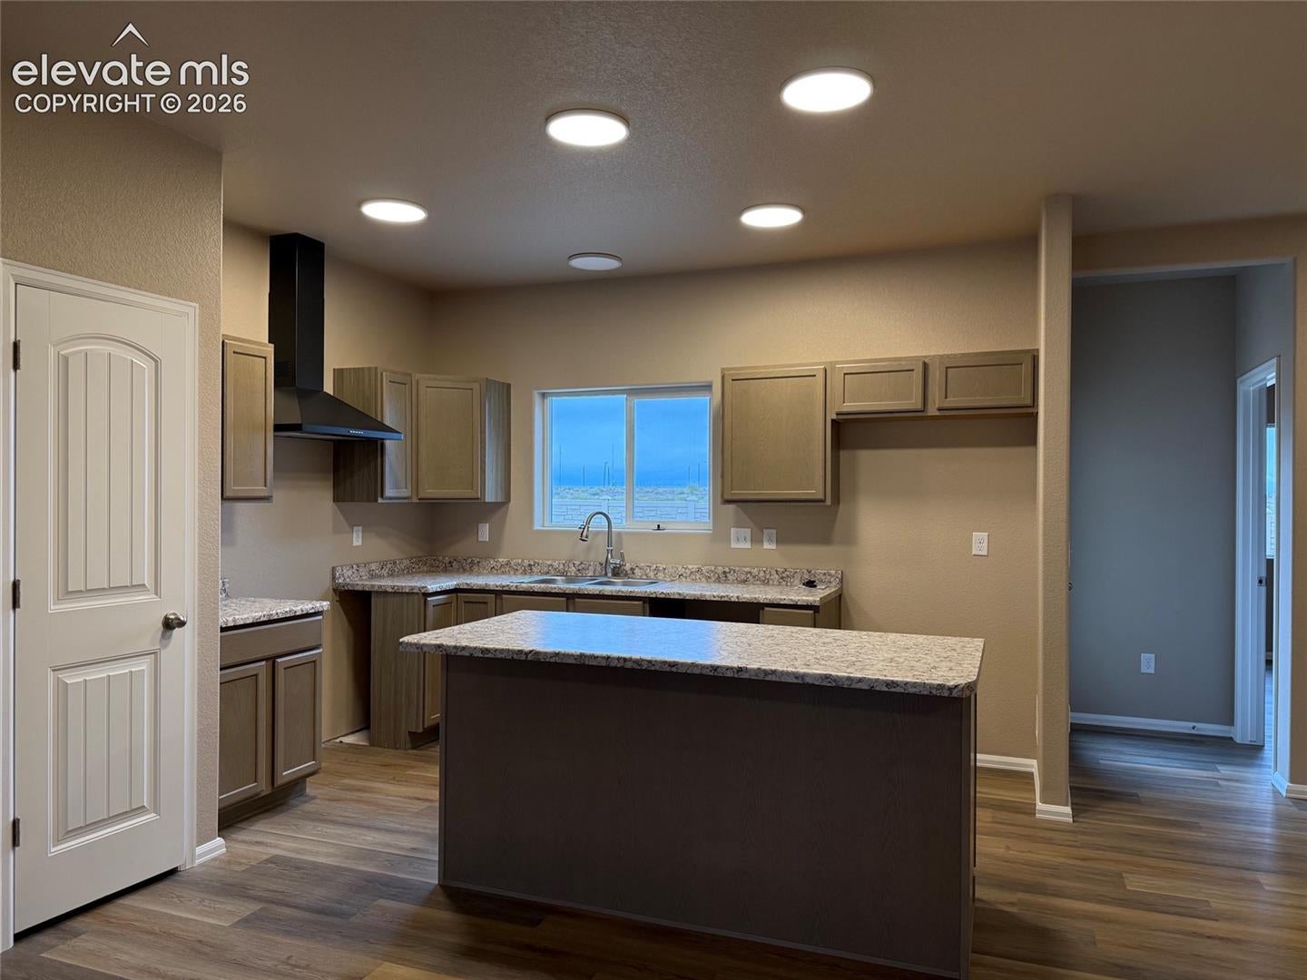
NEW 5 Bed 3 Bath rancher with FINISHED basement in Sawyer Ridge. Pikes Peak view on Cul-de-Sac. Flowing LVP flooring throughout entire main level. This home features electric range oven,, range hood and dishwasher. Primary bedroom has its own bath with HUGE walk in closet! Open floor plan with island. Basement finished with 2 bedrooms, bath and large family room. Large storage area with laundry and mechanicals. Don't stress over front yard landscaping, it is already complete!
Save
Ask
Tour
Hide
Listing Snapshot
Price
$399,900
Days On Site
0 Days
Bedrooms
5
Inside Area (SqFt)
2,269 sqft
Total Baths
3
Full Baths
2
Partial Baths
1
Lot Size
0.19 Acres
Year Built
2026
MLS Number
6946024
Status
Active
Property Tax
$779.63
HOA/Condo/Coop Fees
$10.42 monthly
Sq Ft Source
N/A
Friends & Family
Recent Activity
| 2 hours ago | Listing updated with changes from the MLS | |
| 2 hours ago | Listing first seen on site |
General Features
Acres
0.19
Attached Garage
Yes
Garage
Yes
Garage Spaces
2
Parking
Attached
Property Condition
New Construction
Property Sub Type
Single Family Residence
SqFt Above
1359
SqFt Total
2718
Style
Ranch
Utilities
Electricity AvailableNatural Gas Available
Interior Features
Appliances
DishwasherDisposalRangeVented Exhaust Fan
Basement
FullSump PumpPartially Finished
Cooling
Central Air
Fireplace
Yes
Fireplace Features
None
Fireplaces
1
Flooring
Carpet
Heating
Forced AirNatural Gas
Interior
PantryHigh Ceilings
Laundry Features
In Basement
Bathroom
Level - Main
Bedroom
Dimensions - 10.0x11.0Level - Basement
Dining Room
Dimensions - 10.0x10.0Level - Main
Family Room
Dimensions - 18.0x21.0Level - Basement
Kitchen
Dimensions - 13.0x12.0Level - Main
Living Room
Dimensions - 11.0x16.0Level - Main
Master Bedroom
Dimensions - 14.0x13.0Level - Main
Save
Ask
Tour
Hide
Exterior Features
Fencing
None
Lot Features
LandscapedCul-De-Sac
Roof
Shingle
View
Mountain(s)
Waterview
Mountain(s)
Community Features
Association Fee
$125.0
Association Fee Frequency
Annually
MLS Area
Sawyer Ridge
School District
Pueblo-70
Financing Terms Available
CashConventionalFHAVA Loan
Schools
School District
Pueblo-70
Elementary School
Unknown
Middle School
Unknown
High School
Unknown
Listing courtesy of Real Estate Marketing Group LLC: [email protected]

The real estate listing information and related content displayed on this site is provided exclusively for consumers’ personal, non-commercial use and may not be used for any purpose other than to identify prospective properties consumers may be interested in purchasing. This information and related content is deemed reliable but is not guaranteed accurate by the Pikes Peak REALTOR® Services Corp d/b/a elevateMLS. Copyright 2026
Last checked: 2026-11-02 08:00 PM UTC
The real estate listing information and related content displayed on this site is provided exclusively for consumers’ personal, non-commercial use and may not be used for any purpose other than to identify prospective properties consumers may be interested in purchasing. This information and related content is deemed reliable but is not guaranteed accurate by the Pikes Peak REALTOR® Services Corp d/b/a elevateMLS. Copyright 2026
Last checked: 2026-11-02 08:00 PM UTC
Neighborhood & Commute
Source: Walkscore
Disclosure: Community information and market data powered by Constellation Data Labs. Information is deemed reliable but not guaranteed.
Save
Ask
Tour
Hide