Save
Ask
Tour
Hide
Share
$669,000
1 Day On Site

1275 Berglind Road
Colorado Springs, CO 80920

For Sale|Single Family Residence|Active
5
Beds
4
Total Baths
1
Full Bath
3
Partial Baths
3,398
SqFt
$197
/SqFt
1973
Built
County:
El Paso
Listing courtesy of Century 21 Dream Home: [email protected]
Call Now: 719-339-8909
Is this the listing for you? We can help make it yours.
719-339-8909
1275 Berglind Road1275 Berglind Road1275 Berglind Road1275 Berglind Road
Save
Ask
Tour
Hide
Share

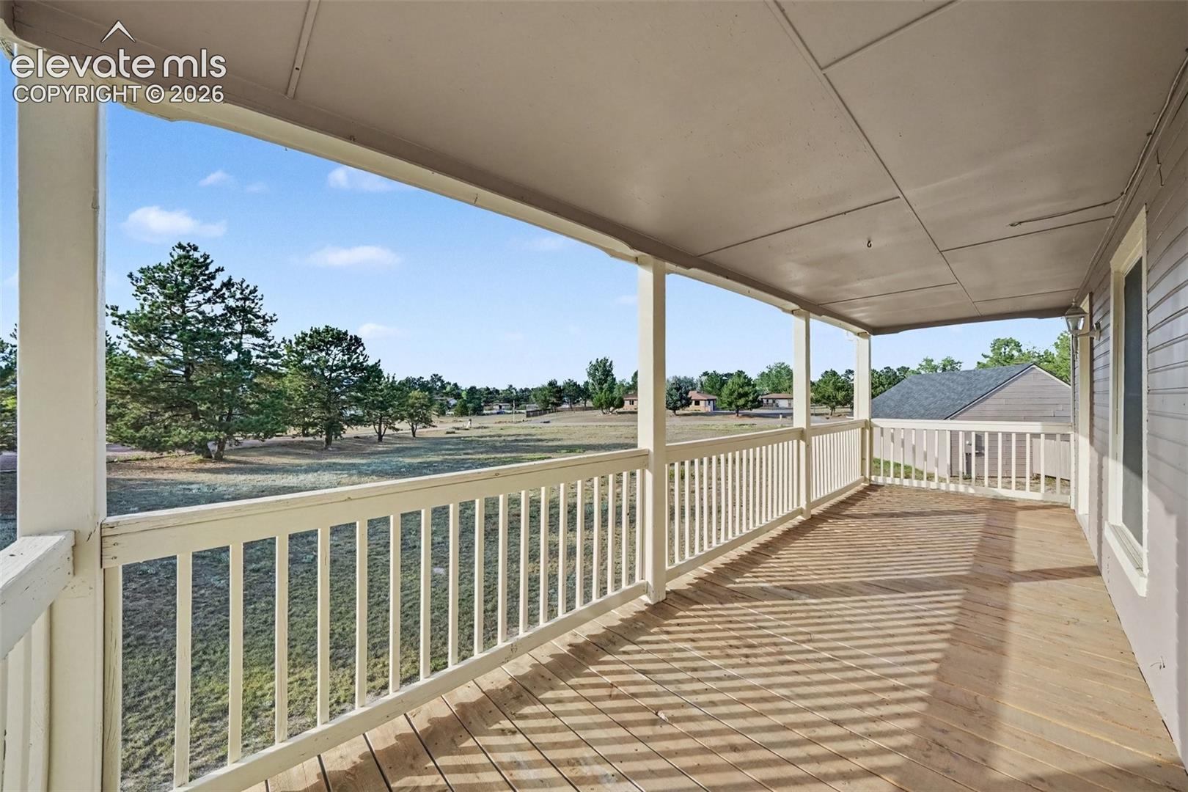
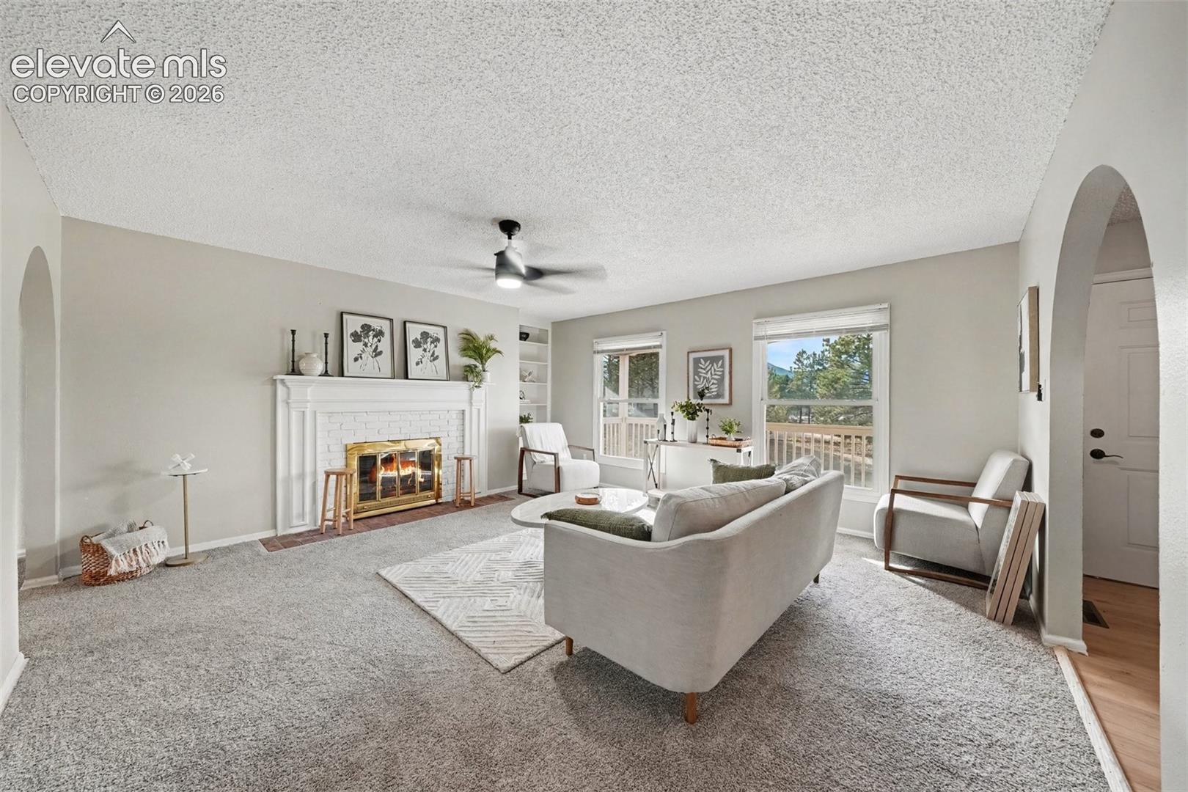
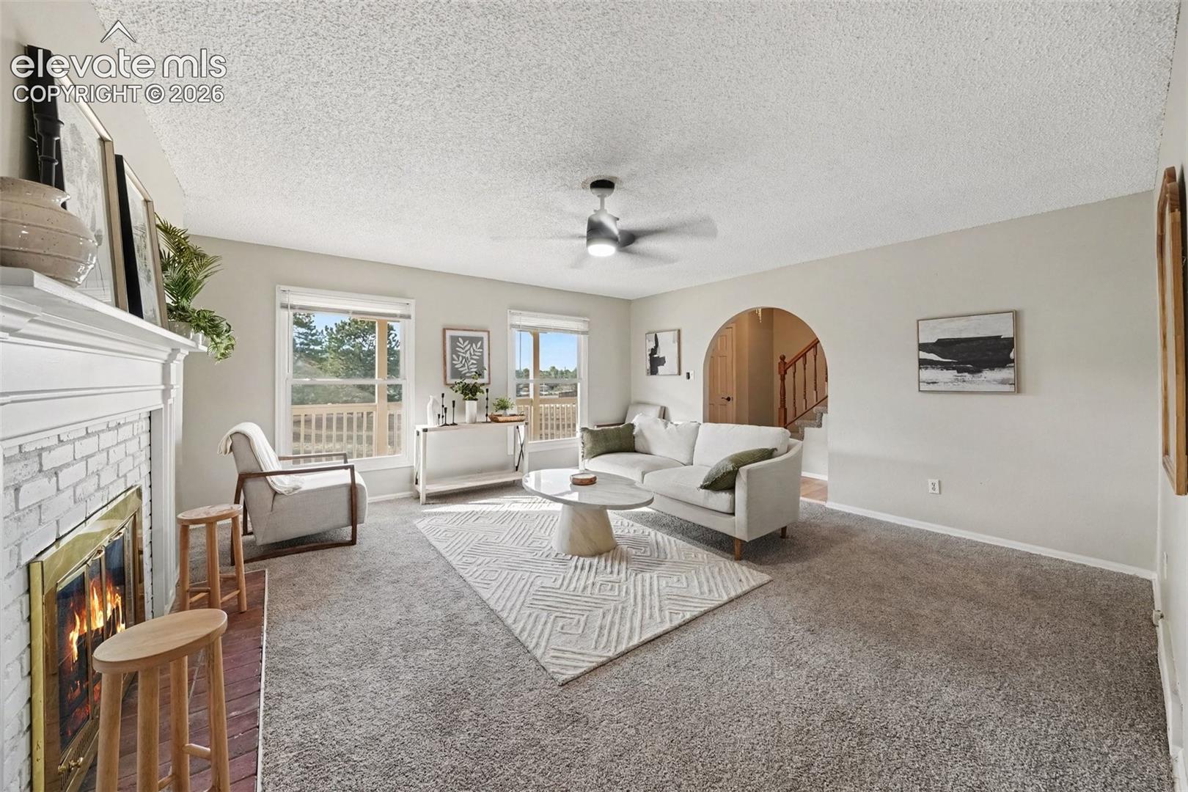
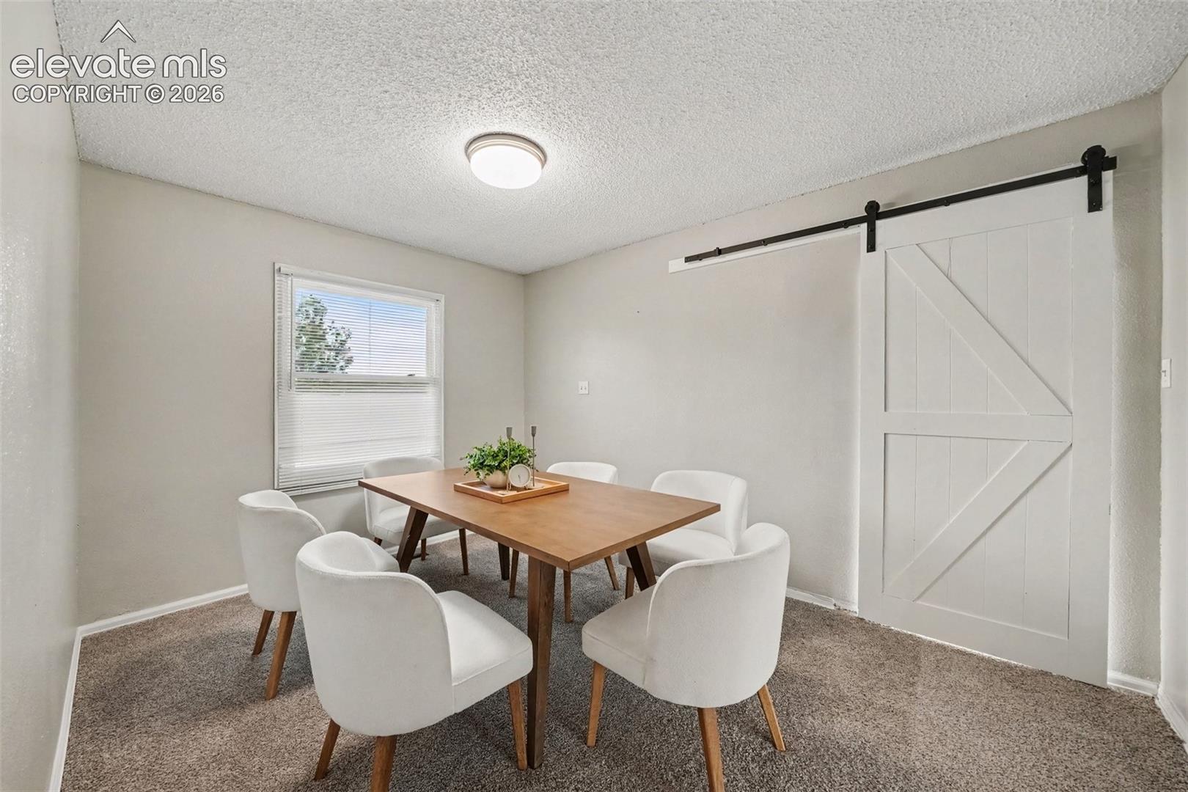
Experience country-style living in the heart of Colorado Springs! Tucked away at the end of a quiet cul-de-sac, this spacious five-bedroom, four-bath home sits on a rare one-acre lot with no HOA. Inside, natural light fills the generous living spaces, including a formal living room with a wood-burning fireplace, a separate dining room and a private main-level guest suite with its own fireplace and adjoining bath. The updated eat-in kitchen features granite countertops, stainless-steel appliances, abundant cabinetry and a pantry. The walkout lower level offers an expansive family room, additional bedrooms and multiple French doors leading outside. Enjoy Colorado evenings from the large deck or covered back porch overlooking the spacious property. Car enthusiasts, hobbyists and anyone needing extra storage will appreciate the oversized attached two-car garage plus a separate oversized two-car garage. With privacy, abundant space and a convenient Briargate location near shopping, dining, schools and military installations, this truly unique property offers endless possibilities.

Save
Ask
Tour
Hide
Share
Listing Snapshot
Price 
$669,000
Days On Site 
1 Day
Bedrooms 
5
Inside Area (SqFt) 
3,398 sqft
Total Baths 
4
Full Baths 
1
Partial Baths 
3
Lot Size 
1 Acre
Year Built 
1973
MLS® Number 
6951485
Status 
Active
Property Tax 
$2,607.18
HOA/Condo/Coop Fees 
N/A
Sq Ft Source 
N/A
Friends & Family
Recent Activity
yesterdayListing updated with changes from the MLS®
yesterdayListing first seen on site
General Features
Acres 
1
Attached Garage 
Yes
Garage 
Yes
Garage Spaces 
4
Parking 
OversizedAttachedDetached
Property Sub Type 
Single Family Residence
SqFt Above 
2106
SqFt Total 
3438
Style 
2 Story
Utilities 
Cable AvailableElectricity AvailableNatural Gas Available
Interior Features
Appliances 
DishwasherRangeSelf Cleaning OvenMicrowave
Basement 
FullWalk-Out AccessPartially Finished
Cooling 
Ceiling Fan(s)
Electric 
220 Volts in Kitchen
Fireplace Features 
Basement
Flooring 
CarpetTile
Heating 
Forced AirNatural Gas
Laundry Features 
Main Level
Bathroom 
Dimensions - 5.0x6.0Level - Main
Bedroom 
Dimensions - 15.0x26.0Level - Upper
Dining Room 
Level - Main
Family Room 
Level - BasementFeatures - Other, See Remarks
Kitchen 
Dimensions - 12.0x18.0Level - Main
Laundry 
Dimensions - 6.0x9.0Level - Main
Living Room 
Dimensions - 16.0x16.0Level - Main
Master Bedroom 
Dimensions - 19.0x21.0Level - Upper
Office 
Dimensions - 12.0x13.0Level - Main
Save
Ask
Tour
Hide
Share
Exterior Features
Lot Features 
Level
Patio And Porch 
Deck
Roof 
Shingle
View 
Mountain(s)
Waterview 
Mountain(s)
Community Features
MLS Area 
Falcon Estates
School District 
Academy-20
Financing Terms Available 
CashConventional
Schools
School District
Academy-20
Elementary School
Unknown
Middle School
Unknown
High School
Unknown
Listing courtesy of Century 21 Dream Home: [email protected]


The real estate listing information and related content displayed on this site is provided exclusively for consumers’ personal, non-commercial use and may not be used for any purpose other than to identify prospective properties consumers may be interested in purchasing. This information and related content is deemed reliable but is not guaranteed accurate by the Pikes Peak REALTOR® Services Corp d/b/a elevateMLS. Copyright 2026
Last checked: 2026-09-21 10:07 PM UTC

Neighborhood & Commute
Source: Walkscore
Disclosure: Community information and market data powered by Constellation Data Labs. Information is deemed reliable but not guaranteed.
Save
Ask
Tour
Hide
Share