Save
Ask
Tour
Hide
Share
$575,000
New Listing

240 Bennington Drive
Colorado Springs, CO 80906

For Sale|Condominium|Active
5
Beds
3
Total Baths
3
Full Baths
2,946
SqFt
$195
/SqFt
1981
Built
County:
El Paso
Listing courtesy of Exp Realty LLC: [email protected]
Call Now: 719-339-8909
Is this the listing for you? We can help make it yours.
719-339-8909
240 Bennington Drive240 Bennington Drive240 Bennington Drive240 Bennington Drive
Save
Ask
Tour
Hide
Share

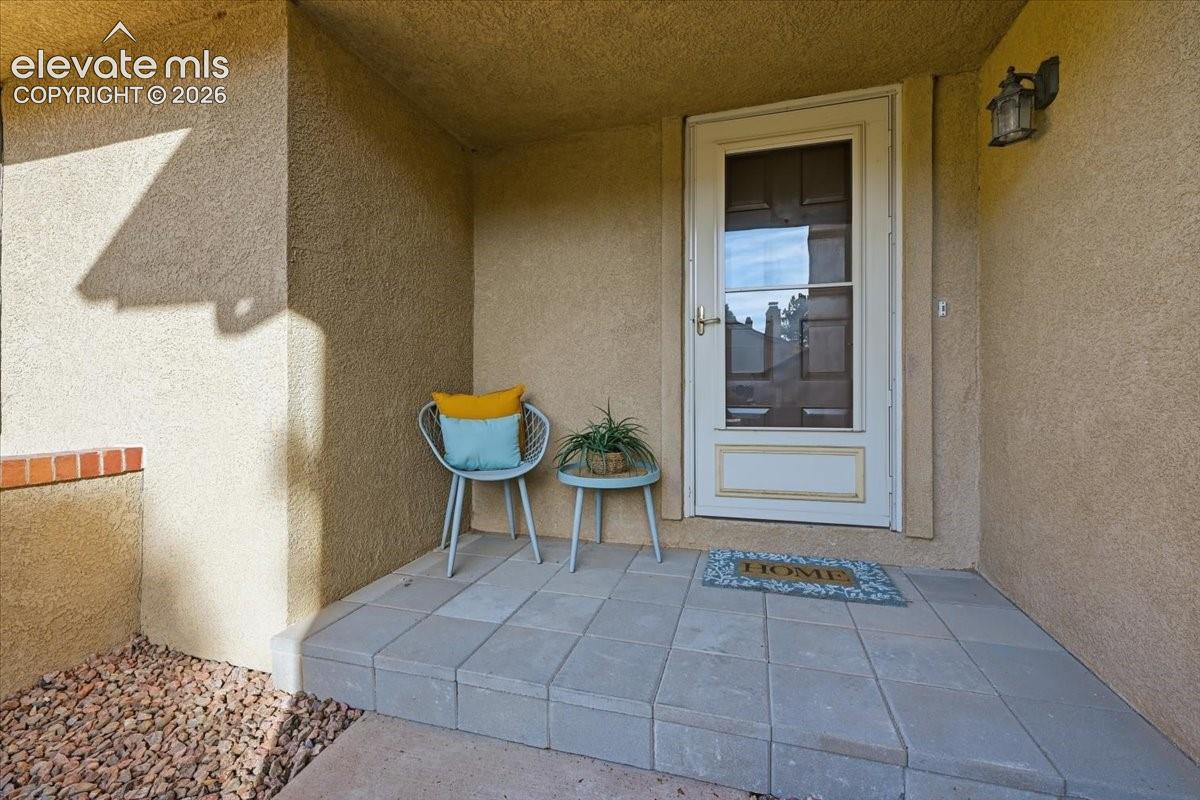
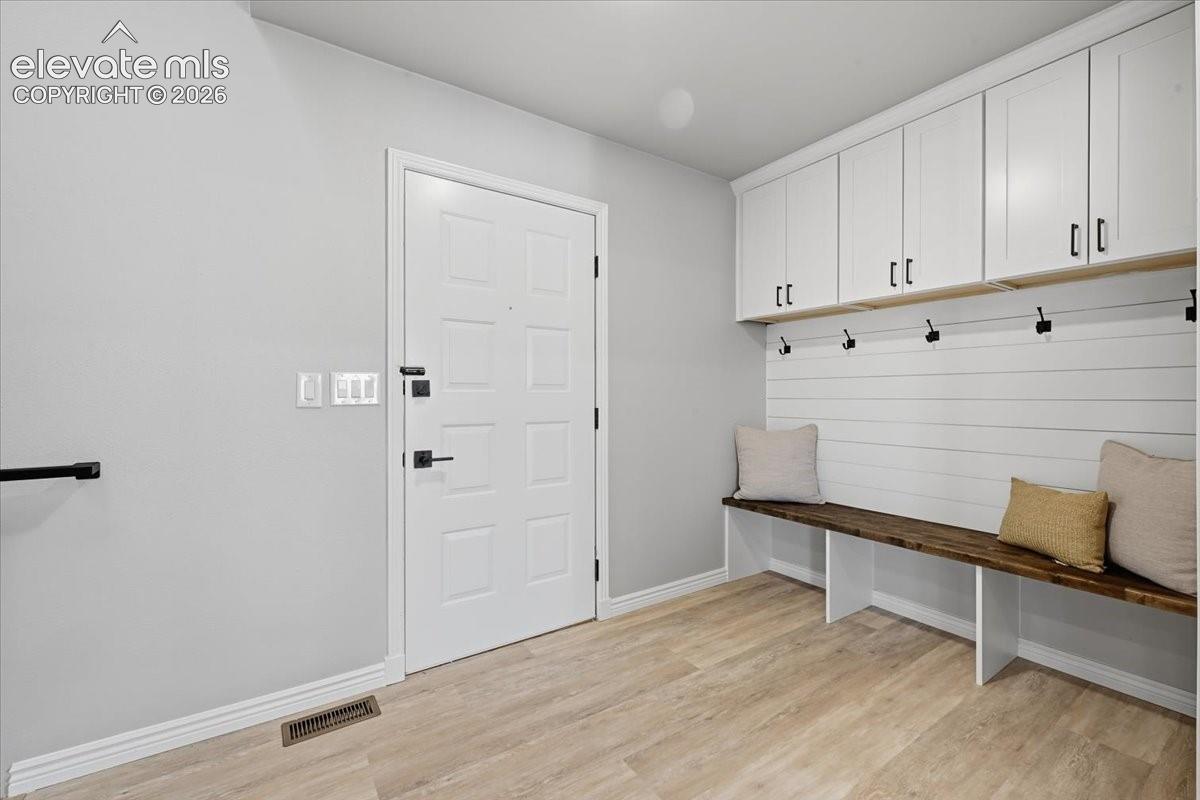
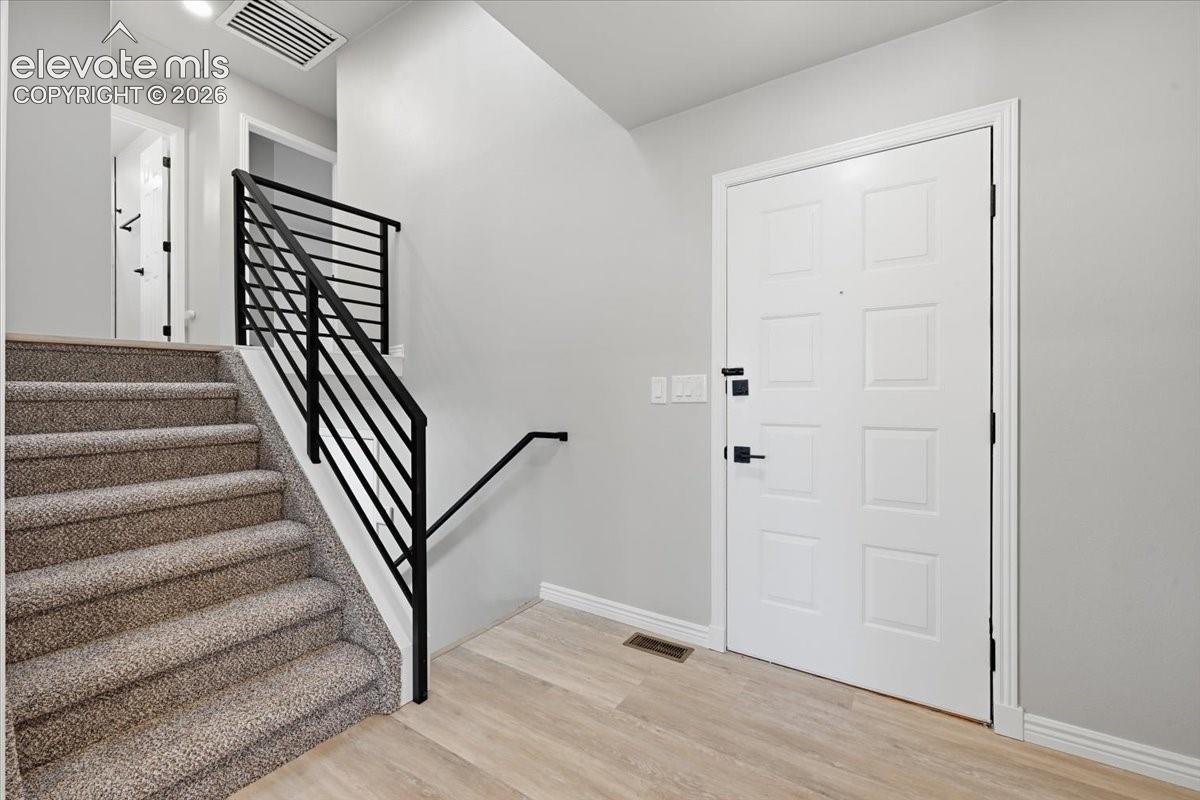
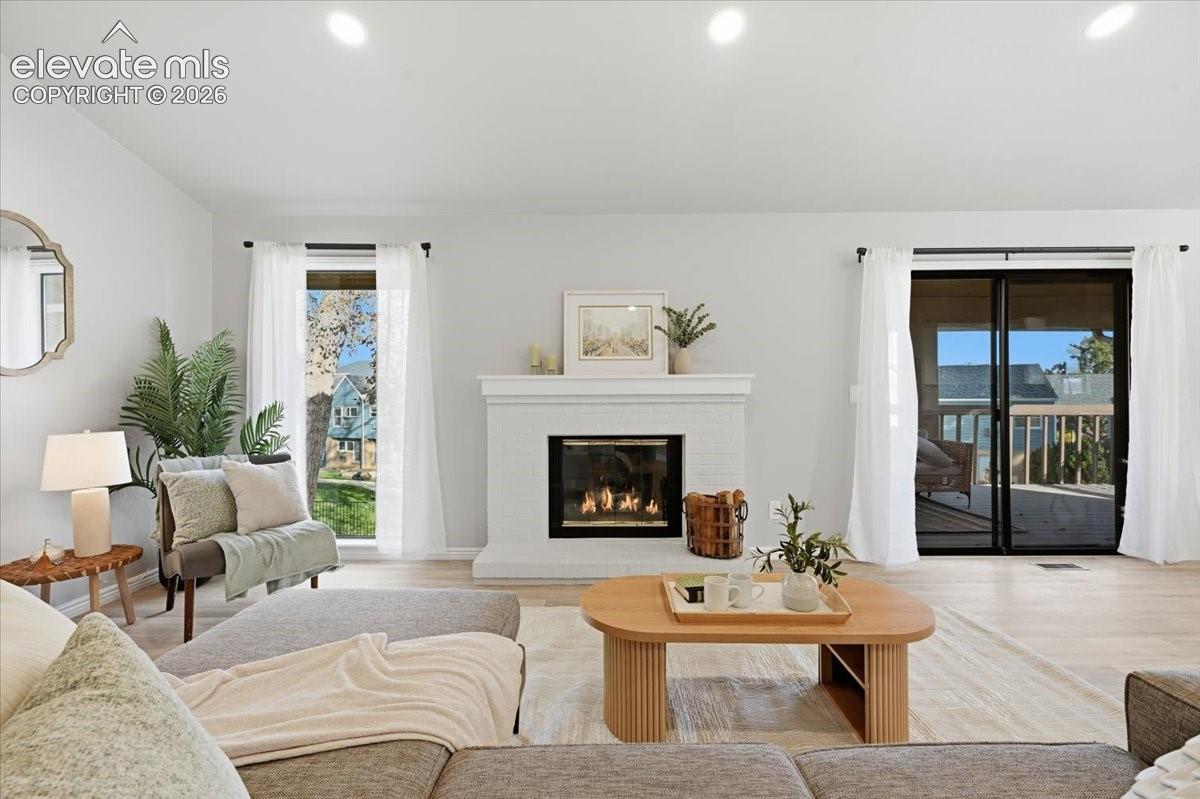
Experience elevated Broadmoor living in this beautifully remodeled luxury end-unit residence that lives like a single-family home. Located in the sought-after Old Broadmoor Road neighborhood, this 5-bedroom, 3-bathroom home combines sophisticated finishes, generous living spaces, and the ease of condo living. Soaring vaulted ceilings and abundant natural light welcome you into an open main level featuring luxury vinyl plank flooring and an inviting gas fireplace. A thoughtfully designed entry drop zone with built-in cabinetry, bench seating, and hooks adds everyday convenience. The completely reimagined gourmet kitchen is a showpiece, featuring brand-new appliances, quartz countertops, a center island, and elegant finishes. Seamless flow into the dining area and onto the covered composite deck creates an ideal setting for indoor-outdoor entertaining. The main-level primary suite offers a private retreat with a beautifully remodeled, spa-inspired en suite bathroom. An oversized main-level laundry room makes daily living effortless. Downstairs, the finished walkout basement expands your options for guests, entertaining, a home office, or hobbies, with direct access outdoors. Fresh interior paint, new carpet, and a 2-car garage complete this move-in-ready home. A rare blend of modern luxury, flexible space, and an exceptional Broadmoor-area location.

Save
Ask
Tour
Hide
Share
Listing Snapshot
Price 
$575,000
Days On Site 
0 Days
Bedrooms 
5
Inside Area (SqFt) 
2,946 sqft
Total Baths 
3
Full Baths 
3
Partial Baths 
N/A
Lot Size 
N/A
Year Built 
1981
MLS Number 
6993435
Status 
Active
Property Tax 
$2,052.15
HOA/Condo/Coop Fees 
$515 monthly
Sq Ft Source 
N/A
Friends & Family
Recent Activity
7 hours agoListing updated with changes from the MLS
8 hours agoListing first seen on site
General Features
Attached Garage 
Yes
Garage 
Yes
Garage Spaces 
2
Parking 
Attached
Property Sub Type 
Condominium
Security 
Gated Community
SqFt Above 
1704
SqFt Total 
3012
Style 
Ranch
Utilities 
Electricity ConnectedNatural Gas ConnectedNatural Gas Available
Water Source 
Public
Interior Features
Appliances 
CooktopDishwasherDryerOvenRefrigeratorWasher
Basement 
FullWalk-Out AccessPartially Finished
Cooling 
Ceiling Fan(s)Central Air
Fireplace Features 
Gas
Flooring 
VinylCarpet
Heating 
Forced AirNatural Gas
Interior 
PantryVaulted Ceiling(s)Double Vanity
Laundry Features 
Main Level
Bathroom 
Level - Main
Bedroom 
Level - Main
Dining Room 
Level - Main
Family Room 
Level - Basement
Kitchen 
Level - MainFeatures - Breakfast Bar
Laundry 
Level - Main
Living Room 
Level - Main
Master Bedroom 
Level - Main
Save
Ask
Tour
Hide
Share
Exterior Features
Lot Features 
Level
Patio And Porch 
Covered
Roof 
Shingle
Community Features
Association Fee 
$515.0
Association Fee Frequency 
Monthly
MLS Area 
Old Broadmoor Road
School District 
Cheyenne Mtn-12
Financing Terms Available 
CashConventionalFHAVA Loan
Schools
School District
Cheyenne Mtn-12
Elementary School
Unknown
Middle School
Unknown
High School
Unknown
Listing courtesy of Exp Realty LLC: [email protected]


The real estate listing information and related content displayed on this site is provided exclusively for consumers’ personal, non-commercial use and may not be used for any purpose other than to identify prospective properties consumers may be interested in purchasing. This information and related content is deemed reliable but is not guaranteed accurate by the Pikes Peak REALTOR® Services Corp d/b/a elevateMLS. Copyright 2026
Last checked: 2026-11-14 11:58 PM UTC

Neighborhood & Commute
Source: Walkscore
Disclosure: Community information and market data powered by Constellation Data Labs. Information is deemed reliable but not guaranteed.
Save
Ask
Tour
Hide
Share