Save
Ask
Tour
Hide
Share
$430,000
1 Day On Site

11993 Eagle Crest Court
Peyton, CO 80831

For Sale|Single Family Residence|Active
4
Beds
3
Total Baths
3
Full Baths
2,442
SqFt
$176
/SqFt
2015
Built
County:
El Paso
Listing courtesy of Real Broker, LLC DBA Real: [email protected]
Call Now: 719-339-8909
Is this the listing for you? We can help make it yours.
719-339-8909
Upcoming Open Houses
Sat, Nov 21, 12:00 PM - 2:00 PM
11993 Eagle Crest Court11993 Eagle Crest Court11993 Eagle Crest Court11993 Eagle Crest Court
Save
Ask
Tour
Hide
Share

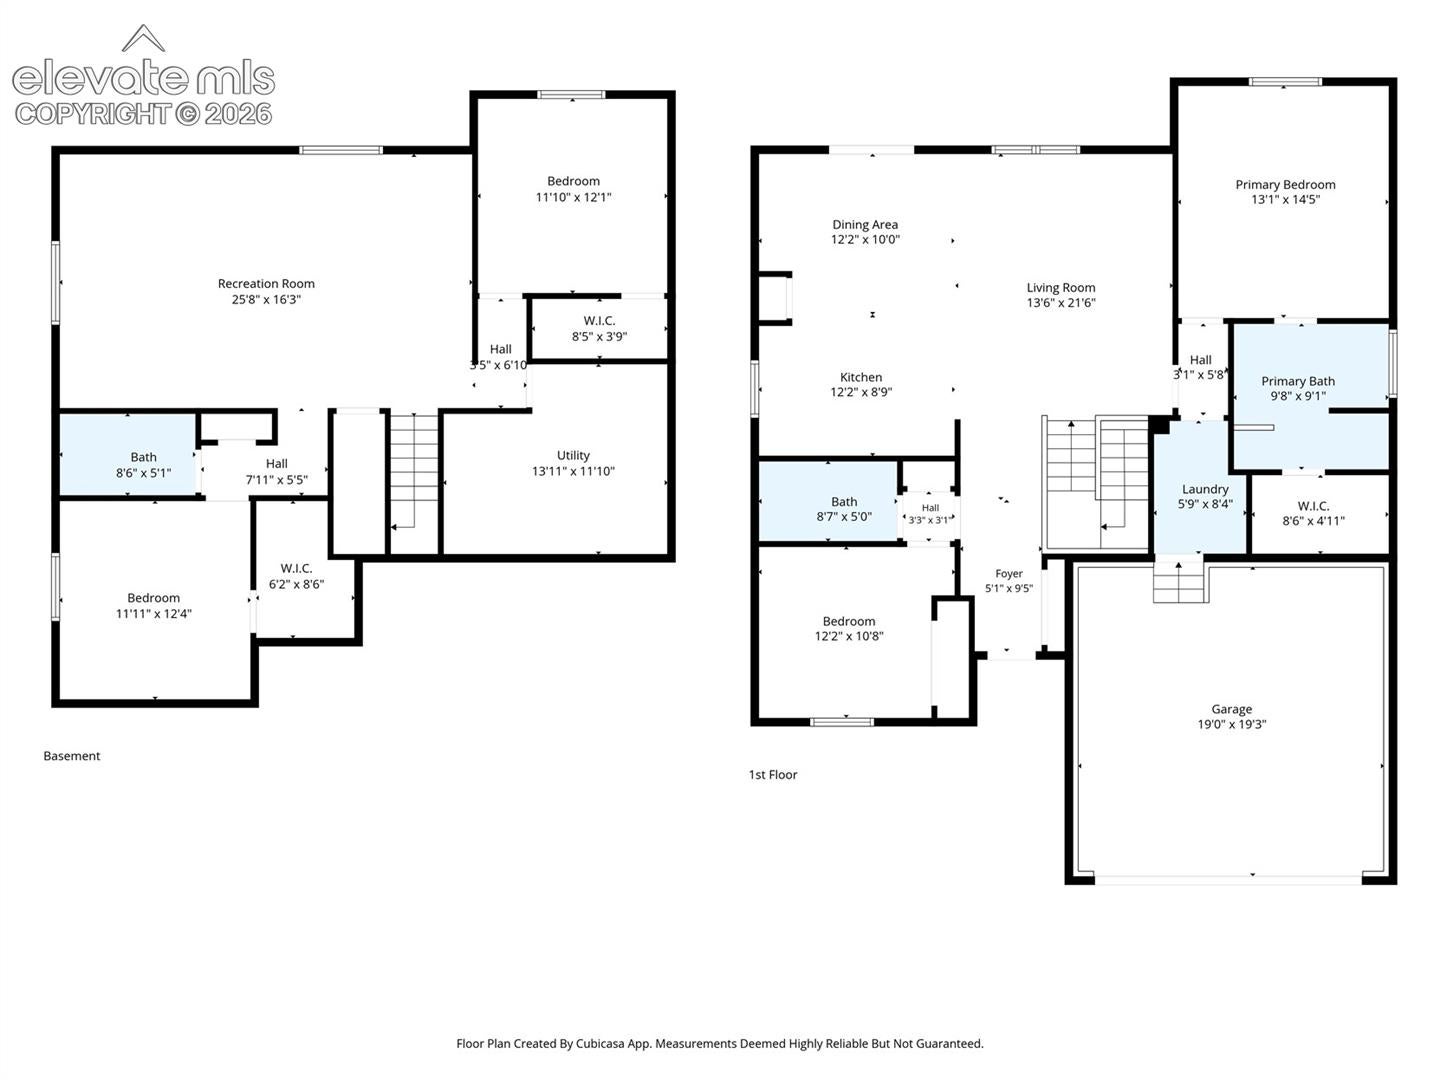
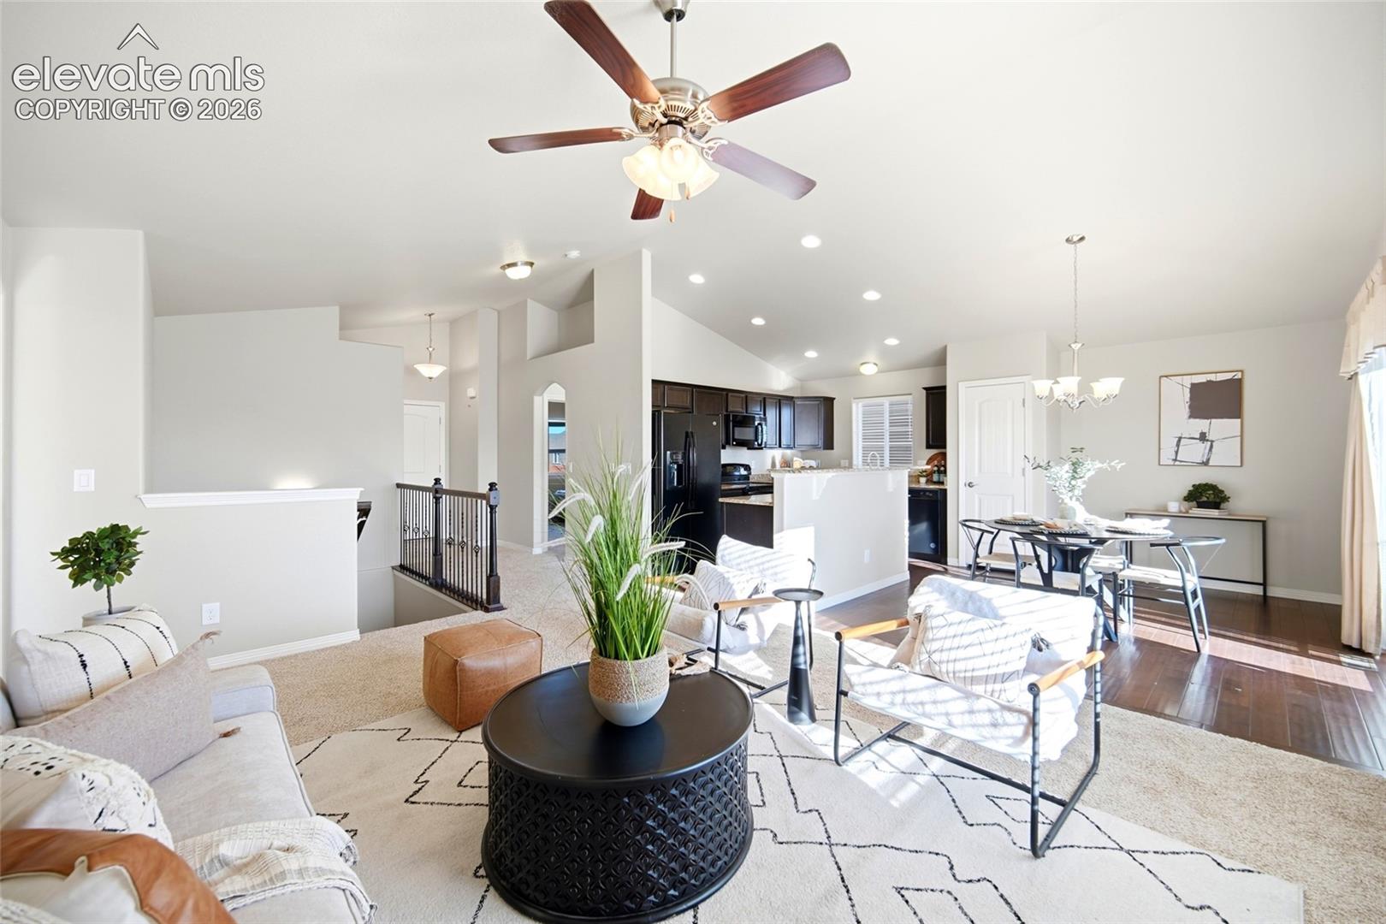
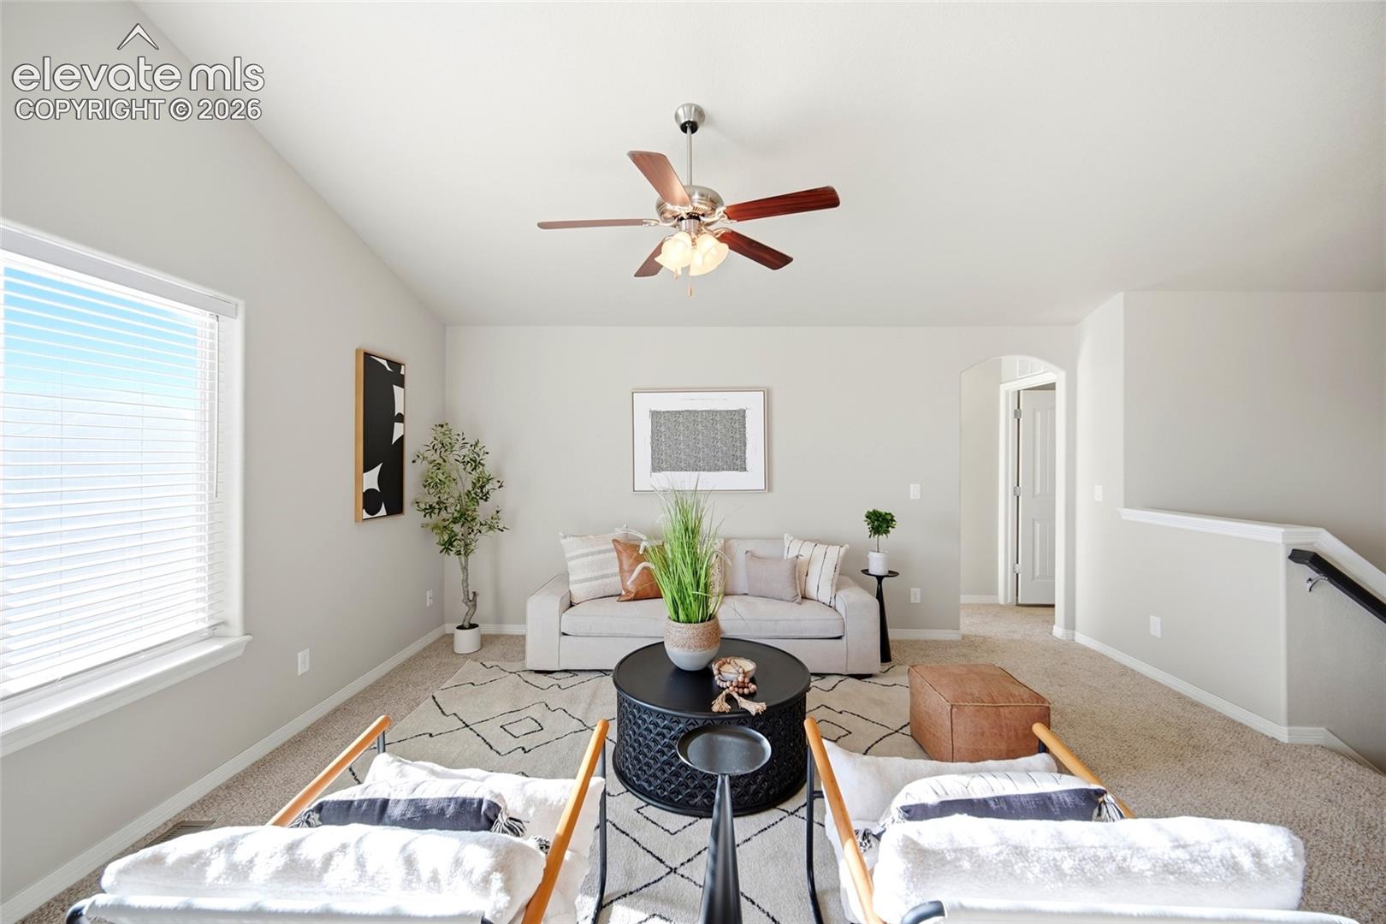
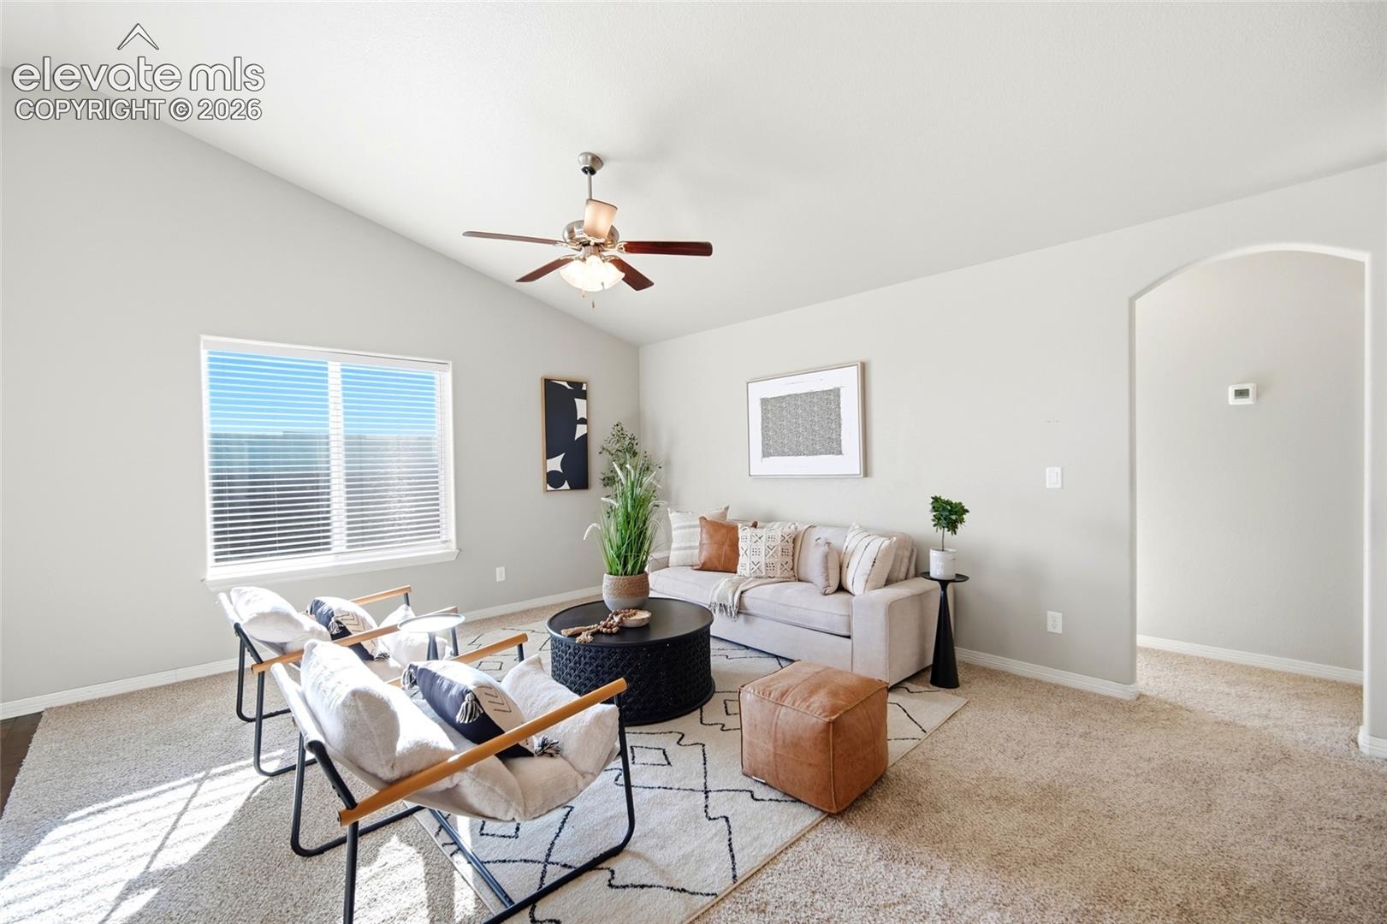
Walkable to the Shops at Meridian, this four-bedroom, three-bath ranch-style home pairs fresh interior updates with the recreation-rich lifestyle of Meridian Ranch. Brand-new carpet with upgraded padding adds comfort underfoot, while a finished basement and attached garage provide room to spread out and practical everyday convenience. The ranch layout places the primary bedroom on the main level, and the finished lower level offers flexibility for guests, hobbies, or working from home. Coffee, dining, and local services are within walking distance, making this location a standout in the Falcon and Peyton area northeast of Colorado Springs. Beyond the nearby shops, Meridian Ranch offers indoor and outdoor pools, a lazy river, fitness facilities, parks, and an extensive network of trails. The community’s new 45,000-square-foot Fieldhouse features an indoor turf field, fitness center, and suspended walking track. Antler Creek Golf Course, a public 18-hole course winding through the neighborhood, rounds out the extensive amenities. With main-level living, a finished basement, and shopping and dining close enough to leave the car at home, this Meridian Ranch home brings space, comfort, and everyday connection together in the Pikes Peak region.

Save
Ask
Tour
Hide
Share
Listing Snapshot
Price 
$430,000
Days On Site 
1 Day
Bedrooms 
4
Inside Area (SqFt) 
2,442 sqft
Total Baths 
3
Full Baths 
3
Partial Baths 
N/A
Lot Size 
0.1547 Acres
Year Built 
2015
MLS Number 
7017304
Status 
Active
Property Tax 
$3,127.71
HOA/Condo/Coop Fees 
$11.25 monthly
Sq Ft Source 
N/A
Friends & Family
Recent Activity
13 hours agoListing updated with changes from the MLS
13 hours agoStatus changed to Active
yesterdayListing first seen on site
General Features
Acres 
0.1547
Attached Garage 
Yes
Garage 
Yes
Garage Spaces 
2
Parking 
Garage Door OpenerAttached
Property Sub Type 
Single Family Residence
SqFt Above 
1272
SqFt Total 
2544
Style 
Ranch
Utilities 
Electricity ConnectedNatural Gas ConnectedNatural Gas Available
Interior Features
Appliances 
DishwasherDryerOvenRangeRefrigeratorWasherMicrowave
Basement 
FullPartially Finished
Cooling 
Ceiling Fan(s)Central Air
Fireplace 
Yes
Fireplace Features 
None
Fireplaces 
1
Flooring 
LaminateCarpetTile
Heating 
Forced Air
Interior 
PantryVaulted Ceiling(s)Double Vanity
Laundry Features 
Main Level
Bathroom 
Level - Main
Bedroom 
Dimensions - 10.0x12.0Level - Main
Dining Room 
Dimensions - 10.0x12.0Level - Main
Family Room 
Dimensions - 16.0x25.0Level - Basement
Kitchen 
Dimensions - 8.0x12.0Level - Main
Laundry 
Dimensions - 8.0x5.0Level - Main
Living Room 
Dimensions - 21.0x13.0Level - Main
Master Bedroom 
Dimensions - 14.0x13.0Level - Main
Other Room 
Dimensions - 11.0x13.0Level - BasementFeatures - Storage
Save
Ask
Tour
Hide
Share
Exterior Features
Exterior 
Storage
Fencing 
Back Yard
Lot Features 
LandscapedLevel
Other Structures 
Shed(s)
Road Frontage 
City Street
Roof 
Shingle
Community Features
Association Fee 
$135.0
Association Fee Frequency 
Annually
Community Features 
ClubhouseFitness CenterPoolGolfPlayground
MLS Area 
Meridian Ranch
School District 
District 49
Financing Terms Available 
CashConventionalFHAVA Loan
Schools
School District
District 49
Elementary School
Woodmen Hills
Middle School
Falcon
High School
Falcon
Listing courtesy of Real Broker, LLC DBA Real: [email protected]


The real estate listing information and related content displayed on this site is provided exclusively for consumers’ personal, non-commercial use and may not be used for any purpose other than to identify prospective properties consumers may be interested in purchasing. This information and related content is deemed reliable but is not guaranteed accurate by the Pikes Peak REALTOR® Services Corp d/b/a elevateMLS. Copyright 2026
Last checked: 2026-11-19 08:47 PM UTC

Neighborhood & Commute
Source: Walkscore
Disclosure: Community information and market data powered by Constellation Data Labs. Information is deemed reliable but not guaranteed.
Save
Ask
Tour
Hide
Share