Colorado Springs Real Estate Agents
JoAnn Gadkowski Team at Berkshire Hathaway HS Rocky Mountain Realtors
2085 Bucolo AvenueColorado Springs, CO 80951
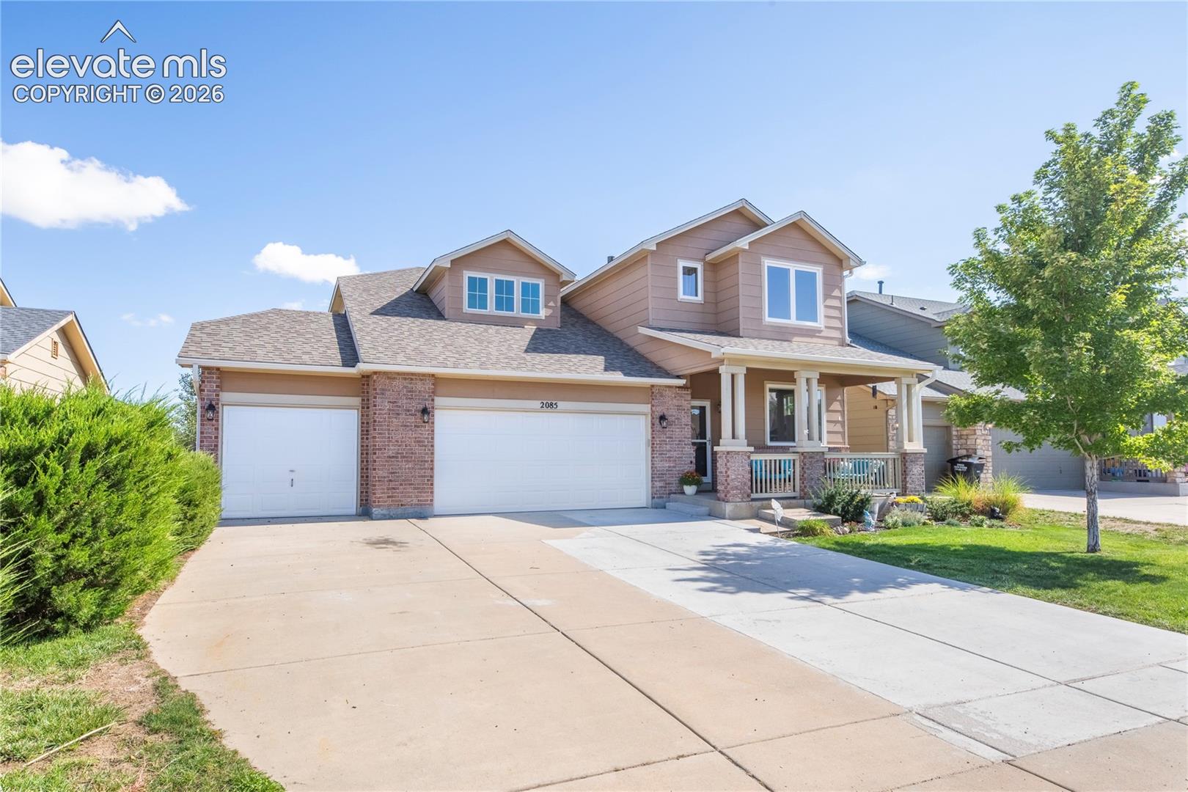
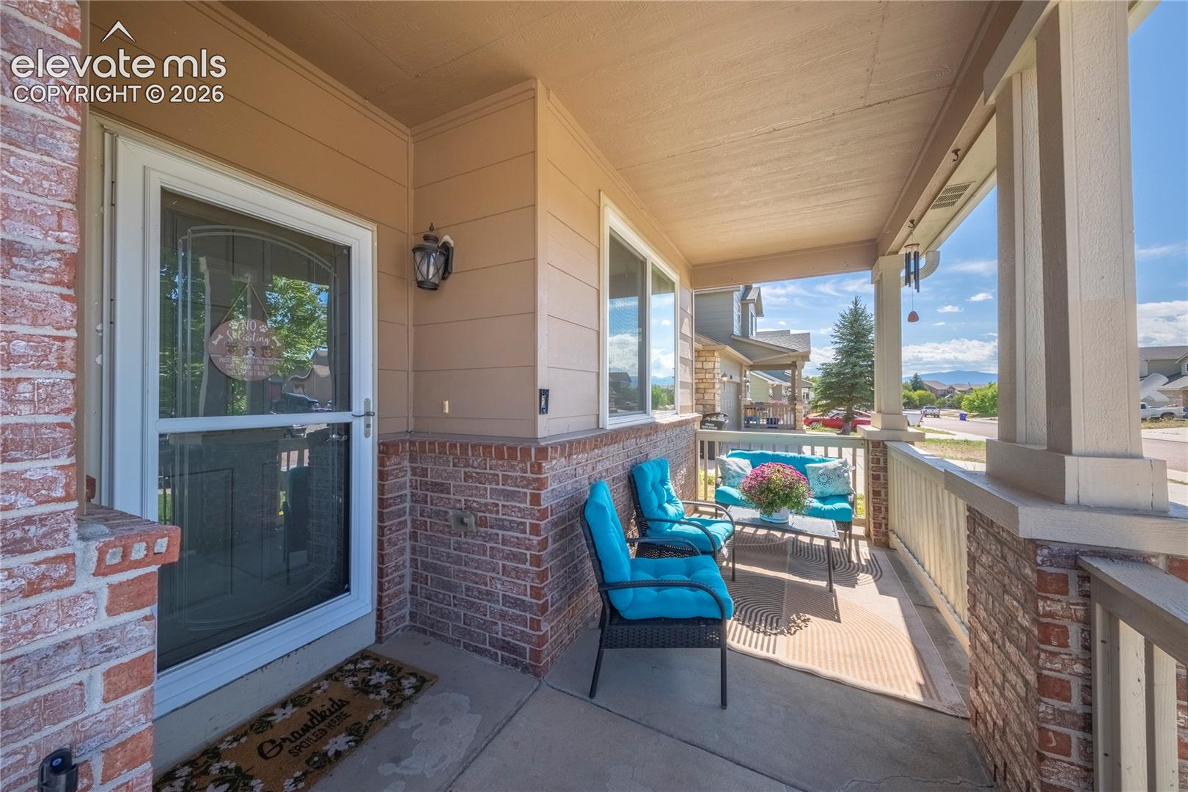
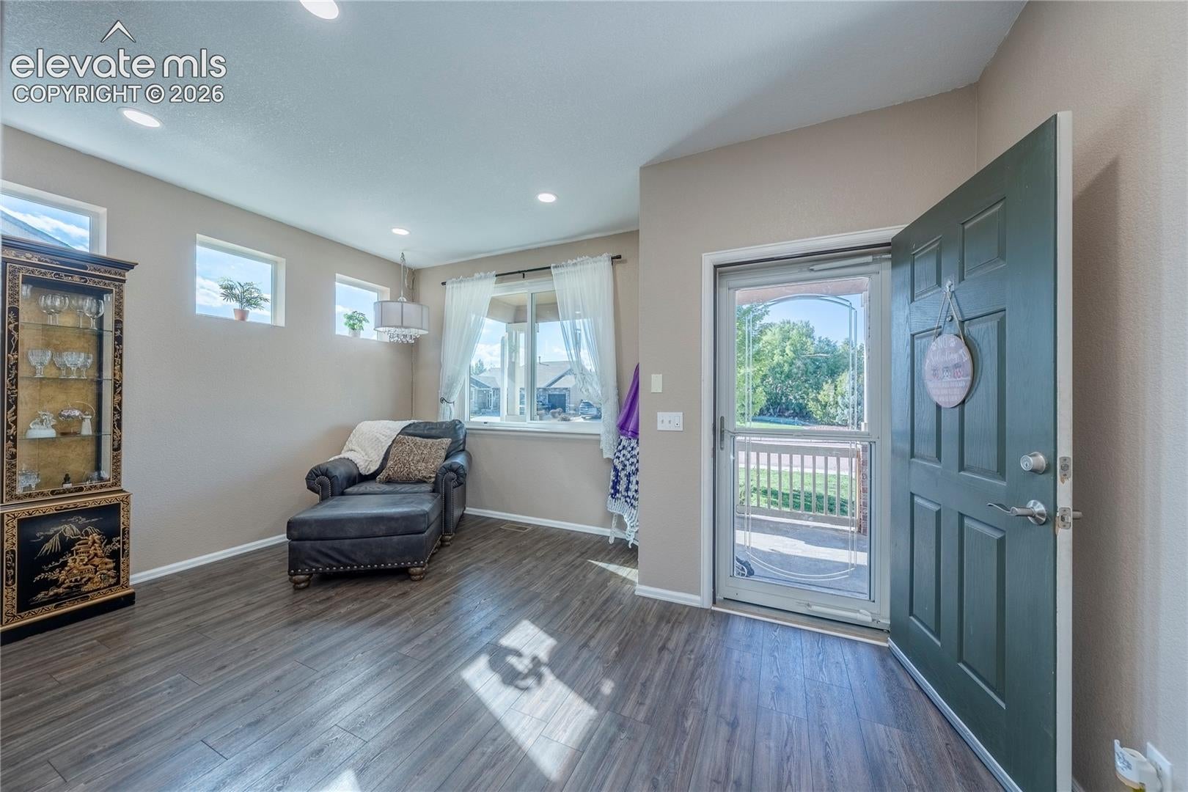
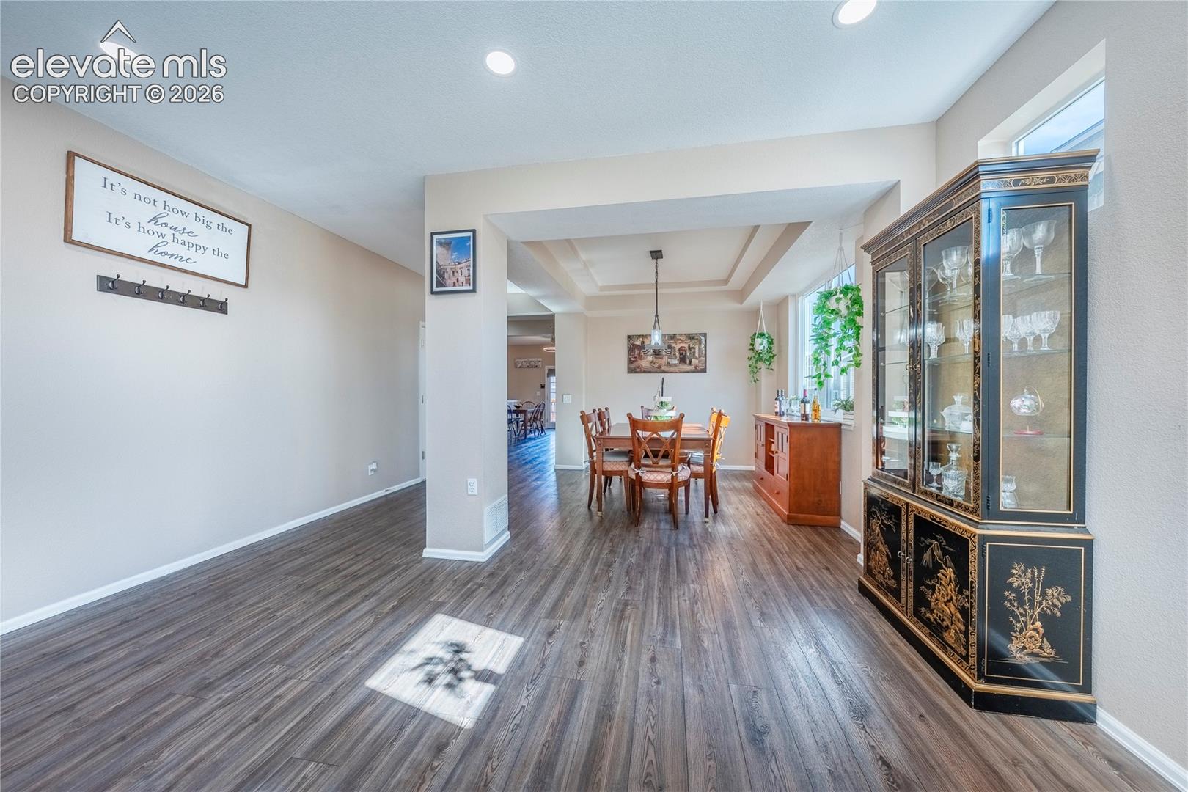
Beautifully updated & move-in ready in Claremont Ranch! This spacious Two Story home offers a flexible floor plan with substantial improvements, including owned & transferable solar panels, a recently replaced roof, recently installed carpet, mostly replaced windows with a lifetime warranty transferable one time to the new owner, newer appliances, new water heater, an added basement bathroom & a 3-car garage. Step inside to soaring vaulted ceilings, abundant natural light & LVT flooring throughout the main living areas. The updated kitchen features granite countertops, generous cabinet & counter space, a large center island & stainless steel appliances, including a range equipped for either gas or electric. The adjoining dining area offers plenty of room for entertaining with convenient access to the backyard deck. Just a few steps down, relax in the inviting family room centered around a cozy fireplace. Upstairs, two bedrooms share a full bathroom, while the upper level features a private primary retreat with a spacious bedroom & renovated en-suite bath with a soaking tub & walk-in rainfall shower. A portion of the home's former vaulted area has been finished, adding 165 square feet of living space & creating a versatile bonus rec room perfect for a second living area, playroom, office or media room. The basement offers even more flexibility with an added bathroom, usable space & ample storage. Outside, enjoy a landscaped backyard, flagstone walkway & spacious 19' x 12' deck. With many big-ticket improvements already completed, this home offers space, efficiency & versatility in a convenient location near shopping, dining, parks, schools & military installations.
| 21 hours ago | Listing updated with changes from the MLS® | |
| 21 hours ago | Listing first seen on site |

The real estate listing information and related content displayed on this site is provided exclusively for consumers’ personal, non-commercial use and may not be used for any purpose other than to identify prospective properties consumers may be interested in purchasing. This information and related content is deemed reliable but is not guaranteed accurate by the Pikes Peak REALTOR® Services Corp d/b/a elevateMLS. Copyright 2026
Last checked: 2026-09-25 10:16 PM UTC