Colorado Springs Real Estate Agents
JoAnn Gadkowski Team at Berkshire Hathaway HS Rocky Mountain Realtors
12021 Lake Trout DriveColorado Springs, CO 80925
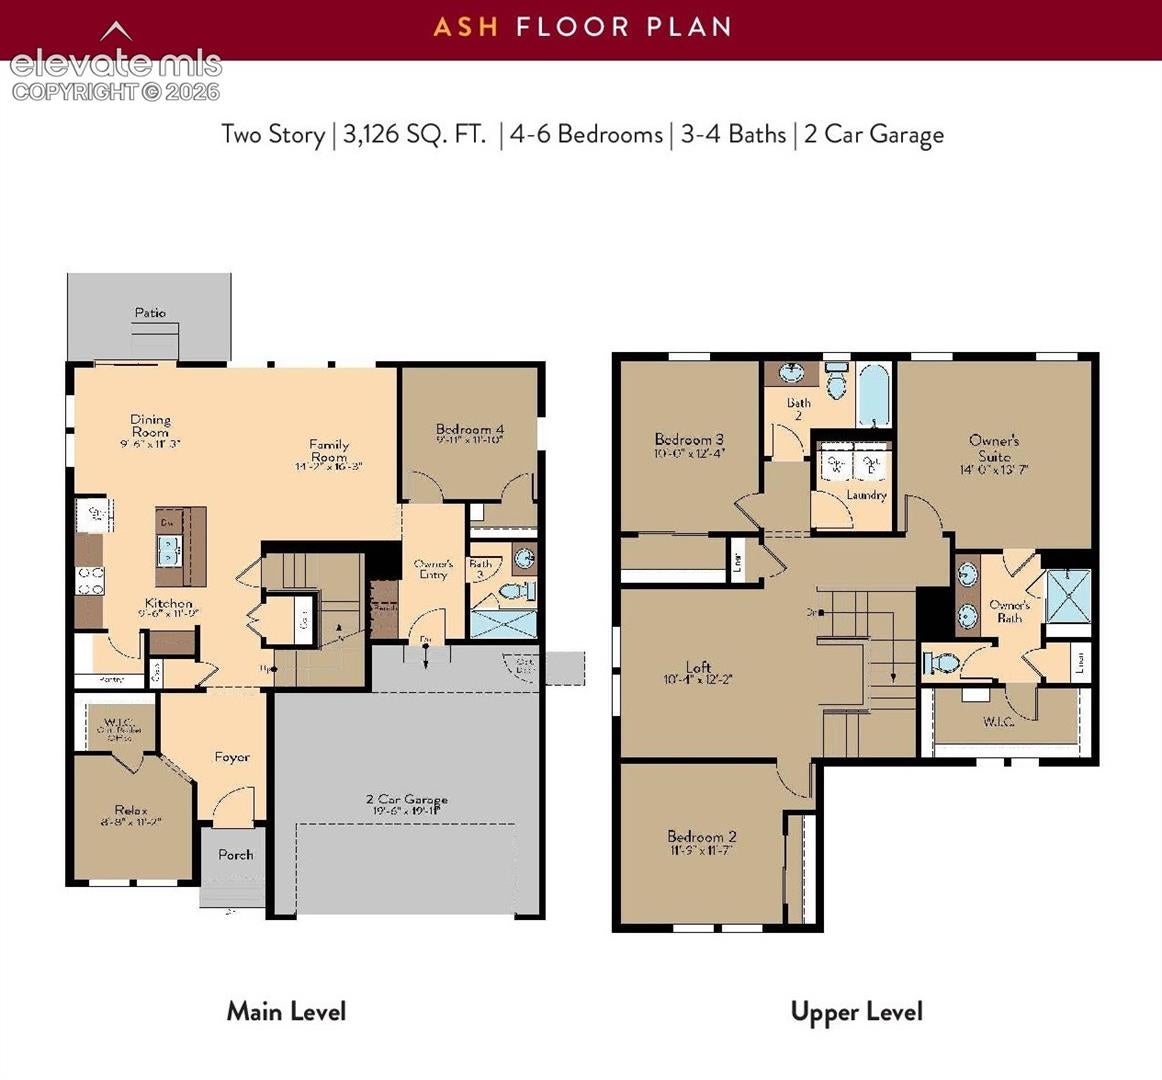
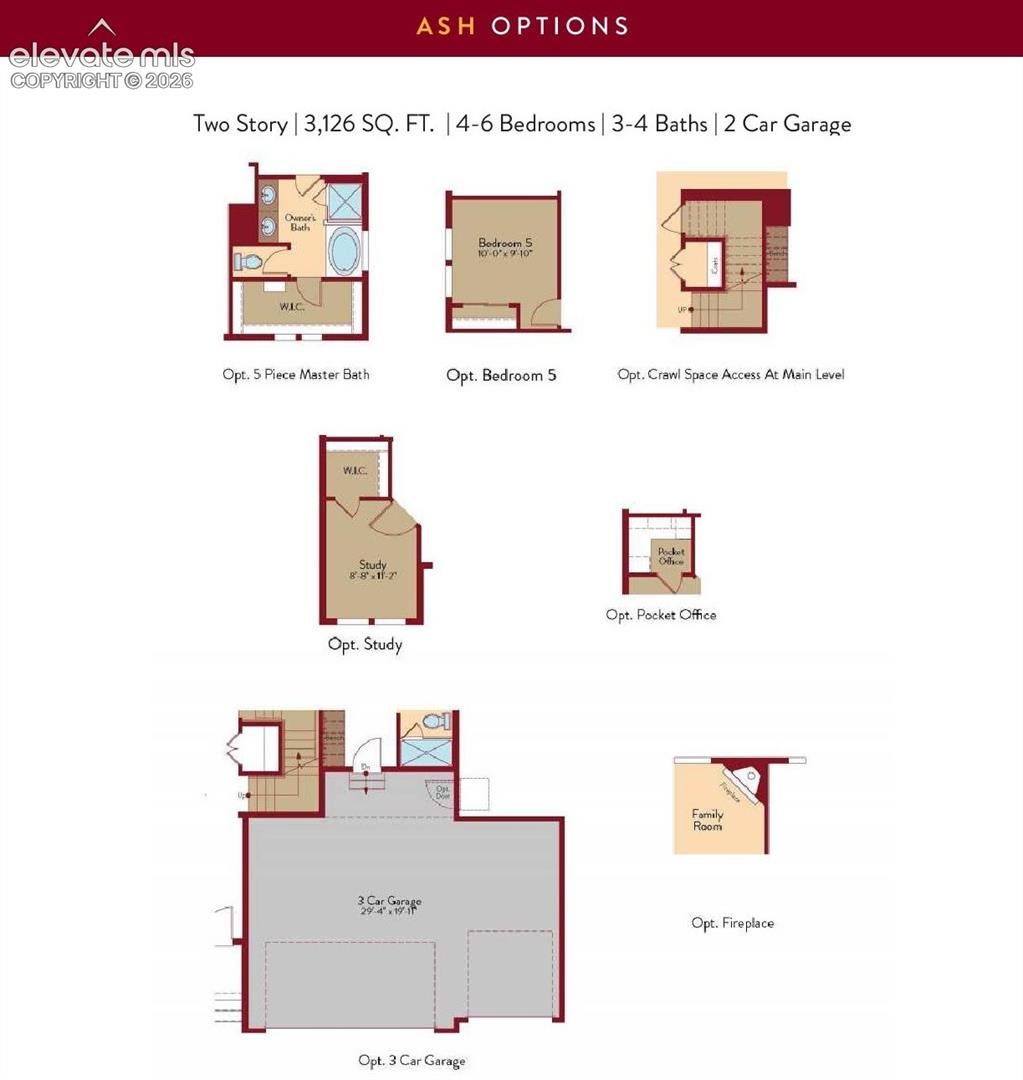
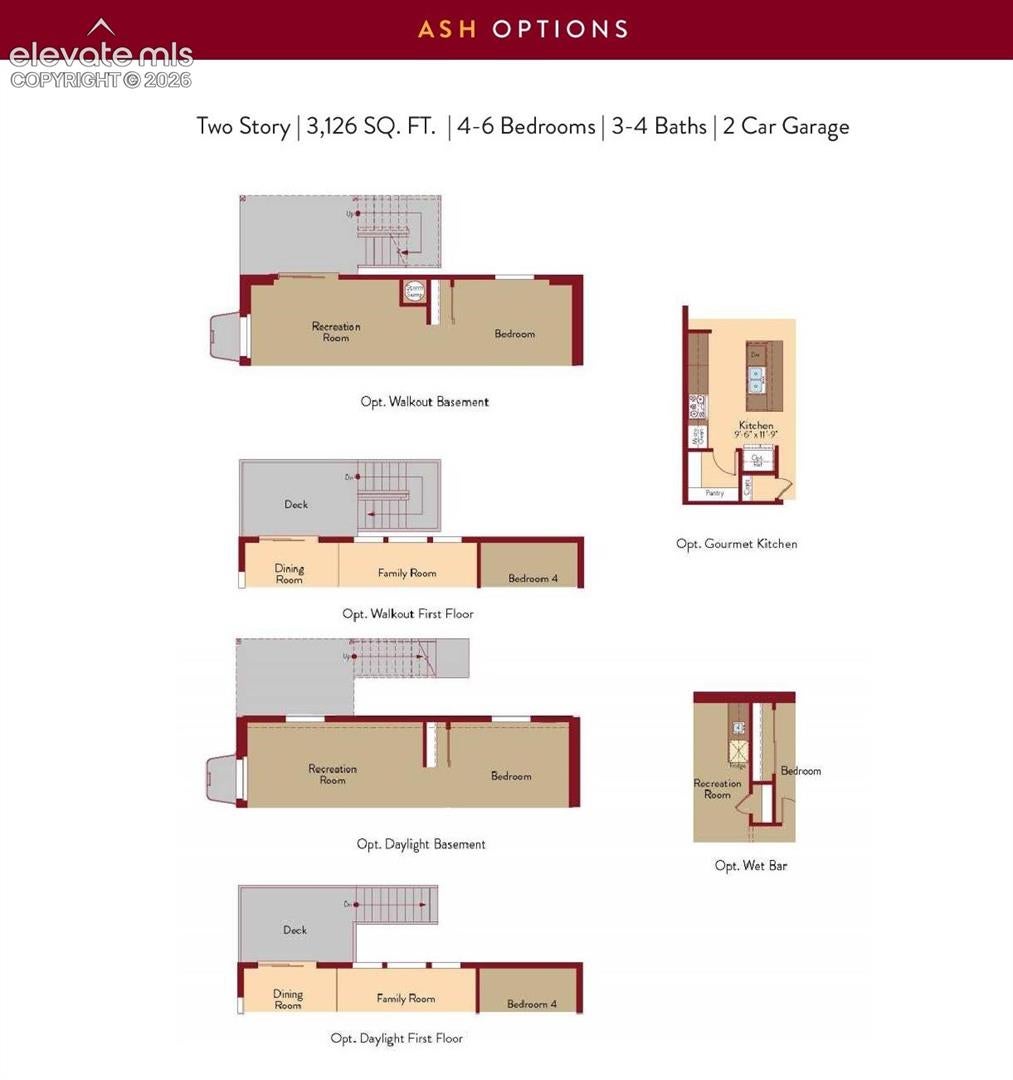
Welcome to this beautifully upgraded Ash floor plan by View Homes in the desirable Ridge at Lorson Ranch community! Offering an exceptional blend of space and thoughtful design, this home features 5 bedrooms, 3 bathrooms, a crawl space for additional storage, and an attached 2-car garage. The main level includes a private office with a stylish full-lite glass door and a closet, offering the flexibility to serve as a fifth bedroom, guest suite, or dedicated workspace. The open-concept kitchen and great room create an ideal setting for entertaining, while the upgraded morning kitchen in the pantry provides additional prep space, storage, and convenience for everyday living. Upstairs, you'll find generous secondary bedrooms, and a relaxing primary suite with a walk-in closet and private bath. Thoughtful upgrades throughout include upper cabinets in the laundry room for added storage and organization, enhancing both style and functionality. Located in the growing Ridge at Lorson Ranch community, this home offers easy access to Fort Carson, Peterson Space Force Base, Schriever Space Force Base, parks, schools, shopping, and dining. Combining flexible living spaces, modern finishes, and quality craftsmanship, this Ash floor plan is designed to fit today's lifestyle
| 23 hours ago | Listing updated with changes from the MLS® | |
| 23 hours ago | Listing first seen on site |

The real estate listing information and related content displayed on this site is provided exclusively for consumers’ personal, non-commercial use and may not be used for any purpose other than to identify prospective properties consumers may be interested in purchasing. This information and related content is deemed reliable but is not guaranteed accurate by the Pikes Peak REALTOR® Services Corp d/b/a elevateMLS. Copyright 2026
Last checked: 2026-10-07 09:51 PM UTC