Colorado Springs Real Estate Agents
JoAnn Gadkowski Team at Berkshire Hathaway HS Rocky Mountain Realtors
5735 Windridge PointColorado Springs, CO 80908
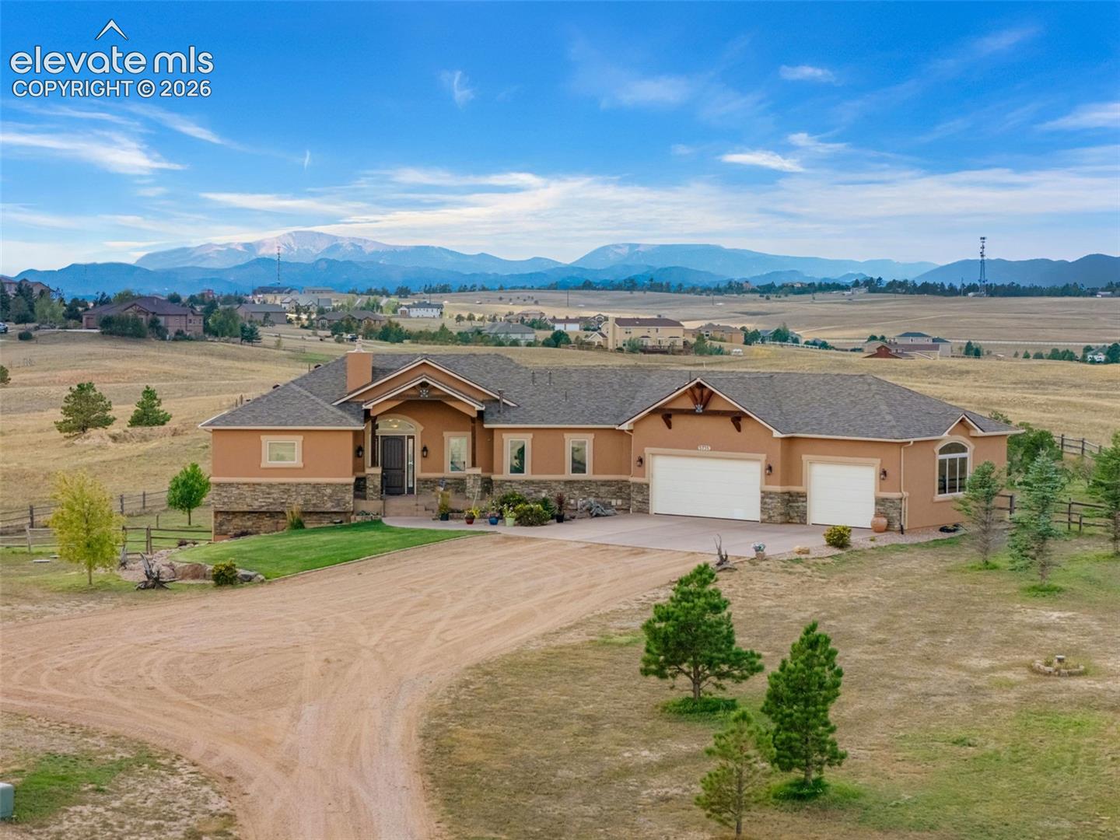
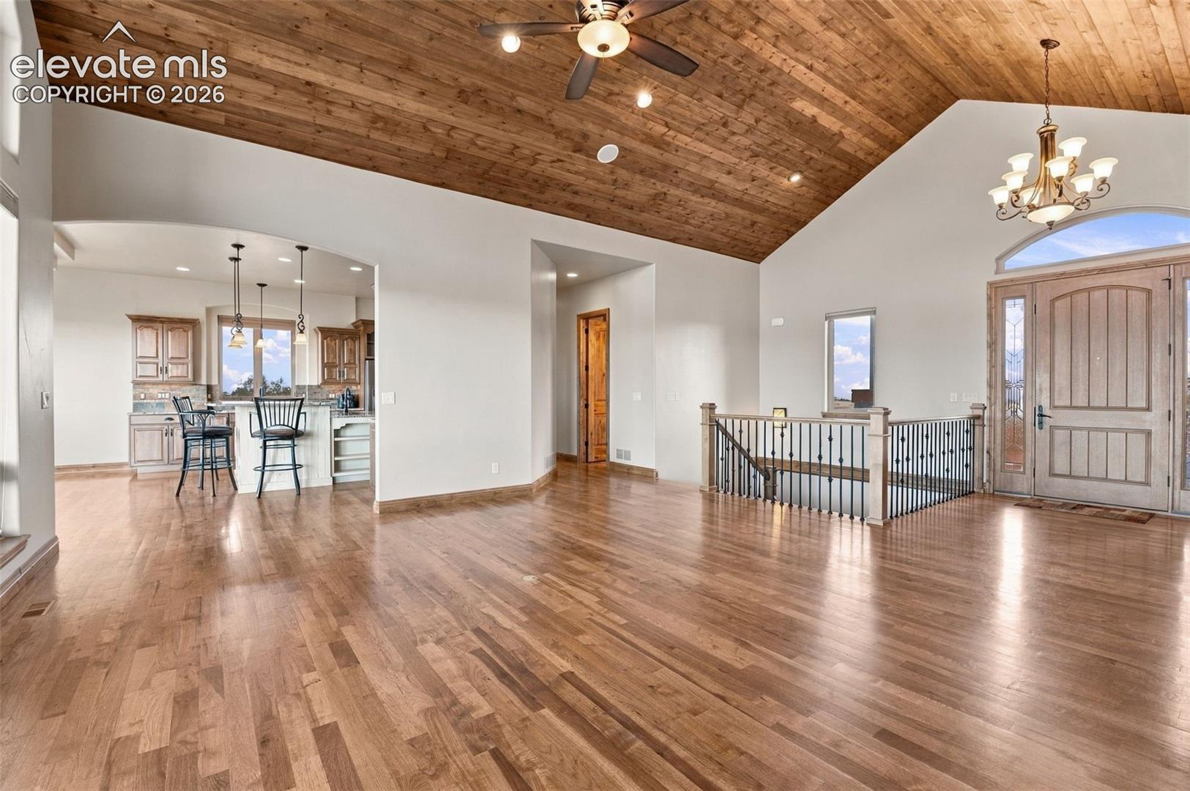
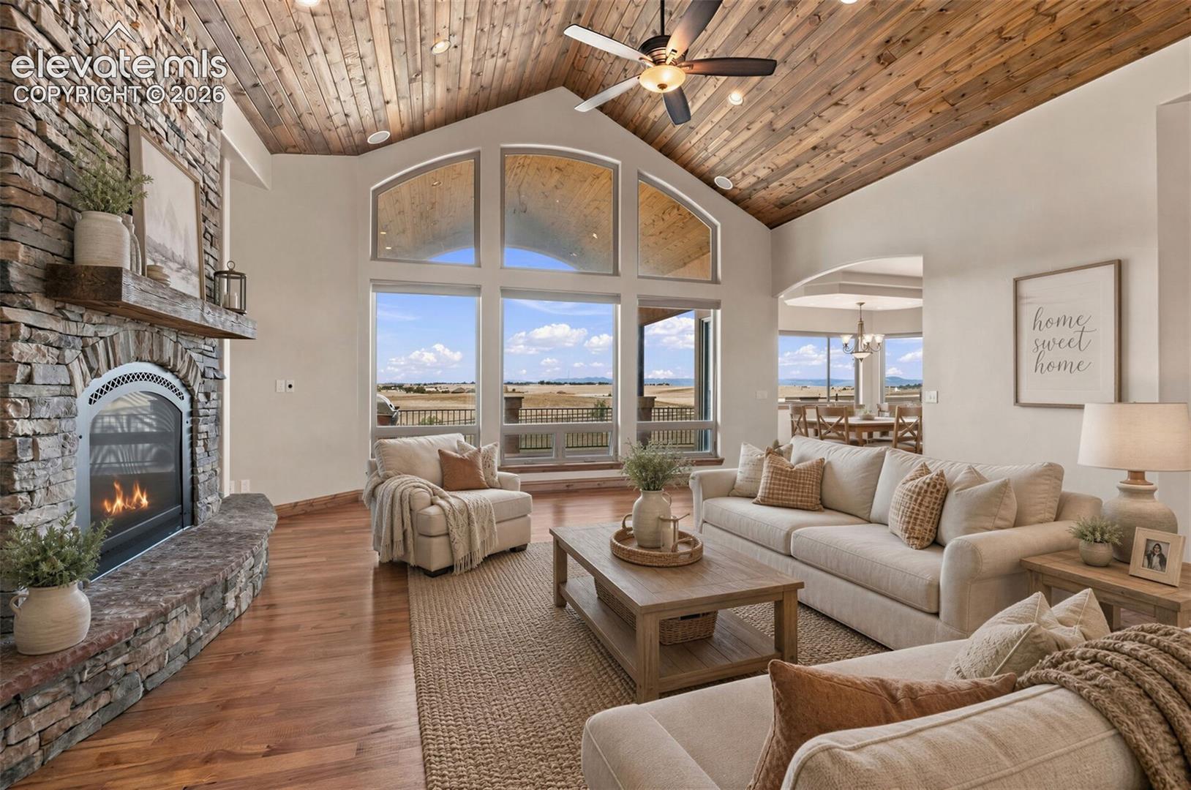
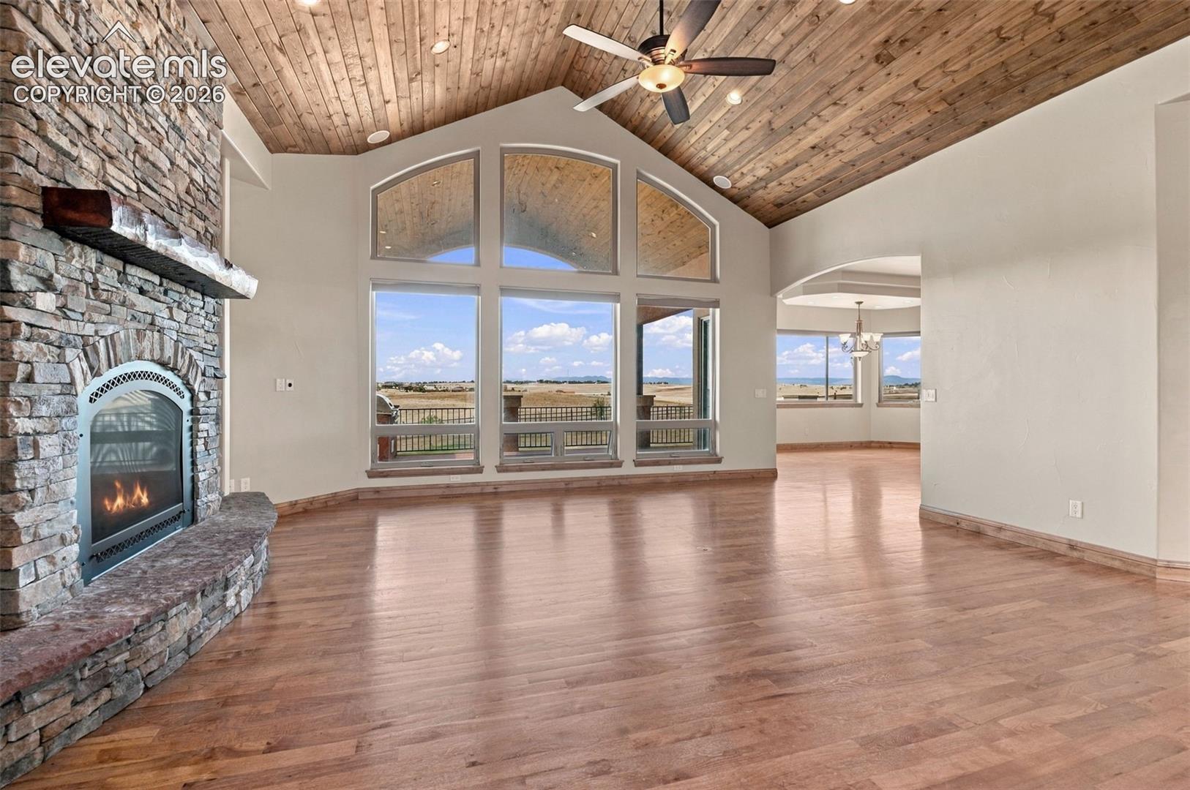
Gorgeous Mountain Contemporary Home on 35 Acres with Fabulous Detached Garage/Workshop/Barn Exceptional Colorado acreage living with spectacular Pikes Peak and Front Range views! Situated at the end of a cul-de-sac on 35.3 acres, this custom, one-owner mountain contemporary home offers an impressive combination of privacy, spacious living, breathtaking views and exceptional versatility—all in a convenient location. The approximately 4,580-square-foot home was thoughtfully designed to embrace its beautiful Colorado setting. Soaring ceilings, expansive windows and warm wood and stone finishes create a dramatic yet inviting atmosphere. The impressive great room features a striking stone fireplace, beautiful wood ceiling and walls of windows framing the surrounding countryside and mountain vistas. The spacious kitchen offers abundant cabinetry, granite surfaces, a large center island and generous gathering space. Multiple living and entertaining areas, fireplaces and spacious rooms provide flexibility for both everyday living and entertaining. The home also includes an attached three-car garage. A truly outstanding feature of this property is the fabulous detached garage/workshop/barn. Measuring approximately 65' × 72' with an additional approximately 1,500 square feet of loft space, this substantial building offers extraordinary possibilities for RV and vehicle storage, a serious workshop, hobbies, equipment, horses or a combination of uses. The building is insulated, drywalled and taped, with approximately 3,000 square feet of in-floor radiant heat and heat extending into the loft area. It is exceptionally well equipped with 200-amp electrical service, RV electrical hookup, 220V/50-amp service for a welder, workshop with built-in radial arm saw, bathroom with shower and laundry hookups. Equestrian-oriented features include a tack room, hay storage, loafing area and potential horse-stall area. An impressive 54-foot RV bay with a 14-foot-high door provides room for large recreational vehicles, trailers or equipment, and the building is prewired for additional ceiling lights and fans. Surrounded by 35.3 acres of open Colorado landscape, the property provides room to breathe while enjoying commanding views of Pikes Peak and the Front Range. Landscaped areas around the residence complement the natural setting, while the acreage and exceptional outbuilding create opportunities for horses, RVs, vehicle collections, recreation, workshop space and more. A gorgeous custom mountain contemporary home, 35+ acres, fabulous mountain views and an exceptional detached garage/workshop/barn—all coming together in one very special Colorado property.
| 36 minutes ago | Listing updated with changes from the MLS® | |
| 2 hours ago | Listing first seen on site |

The real estate listing information and related content displayed on this site is provided exclusively for consumers’ personal, non-commercial use and may not be used for any purpose other than to identify prospective properties consumers may be interested in purchasing. This information and related content is deemed reliable but is not guaranteed accurate by the Pikes Peak REALTOR® Services Corp d/b/a elevateMLS. Copyright 2026
Last checked: 2026-09-23 11:03 PM UTC