Save
Ask
Tour
Hide
Share
$1,900,000
New Listing

2464 W Wolfensberger Road
Castle Rock, CO 80109

For Sale|Single Family Residence|Active
5
Beds
4
Total Baths
2
Full Baths
2
Partial Baths
4,837
SqFt
$393
/SqFt
1993
Built
County:
Douglas
Listing courtesy of RE/MAX Professionals: [email protected]
Call Now: 719-339-8909
Is this the listing for you? We can help make it yours.
719-339-8909
2464 W Wolfensberger Road2464 W Wolfensberger Road2464 W Wolfensberger Road2464 W Wolfensberger Road
Save
Ask
Tour
Hide
Share

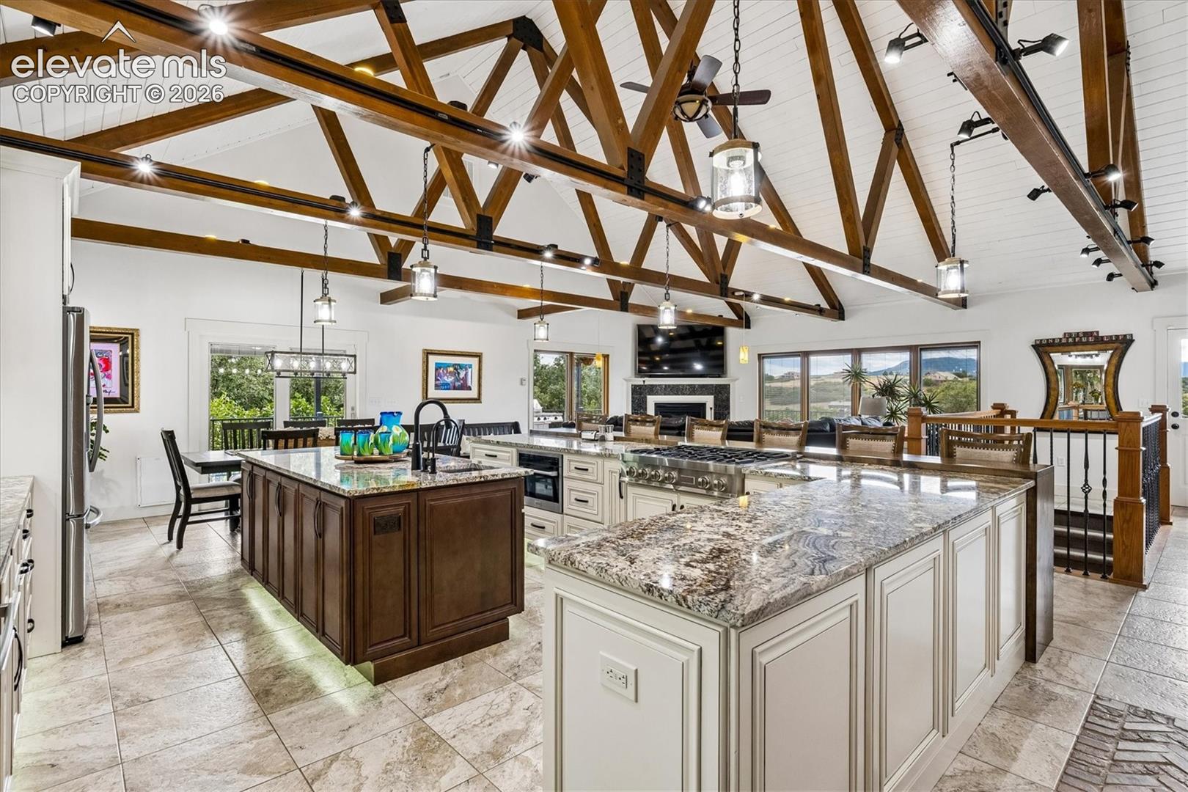
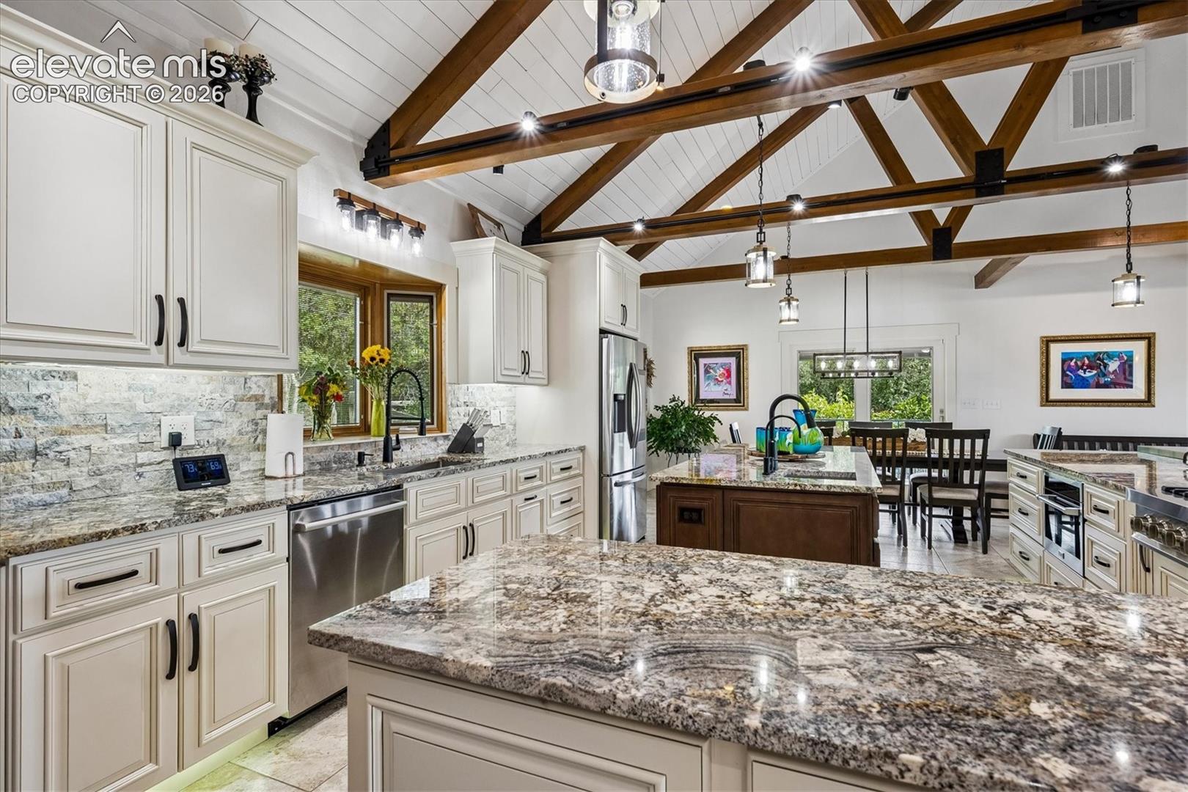
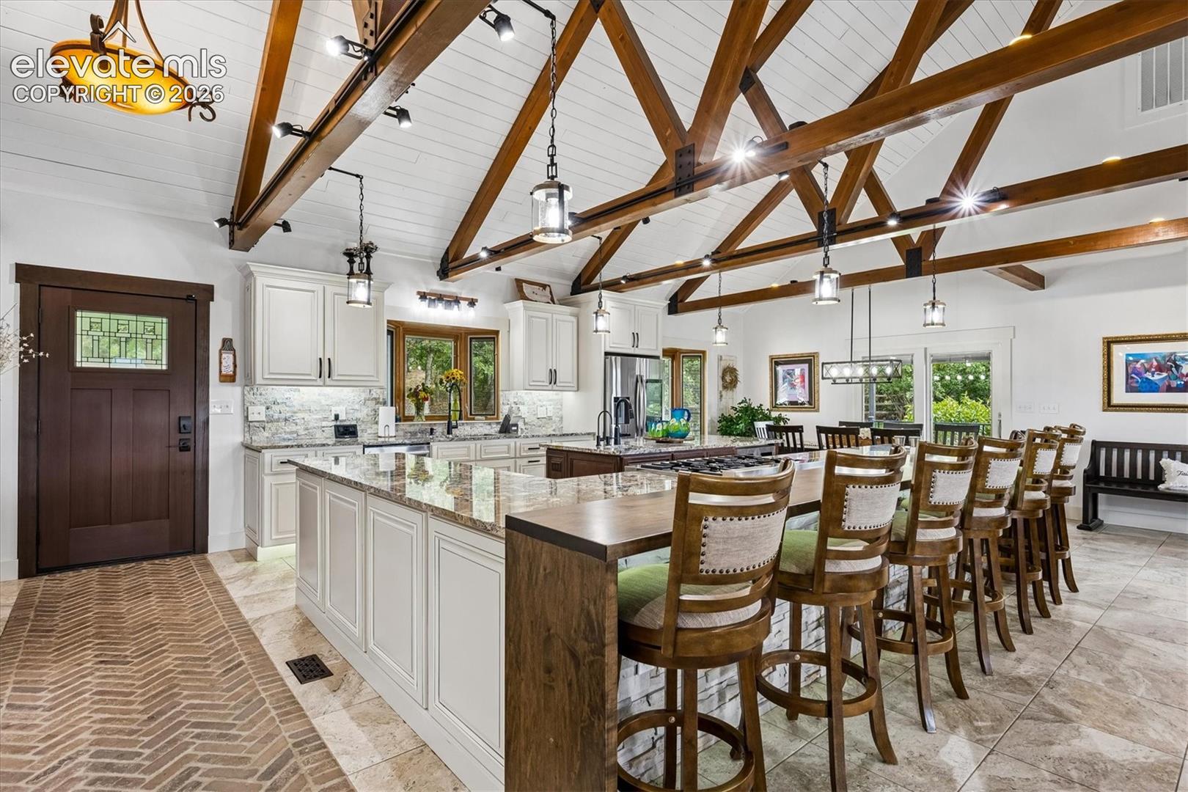
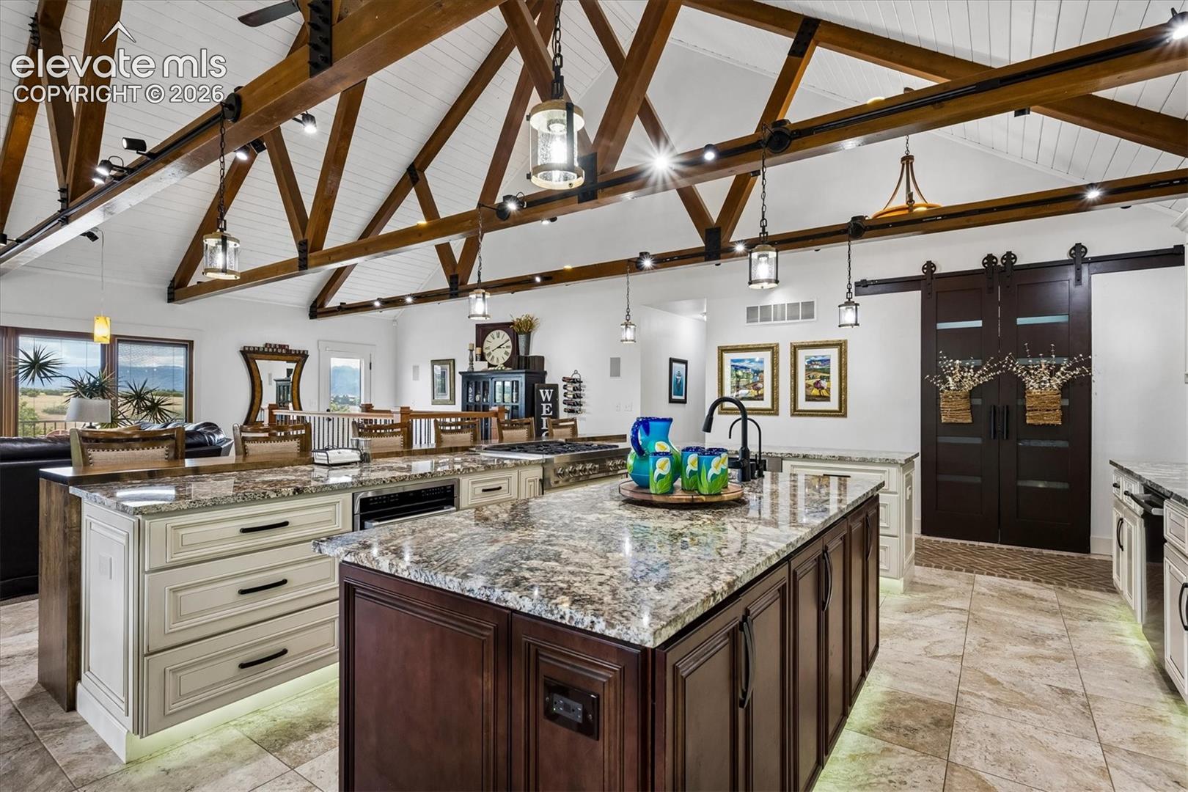
10+ PRIVATE ACRES • ZONED LRR • PIKES PEAK VIEWS • METICULOUSLY CRAFTED CUSTOM HOME • INCREDIBLE RV GARAGE! COLORADO LIVING, EXCEPTIONALLY REALIZED! From the moment you enter, it’s apparent this is no ordinary home. Meticulously crafted and beautifully appointed, every space reflects exceptional quality and thoughtful design. Exposed trusses, shiplap ceiling, bay windows and custom tile create a warm, rustic-modern character, while generous gathering spaces make entertaining effortless. At the heart of the home is a spectacular remodeled kitchen designed for serious cooking and entertaining. Rare granite, abundant raised-panel cabinetry, contrasting island, high-end appliances, prep sink, beverage refrigerator, gas cooking and generous counter seating are just the beginning. Dining and gathering spaces open to the extraordinary wraparound deck. Covered and open-air areas, built-in sound and breathtaking mountain views create an exceptional setting for entertaining or watching a Colorado sunset. The inviting family room, warmed by a fireplace, brings snowcapped mountain views indoors. The main-level primary suite is a true retreat with two walk-in closets, coffee bar and remodeled spa bath featuring quartz-topped vanities, oversized curbless shower and deep soaking tub. A second bedroom/study, powder bath and laundry complete the main level. Upstairs, the enclosed loft creates a private bedroom with remodeled ensuite bath. The finished walkout is all about fun! Family and recreation rooms, stone fireplace, full kitchen/bar and two additional bedrooms provide tremendous space for family and guests. The screened patio with hot tub, fireplace and sitting area may become everyone’s favorite retreat. The incredible RV garage is an amenity all its own, heated and equipped with running water, solar, internet, sound and a half bath. Extraordinary privacy, remarkable indoor/outdoor living and a setting that captures the best of Colorado. Dare to dream!

Save
Ask
Tour
Hide
Share
Listing Snapshot
Price 
$1,900,000
Days On Site 
0 Days
Bedrooms 
5
Inside Area (SqFt) 
4,837 sqft
Total Baths 
4
Full Baths 
2
Partial Baths 
2
Lot Size 
10.679 Acres
Year Built 
1993
MLS® Number 
7081108
Status 
Active
Property Tax 
$5,626.04
HOA/Condo/Coop Fees 
N/A
Sq Ft Source 
N/A
Friends & Family
Recent Activity
2 hours agoListing updated with changes from the MLS®
2 hours agoListing first seen on site
General Features
Acres 
10.679
Attached Garage 
Yes
Garage 
Yes
Garage Spaces 
5
Parking 
ConcreteDrivewayGarage Door OpenerRV GarageOtherHeated GarageAttachedDetached
Property Sub Type 
Single Family Residence
Security 
Security System
SqFt Above 
2855
SqFt Total 
4878
Style 
1.5 Story
Utilities 
Cable AvailableElectricity ConnectedPropane
Water Source 
Well
Interior Features
Appliances 
CooktopDishwasherDisposalDryerOvenRefrigeratorSelf Cleaning OvenMicrowave
Basement 
FullWalk-Out AccessSump PumpPartially Finished
Cooling 
Attic FanCeiling Fan(s)Central AirEvaporative Cooling
Fireplace 
Yes
Fireplace Features 
BasementGas
Fireplaces 
3
Flooring 
CarpetTile
Heating 
Active SolarForced AirPropane
Interior 
Smart HomeBreakfast BarHigh Speed InternetBeamed CeilingsVaulted Ceiling(s)Double Vanity
Laundry Features 
In BasementMain Level
Bathroom 
Level - Main
Bedroom 
Dimensions - 10.0x17.0Level - Main
Dining Room 
Dimensions - 9.0x17.0Level - Main
Family Room 
Dimensions - 21.0x23.0Level - Basement
Kitchen 
Dimensions - 17.0x19.0Level - MainFeatures - Breakfast Bar
Laundry 
Dimensions - 5.0x6.0Level - Basement
Living Room 
Dimensions - 17.0x20.0Level - Main
Master Bedroom 
Dimensions - 19.0x20.0Level - Main
Other Room 
Dimensions - 13.0x19.0Level - Basement
Save
Ask
Tour
Hide
Share
Exterior Features
Fencing 
Back Yard
Lot Features 
LandscapedWooded
Patio And Porch 
Covered
Road Frontage 
Private Road
Roof 
Shingle
View 
Mountain(s)Panoramic
Waterview 
Mountain(s)Panoramic
Community Features
Accessibility Features 
Smart Technology
MLS Area 
Woods
School District 
Douglas RE1
Financing Terms Available 
CashConventional
Roads 
Paved
Horse Allowed 
Yes
Schools
School District
Douglas RE1
Elementary School
Clear Sky
Middle School
Castle Rock
High School
Castle View
Listing courtesy of RE/MAX Professionals: [email protected]


The real estate listing information and related content displayed on this site is provided exclusively for consumers’ personal, non-commercial use and may not be used for any purpose other than to identify prospective properties consumers may be interested in purchasing. This information and related content is deemed reliable but is not guaranteed accurate by the Pikes Peak REALTOR® Services Corp d/b/a elevateMLS. Copyright 2026
Last checked: 2026-10-08 09:43 PM UTC

Neighborhood & Commute
Source: Walkscore
Disclosure: Community information and market data powered by Constellation Data Labs. Information is deemed reliable but not guaranteed.
Save
Ask
Tour
Hide
Share