Save
Ask
Tour
Hide
Share
$449,900
New Listing

7985 Kettle Drum Street
Colorado Springs, CO 80922

For Sale|Single Family Residence|Active
4
Beds
3
Total Baths
2
Full Baths
1
Partial Bath
2,424
SqFt
$186
/SqFt
2006
Built
County:
El Paso
Listing courtesy of Harmony Real Estate Group, Inc: [email protected]
Call Now: 719-339-8909
Is this the listing for you? We can help make it yours.
719-339-8909
7985 Kettle Drum Street7985 Kettle Drum Street7985 Kettle Drum Street7985 Kettle Drum Street
Save
Ask
Tour
Hide
Share

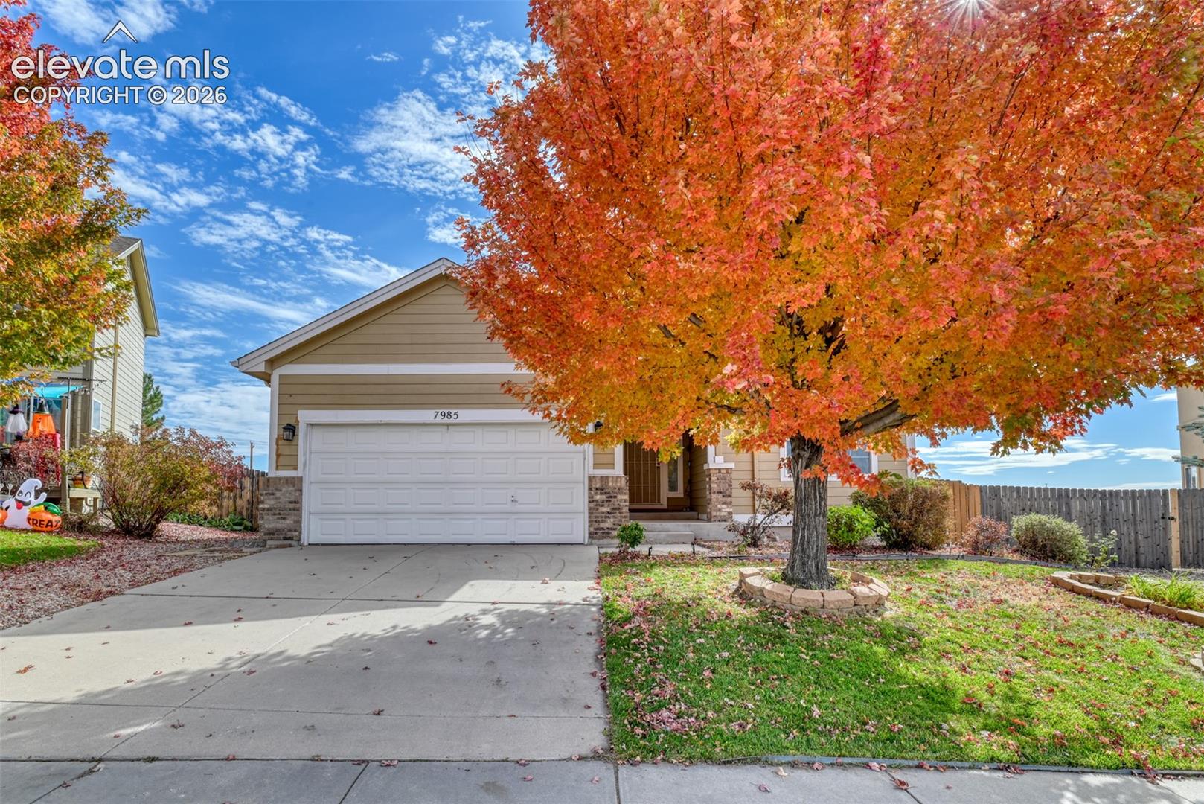
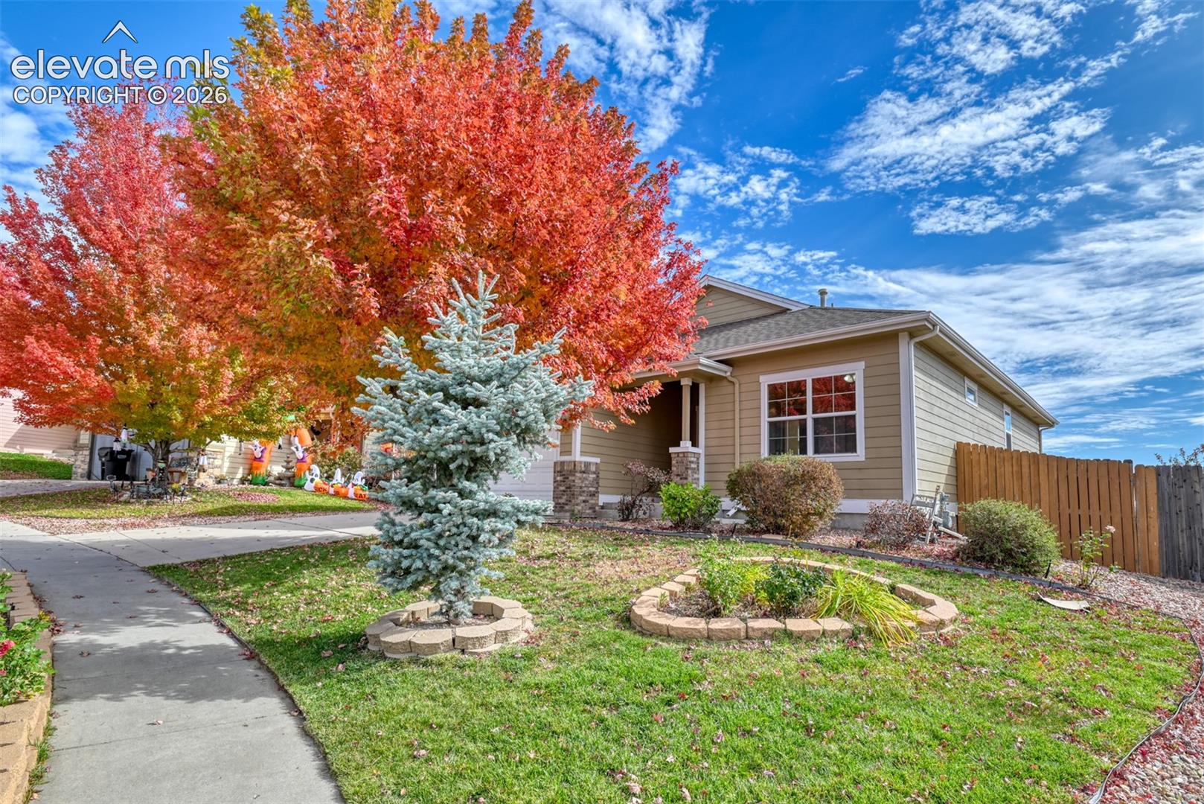
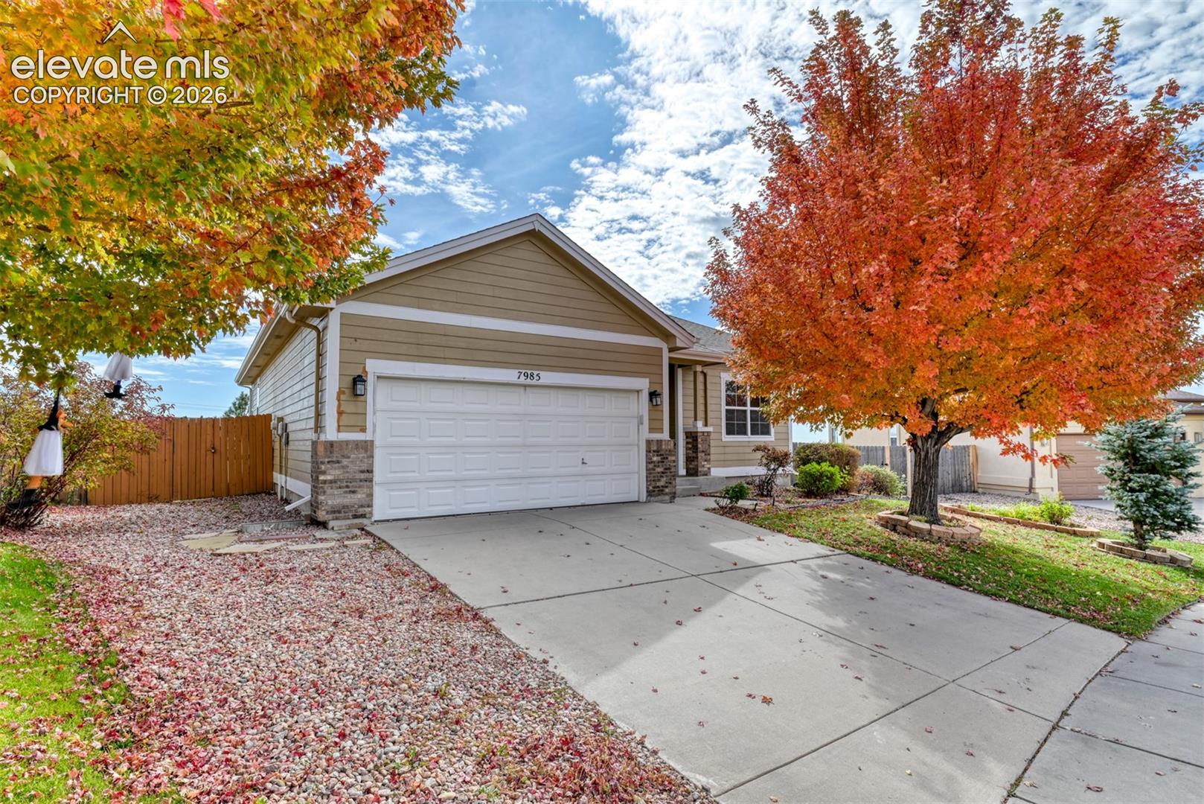
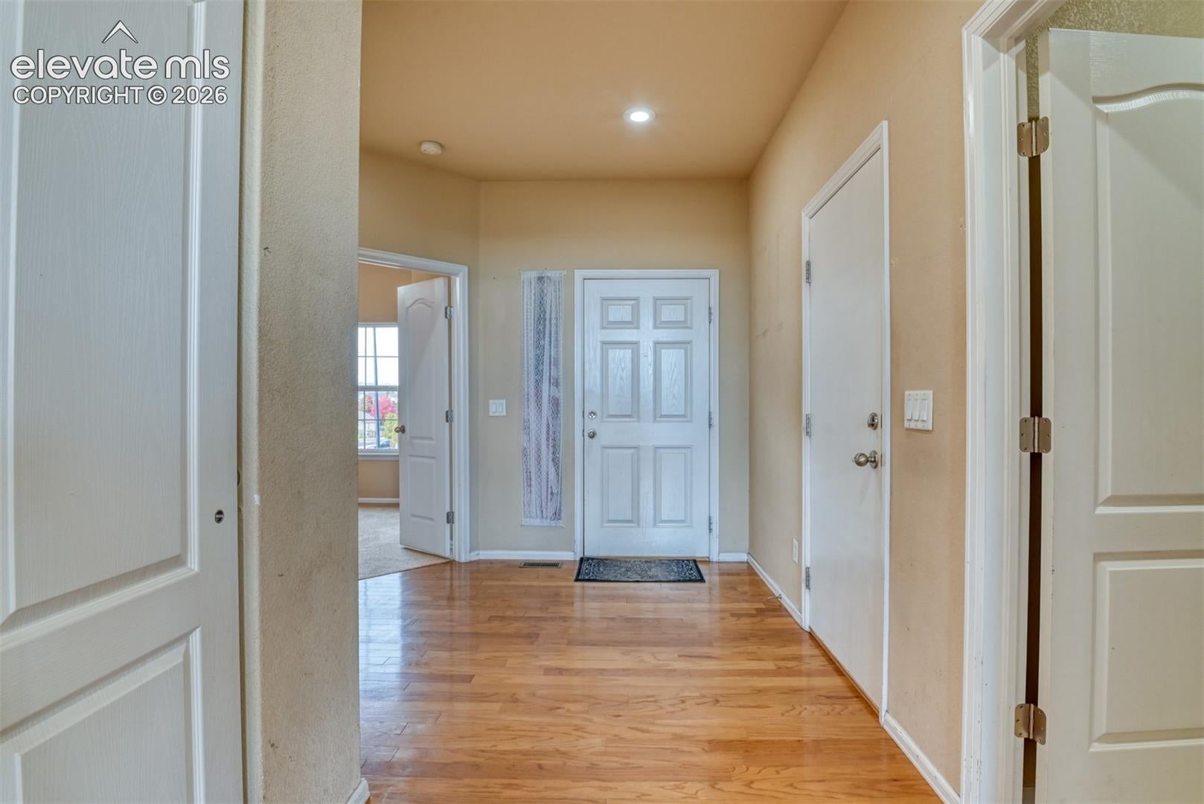
Wonderful ranch-style home in the desirable Stetson Hills neighborhood! As you pull up to the home you will notice a beautifully landscaped front yard with blossoming trees. As you enter through the front door you will notice the light and bright entry featuring warm wood flooring and a large main living area that offers an open layout. The living room flows seamlessly into the kitchen and dining area, both very open and great for entertaining. The primary bedroom suite features a private bath with double vanity, relaxing soaker tub, toilet area, and a spacious walk-in closet. The main level also includes another room which is perfect for a bedroom, office, exercise space, or sitting room—along with a full hall bathroom and a convenient linen/coat closet. The finished lower level offers a huge family room, plus two additional bedrooms, a three-quarter hall bath and a mechanical/storage area. Step outside to the landscaped backyard featuring a patio which is perfect for entertaining or to relax and unwind after a long day at work. If you need additional storage you, have it with the large Tuff Shed in the back yard. If you want main level living and close to everything on the Powers corridor this is the perfect home for you!

Save
Ask
Tour
Hide
Share
Listing Snapshot
Price 
$449,900
Days On Site 
0 Days
Bedrooms 
4
Inside Area (SqFt) 
2,424 sqft
Total Baths 
3
Full Baths 
2
Partial Baths 
1
Lot Size 
0.18 Acres
Year Built 
2006
MLS Number 
7081536
Status 
Active
Property Tax 
$1,809
HOA/Condo/Coop Fees 
$38.33 monthly
Sq Ft Source 
N/A
Friends & Family
Recent Activity
3 hours agoListing updated with changes from the MLS
3 hours agoListing first seen on site
General Features
Acres 
0.18
Attached Garage 
Yes
Garage 
Yes
Garage Spaces 
2
Parking 
ConcreteDrivewayGarage Door OpenerAttached
Property Sub Type 
Single Family Residence
SqFt Above 
1376
SqFt Total 
2480
Style 
Ranch
Utilities 
Electricity ConnectedNatural Gas ConnectedNatural Gas Available
Water Source 
Public
Interior Features
Appliances 
DishwasherDisposalDryerOvenRangeRefrigeratorWasherMicrowave
Basement 
FullPartially Finished
Cooling 
Ceiling Fan(s)
Electric 
220 Volts in Kitchen
Fireplace 
Yes
Fireplace Features 
None
Fireplaces 
1
Flooring 
VinylLaminateCarpet
Heating 
Forced Air
Interior 
Double Vanity
Laundry Features 
Main Level
Bathroom 
Level - Main
Bedroom 
Dimensions - 10.0x11.0Level - Basement
Family Room 
Dimensions - 14.0x14.0Level - Main
Kitchen 
Dimensions - 9.0x11.0Level - Main
Master Bedroom 
Dimensions - 14.0x14.0Level - Main
Other Room 
Dimensions - 15.0x26.0Level - Basement
Save
Ask
Tour
Hide
Share
Exterior Features
Exterior 
Storage
Fencing 
Back Yard
Lot Features 
Landscaped
Other Structures 
Shed(s)
Roof 
Shingle
Community Features
Association Fee 
$115.0
Association Fee Frequency 
Quarterly
MLS Area 
Eastview Estates
School District 
District 49
Financing Terms Available 
CashConventionalFHAVA Loan
Schools
School District
District 49
Elementary School
Stetson
Middle School
Skyview
High School
Vista Ridge
Listing courtesy of Harmony Real Estate Group, Inc: [email protected]


The real estate listing information and related content displayed on this site is provided exclusively for consumers’ personal, non-commercial use and may not be used for any purpose other than to identify prospective properties consumers may be interested in purchasing. This information and related content is deemed reliable but is not guaranteed accurate by the Pikes Peak REALTOR® Services Corp d/b/a elevateMLS. Copyright 2026
Last checked: 2026-10-20 10:06 PM UTC

Neighborhood & Commute
Source: Walkscore
Disclosure: Community information and market data powered by Constellation Data Labs. Information is deemed reliable but not guaranteed.
Save
Ask
Tour
Hide
Share