Colorado Springs Real Estate Agents
JoAnn Gadkowski Team at Berkshire Hathaway HS Rocky Mountain Realtors
401 Forest Edge Road A1Woodland Park, CO 80863
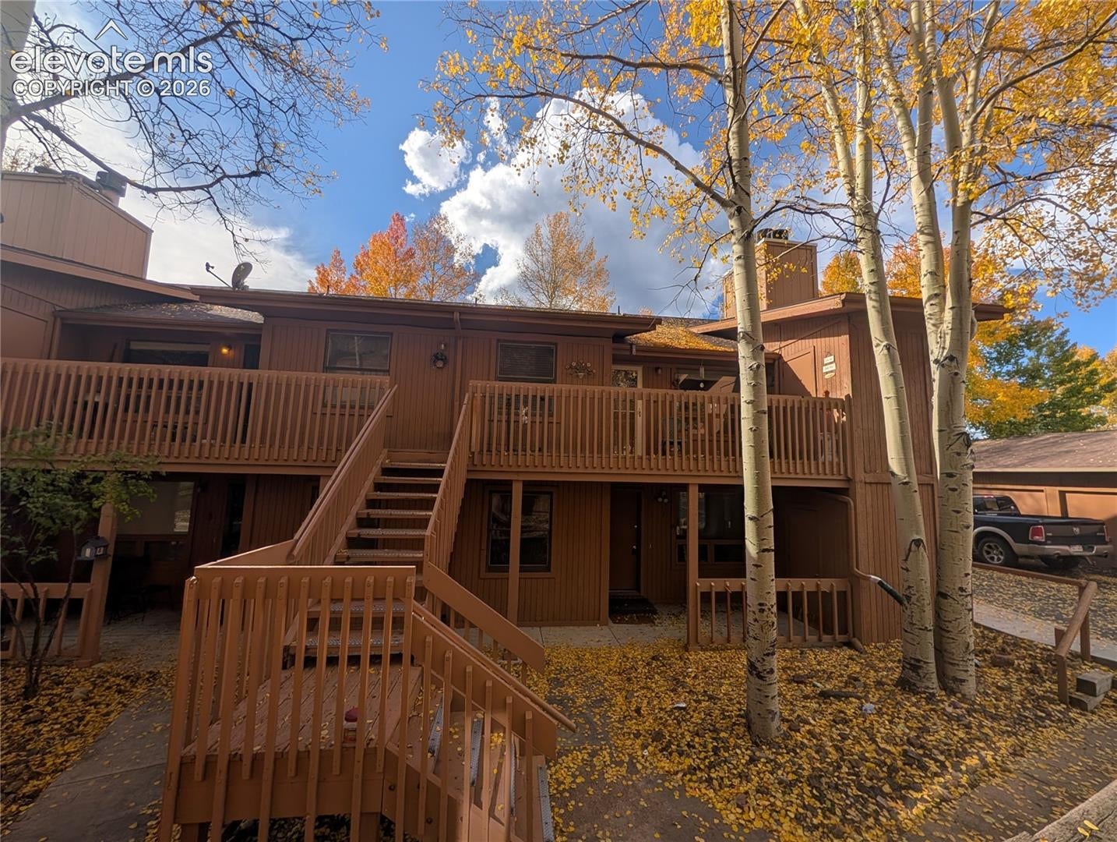
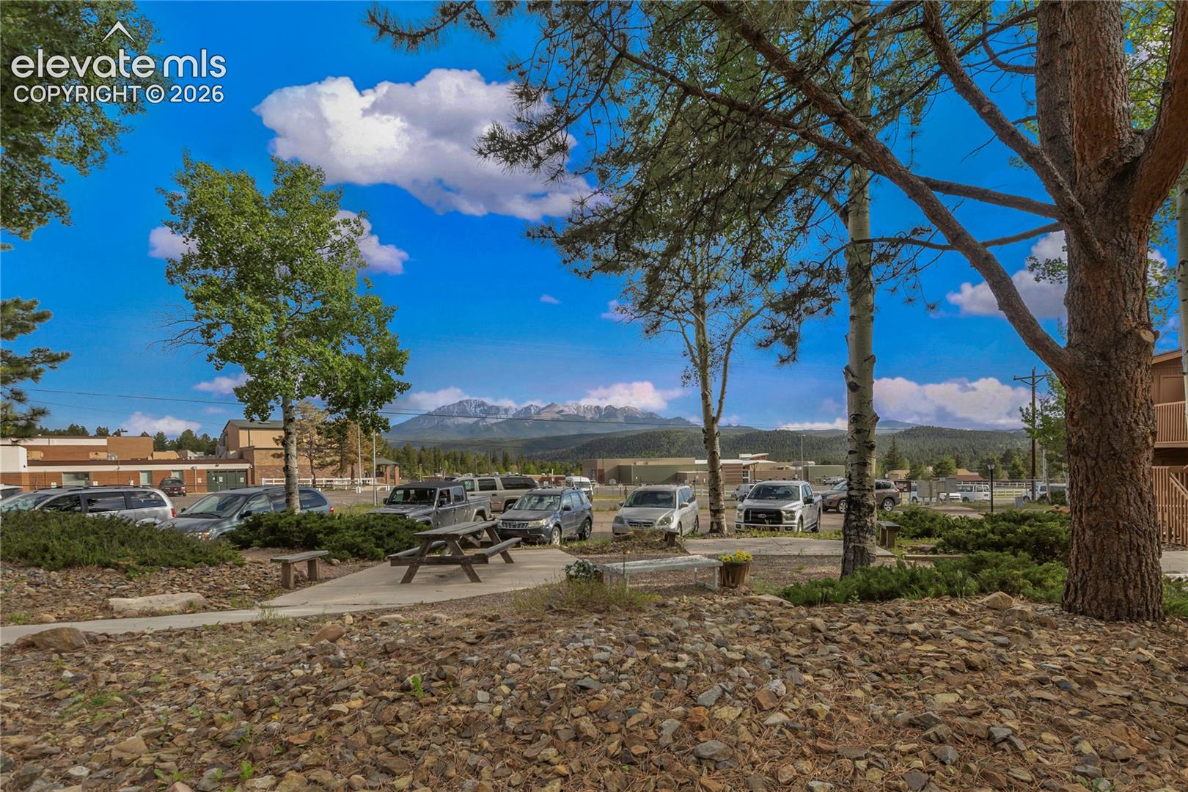
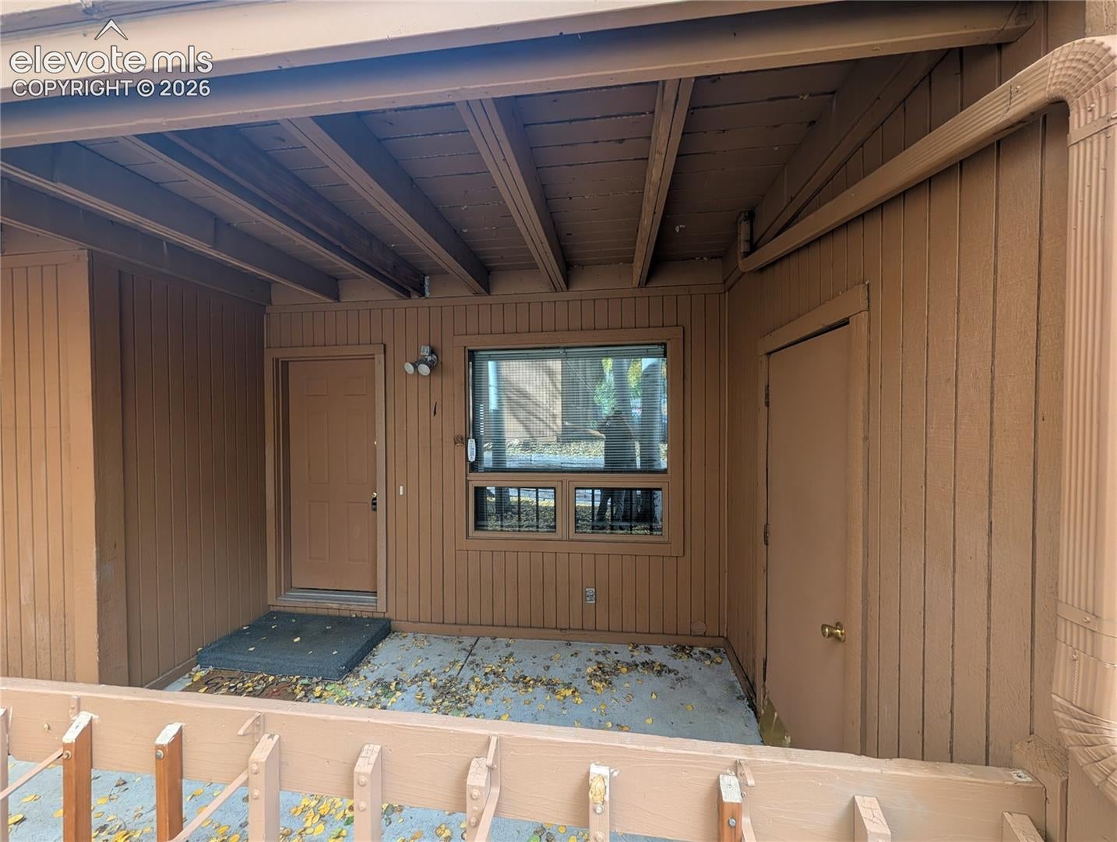
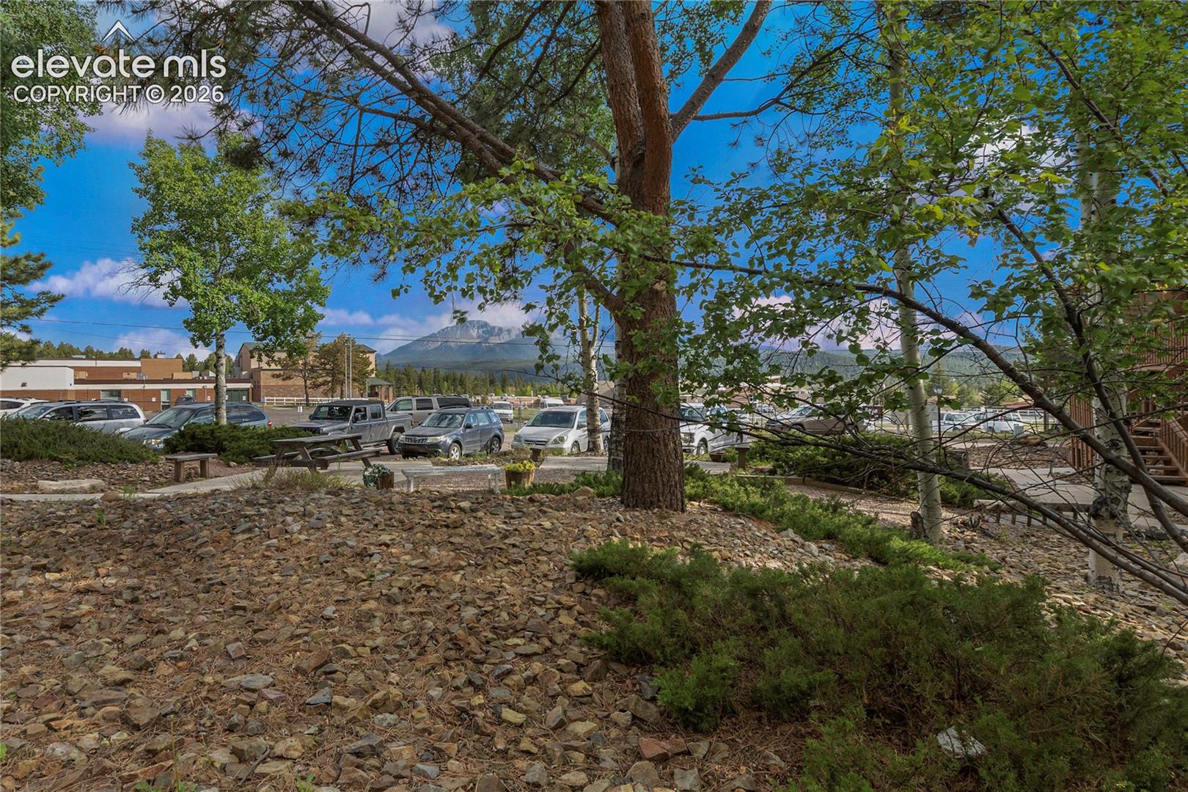
Affordable mountain living with great potential in the heart of Woodland Park! Located in the highly sought-after Aspenwood complex at 401 Forest Edge Road, this ground-level end unit right next to the garage, 2-bedroom, 2-bathroom condo offers an exceptional entry point into the local market. It is priced specifically to reflect its cosmetic condition, making it the perfect choice for buyers looking to add their own updates or investors wanting a solid rental property. Because this is a lower-level unit, you can enjoy true main-level living with zero stairs to navigate. The functional layout features a primary suite with an attached 3/4 bath, a secondary bedroom, a spacious dining area, a walk-in closet, and a central living area. While the interior is basic and ready for a refresh, it is fully functional and ready for your personal touch. Complex & Unit Highlights: • Detached 1-Car Garage: Secure parking that protects your vehicle from winter weather. • Low-Stress HOA: Your monthly dues cover water, sewer, snow removal, exterior maintenance, building insurance, and trash removal. • Unbeatable Location: Within easy walking distance to schools, parks, shopping, dining, and downtown Woodland Park. Bring your design vision and tap into instant equity in a prime mountain-town location. Schedule your showing today!
| 3 hours ago | Listing updated with changes from the MLS® | |
| 7 hours ago | Listing first seen on site |

The real estate listing information and related content displayed on this site is provided exclusively for consumers’ personal, non-commercial use and may not be used for any purpose other than to identify prospective properties consumers may be interested in purchasing. This information and related content is deemed reliable but is not guaranteed accurate by the Pikes Peak REALTOR® Services Corp d/b/a elevateMLS. Copyright 2026
Last checked: 2026-10-08 09:43 PM UTC