Colorado Springs Real Estate Agents
JoAnn Gadkowski Team at Berkshire Hathaway HS Rocky Mountain Realtors
9295 Twenty Mile Road 204Parker, CO 80134
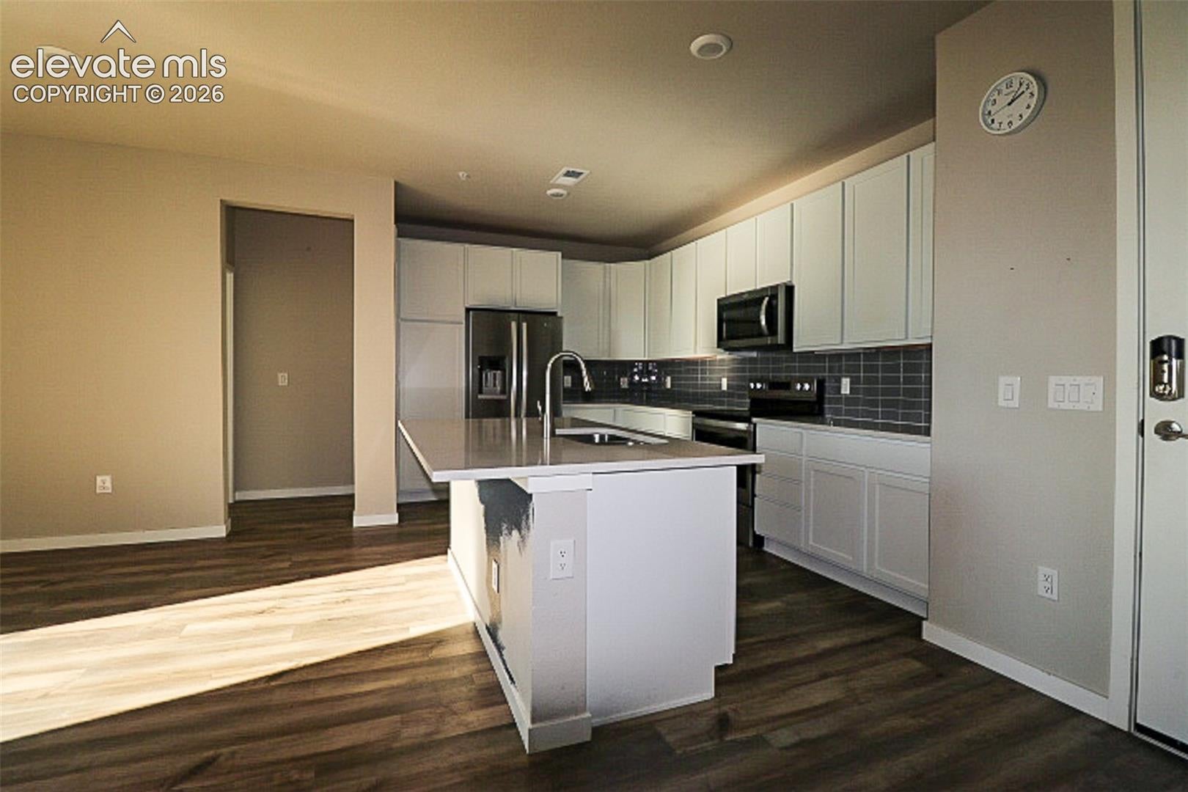
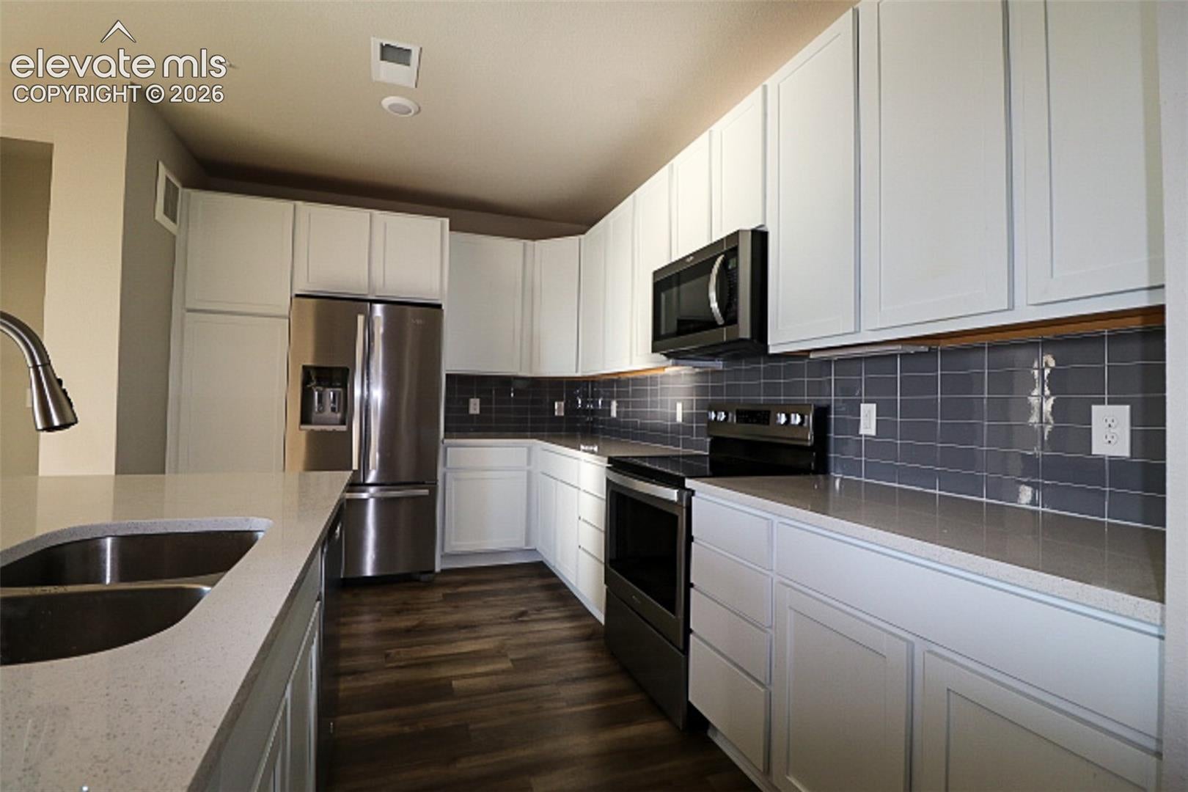
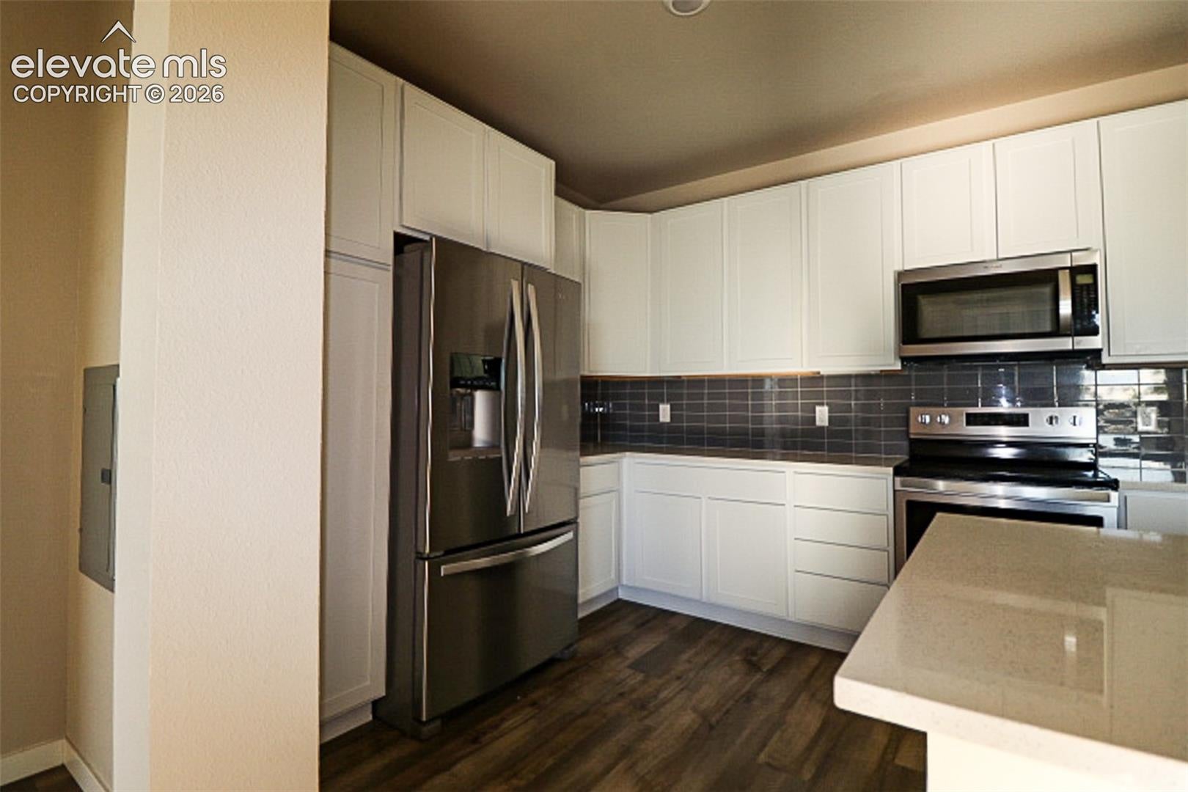
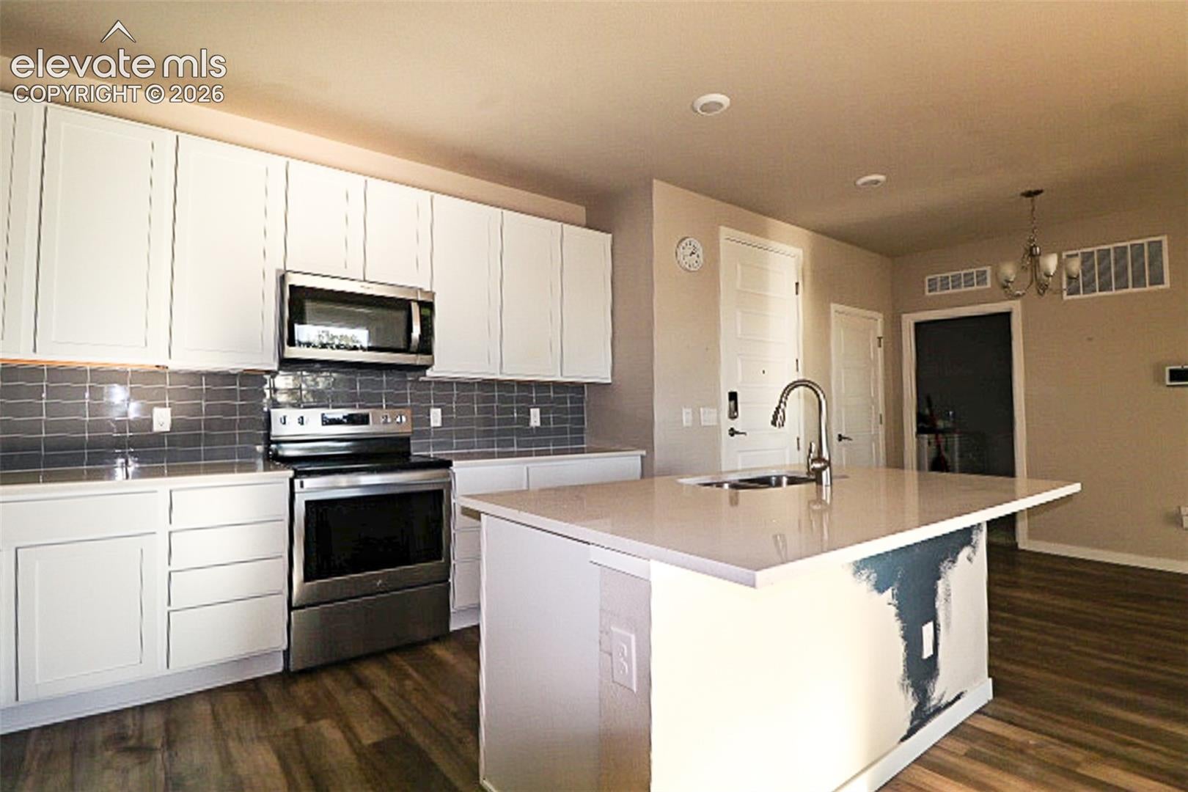
Welcome to modern Parker living in this beautifully updated second-floor 2-bedroom, 2-bathroom condo, built in 2022 and thoughtfully designed for comfort, convenience, and Colorado living! The open, airy floor plan welcomes you with abundant natural light and a seamless flow between the kitchen and living area, creating an inviting space for everyday living and entertaining. The stylish kitchen features quartz countertops, a large eat-in island, white Shaker cabinetry, and stainless steel appliances. Step outside to your private covered balcony, the perfect place to enjoy morning coffee, unwind in the evening, and take in Colorado's beautiful skies and sunsets. The spacious primary suite offers a walk-in closet and an ensuite bathroom featuring dual vanities and an oversized glass-enclosed shower. The second bedroom provides comfortable accommodations for guests or an ideal home office. Two bathrooms, carpet, luxury vinyl plank flooring, and a full-size washer and dryer included in the unit add to the home's everyday appeal. Enjoy the added convenience of a garage, secure building access, elevator service, and a dedicated mailroom. Community amenities create a wonderful live-work-play lifestyle, including a clubhouse with business Center bike track, playgrounds, EV charging stations, and miles of walking paths along Cherry Creek Trail. The HOA includes water, snow removal, exterior maintenance, trash, and recycling. Conveniently located near E-470 and Parker Road, this home offers easy access to downtown Parker's Mainstreet and Entertainment District, the PACE Center, restaurants, shopping, Costco, Sprouts, Whole Foods, Trader Joe's, and Parker Adventist Hospital. Enjoy a convenient commute to the Denver Tech Center, Lone Tree, and Dove Valley, with access to I-25 and Denver International Airport. Whether you're looking for a comfortable home, a convenient lifestyle, or a low-maintenance place to enjoy all that Parker has to offer, this home can offer it all.
| 3 hours ago | Listing updated with changes from the MLS® | |
| 4 hours ago | Listing first seen on site |

The real estate listing information and related content displayed on this site is provided exclusively for consumers’ personal, non-commercial use and may not be used for any purpose other than to identify prospective properties consumers may be interested in purchasing. This information and related content is deemed reliable but is not guaranteed accurate by the Pikes Peak REALTOR® Services Corp d/b/a elevateMLS. Copyright 2026
Last checked: 2026-10-15 10:01 PM UTC