Save
Ask
Tour
Hide
Share
$449,000
New Listing

455 S Fairway Drive
Pueblo West, CO 81007

For Sale|Single Family Residence|Active
5
Beds
4
Total Baths
2
Full Baths
2
Partial Baths
2,792
SqFt
$161
/SqFt
1993
Built
County:
Pueblo
Listing courtesy of HomeSmart Preferred Realty: [email protected]
Call Now: 719-339-8909
Is this the listing for you? We can help make it yours.
719-339-8909
Upcoming Open Houses
Sat, Nov 21, 12:00 PM - 2:00 PM
455 S Fairway Drive455 S Fairway Drive455 S Fairway Drive455 S Fairway Drive
Save
Ask
Tour
Hide
Share

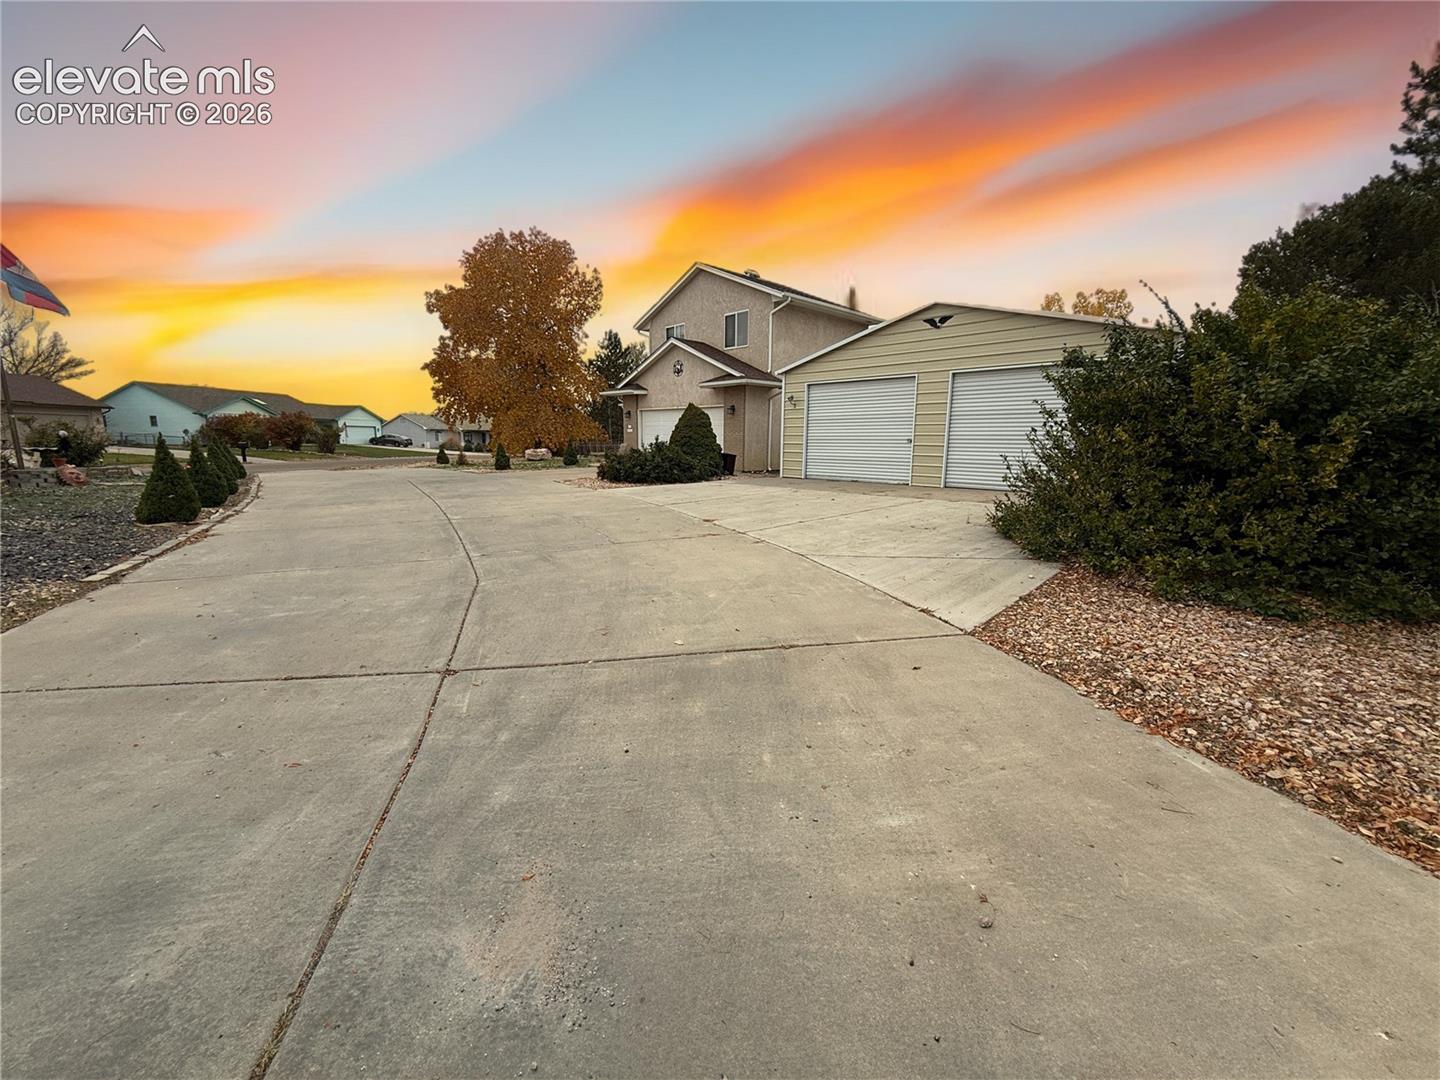
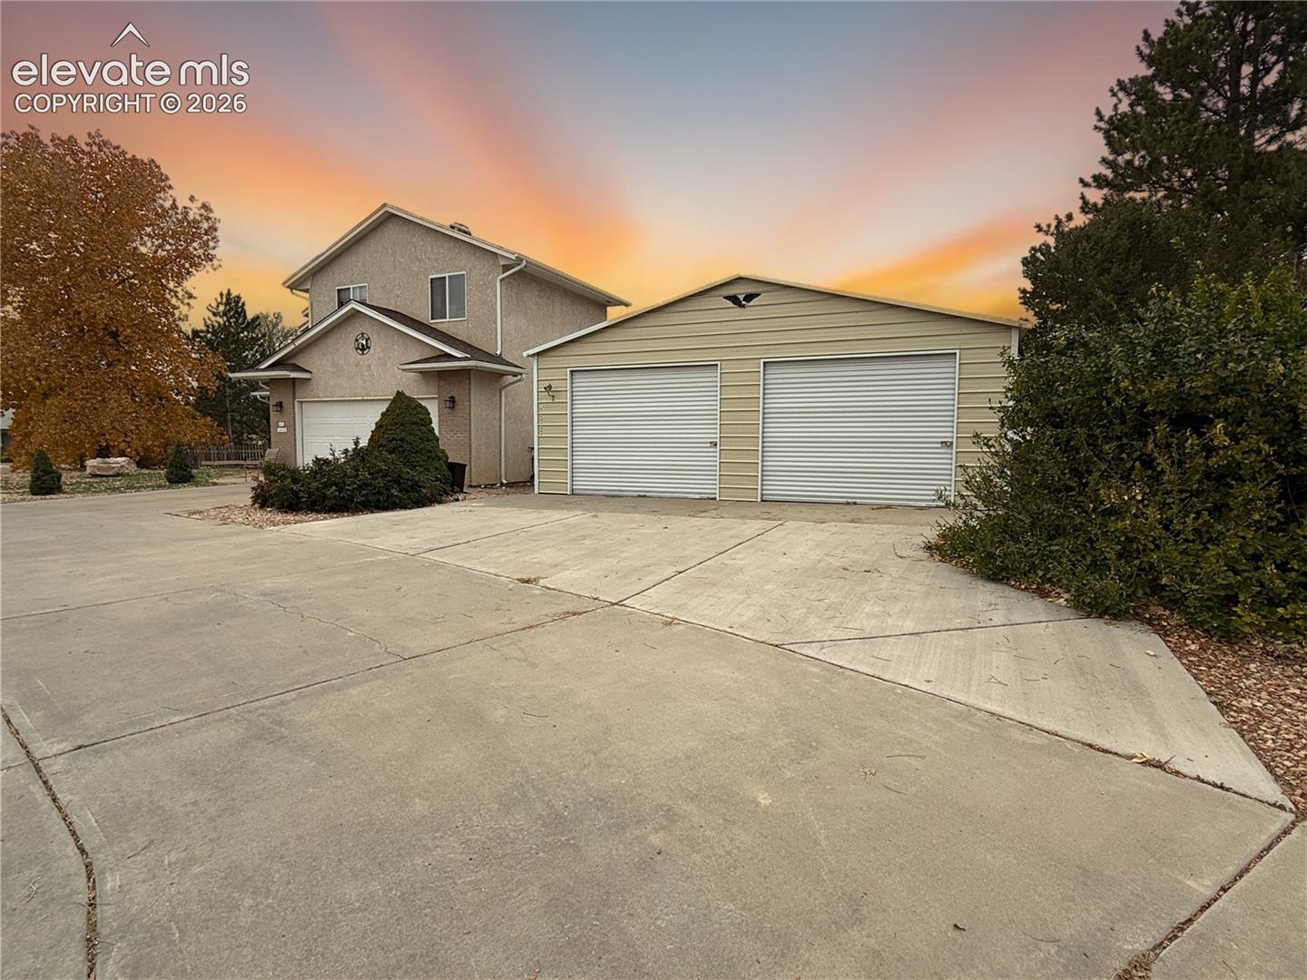
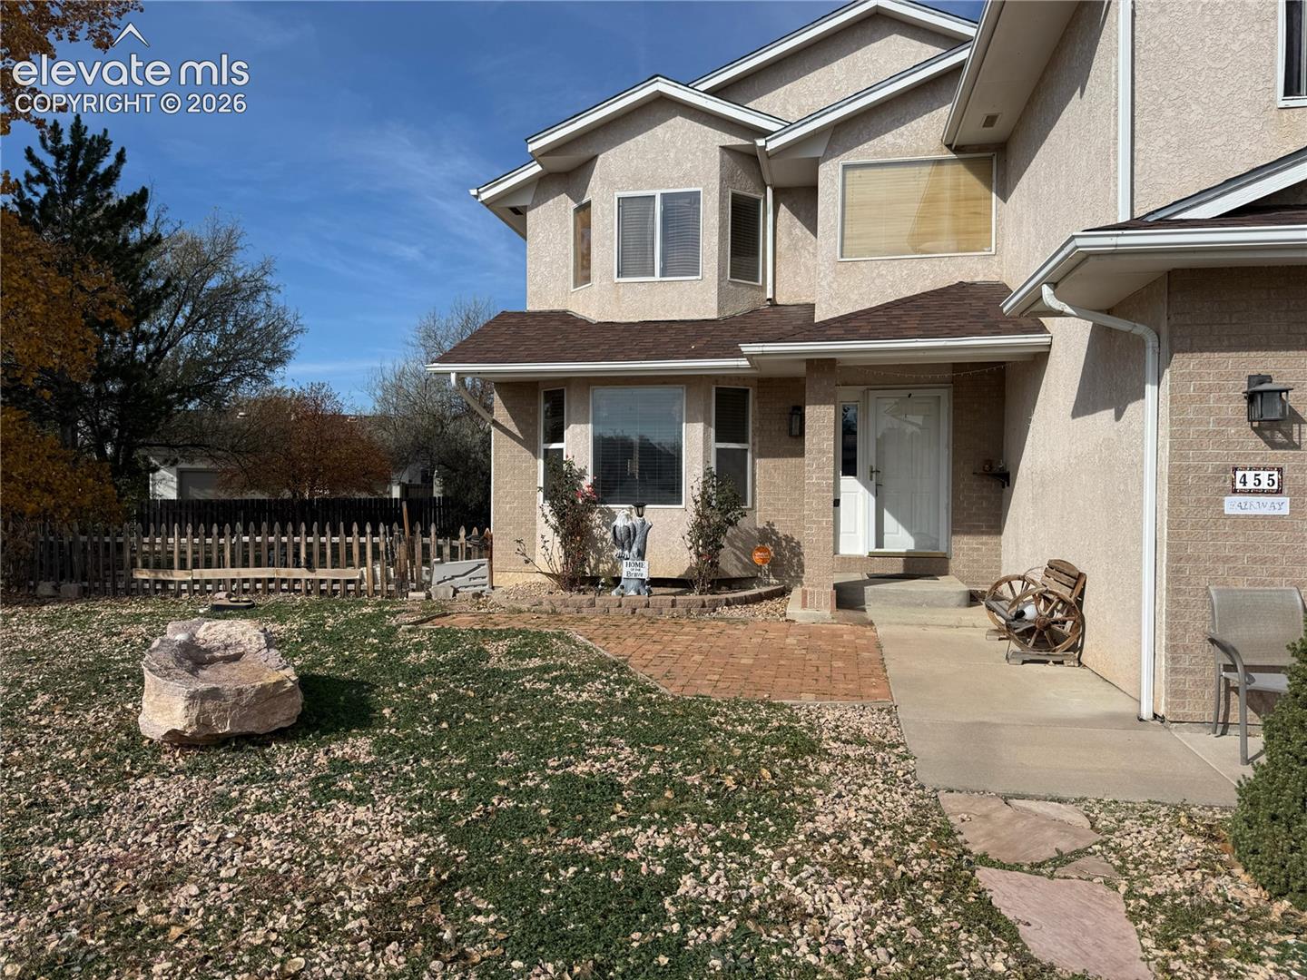
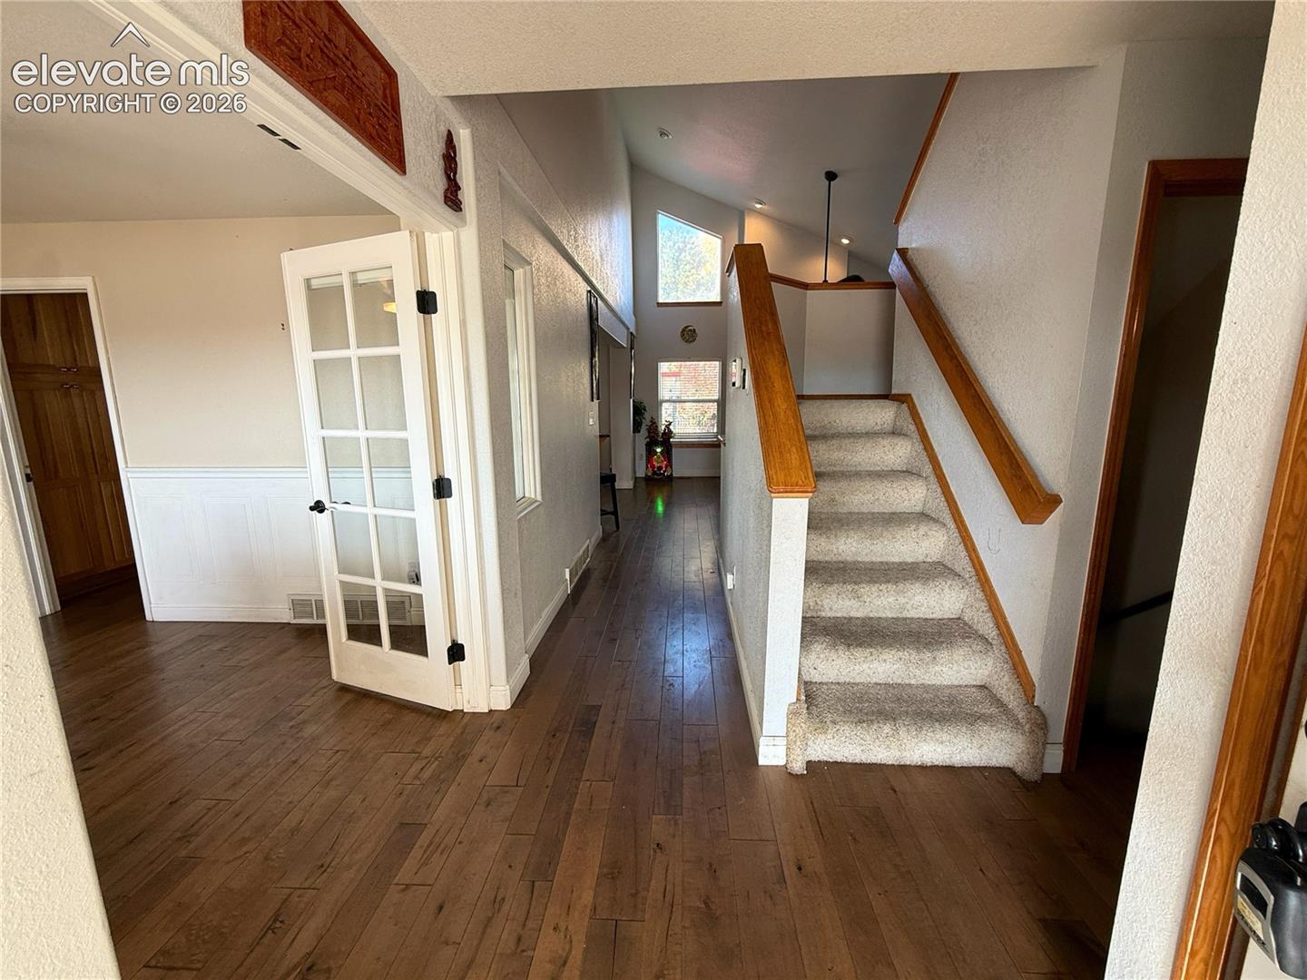
More than a house, this property is an inviting haven designed for a lifetime of memories. Nestled on a premium corner lot in the desirable Pueblo West Golf Course area, it welcomes you with soaring vaulted ceilings, abundant natural light, and a cozy gas fireplace. Every detail is updated for modern comfort, from the sleek remodeled kitchen to the main-level laundry with smart appliances. A versatile main-floor flex room easily serves as an office or formal dining space. At the heart of the home is a spacious kitchen with granite countertops, bar seating, a massive walk-in pantry, and an adjacent dining area opening to peaceful views. The sprawling living room easily accommodates a full home theater setup. Upstairs, the primary suite is a true oasis with a bay window and a spa-like bath featuring a sunken tub and walk-in closet. Two additional large bedrooms and a full bath provide plenty of space, while the finished basement adds a roomy family area, two extra bedrooms, a full bath, and dedicated storage. Outdoors, a private resort awaits! A massive, covered patio spans the back of the home, creating an incredible open-air living space complete with a gas fire pit, above-ground pool, and gardening areas. Parking is effortless with a circular drive, a 2-car attached garage, and a bonus 2-car detached garage perfect for a dream workshop or gym. Enjoy peace of mind with a tankless water heater, radon mitigation system, no HOA, and prime convenience to schools, businesses and fun.

Save
Ask
Tour
Hide
Share
Listing Snapshot
Price 
$449,000
Days On Site 
0 Days
Bedrooms 
5
Inside Area (SqFt) 
2,792 sqft
Total Baths 
4
Full Baths 
2
Partial Baths 
2
Lot Size 
0.383 Acres
Year Built 
1993
MLS Number 
7149729
Status 
Active
Property Tax 
$2,400
HOA/Condo/Coop Fees 
N/A
Sq Ft Source 
N/A
Friends & Family
Recent Activity
38 minutes agoListing updated with changes from the MLS
8 hours agoListing first seen on site
General Features
Acres 
0.383
Attached Garage 
Yes
Garage 
Yes
Garage Spaces 
4
Parking 
RV Access/ParkingConcreteDrivewayDrive ThroughGarage Door OpenerOversizedOtherHeated GarageWorkshop in GarageAttachedDetached
Property Sub Type 
Single Family Residence
Security 
Security System
SqFt Above 
2005
SqFt Total 
2989
Style 
2 Story
Utilities 
Cable AvailableCable ConnectedElectricity AvailableElectricity ConnectedNatural Gas AvailableNatural Gas Connected
Water Source 
Public
Interior Features
Appliances 
DishwasherDisposalDryerRefrigeratorSelf Cleaning OvenWasherVented Exhaust FanMicrowave
Basement 
FullSump PumpPartially Finished
Cooling 
Ceiling Fan(s)Central Air
Electric 
220 Volts in Garage
Fireplace Features 
Gas
Flooring 
CarpetWood
Heating 
Forced AirNatural Gas
Interior 
Smart ThermostatSmart HomeBreakfast BarHigh Speed InternetVaulted Ceiling(s)OtherHigh CeilingsDouble Vanity
Laundry Features 
Main Level
Window Features 
Window Coverings
Bathroom 
Dimensions - 6.0x9.0Level - Basement
Bedroom 
Dimensions - 13.0x10.0Level - Basement
Dining Room 
Dimensions - 13.0x10.0Level - Main
Family Room 
Dimensions - 17.0x17.0Level - Basement
Kitchen 
Dimensions - 11.0x14.0Level - MainFeatures - Breakfast Bar
Laundry 
Dimensions - 5.0x11.0Level - Main
Living Room 
Dimensions - 16.0x18.0Level - MainFeatures - Other, See Remarks
Master Bedroom 
Dimensions - 17.0x14.0Level - Upper
Office 
Dimensions - 12.0x12.0Level - MainFeatures - Bookcases, See Remarks
Other Room 
Dimensions - 7.0x8.0Level - BasementFeatures - Storage, See Remarks
Save
Ask
Tour
Hide
Share
Exterior Features
Exterior 
Gas Grill
Fencing 
Back Yard
Lot Features 
Near Public TransitNear Golf CourseLandscapedLevelCorner Lot
Other Structures 
WorkshopOther
Patio And Porch 
Covered
Road Frontage 
City Street
Roof 
Shingle
View 
Golf CourseMountain(s)
Waterview 
Golf CourseMountain(s)
Windows/Doors 
Window Coverings
Community Features
Accessibility Features 
Grip-Accessible FeaturesAccessible Full BathAccessible KitchenAccessible StairwayAccessible DoorsTherapeutic Whirlpool
MLS Area 
Pueblo West
School District 
Pueblo-70
Financing Terms Available 
CashConventionalFHAVA Loan
Roads 
Paved
Schools
School District
Pueblo-70
Elementary School
Liberty Point International
Middle School
Skyview
High School
Pueblo West
Listing courtesy of HomeSmart Preferred Realty: [email protected]


The real estate listing information and related content displayed on this site is provided exclusively for consumers’ personal, non-commercial use and may not be used for any purpose other than to identify prospective properties consumers may be interested in purchasing. This information and related content is deemed reliable but is not guaranteed accurate by the Pikes Peak REALTOR® Services Corp d/b/a elevateMLS. Copyright 2026
Last checked: 2026-11-16 11:52 PM UTC

Neighborhood & Commute
Source: Walkscore
Disclosure: Community information and market data powered by Constellation Data Labs. Information is deemed reliable but not guaranteed.
Save
Ask
Tour
Hide
Share