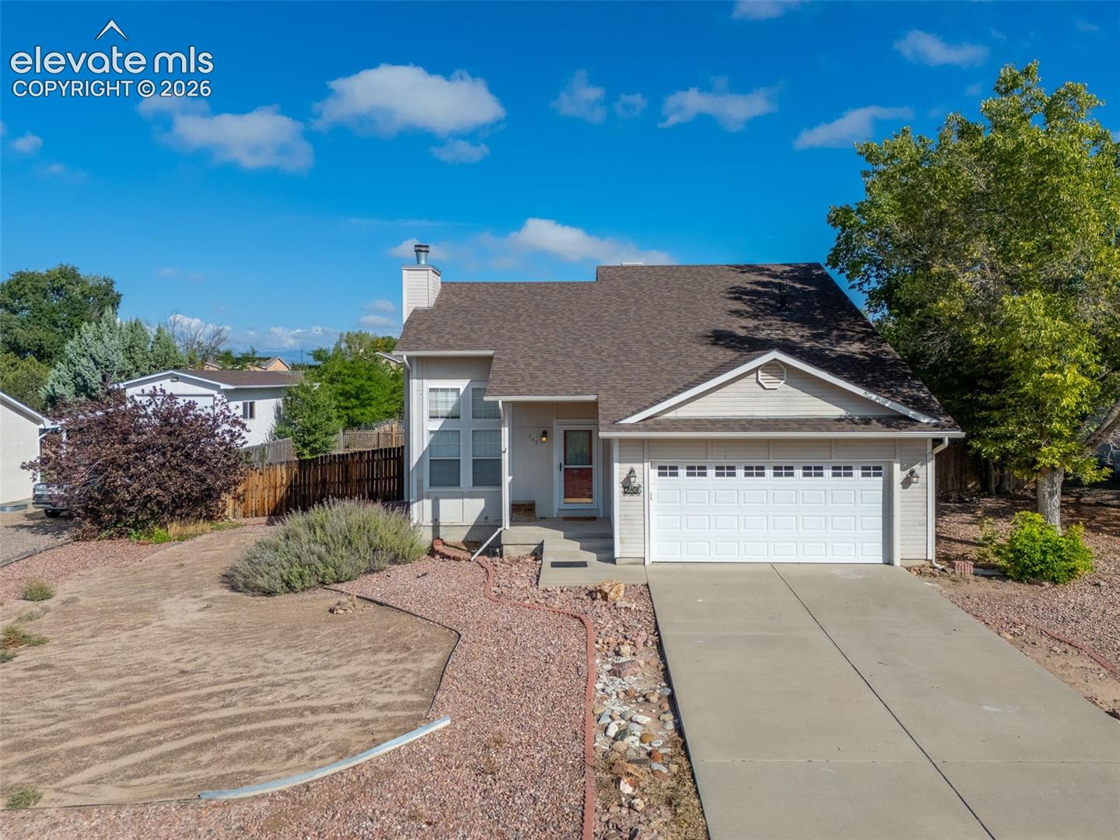
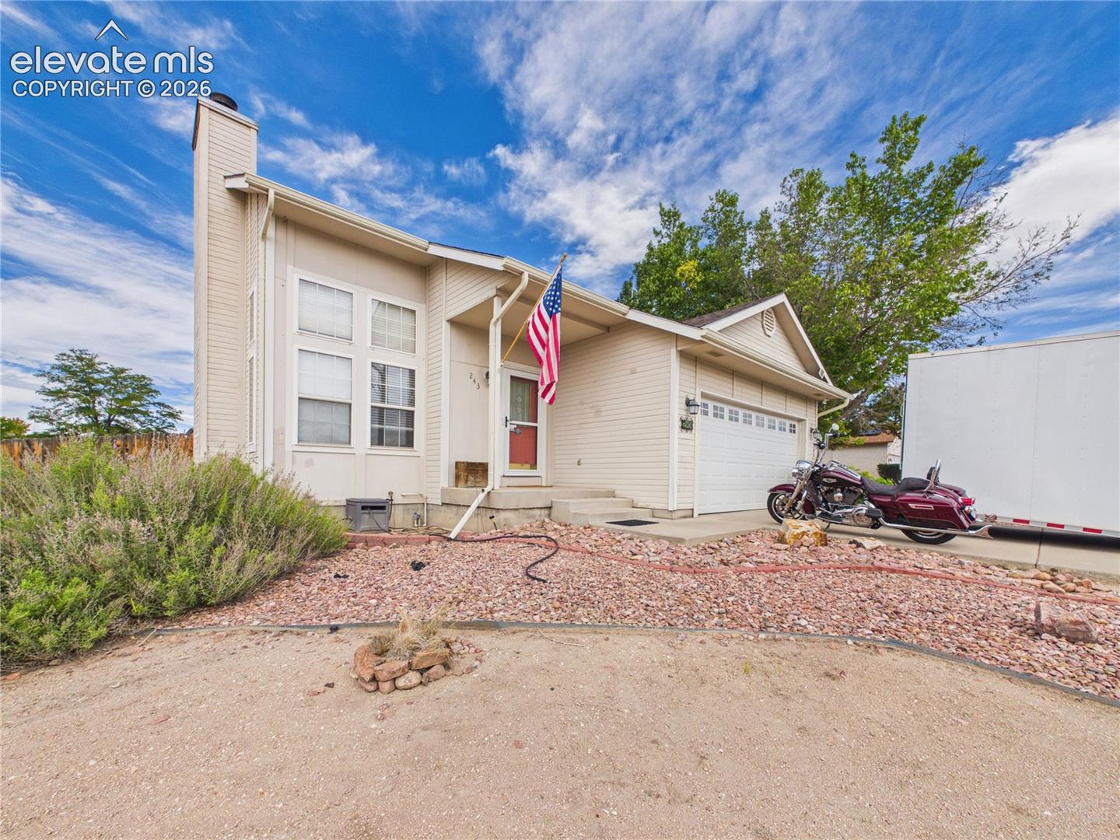
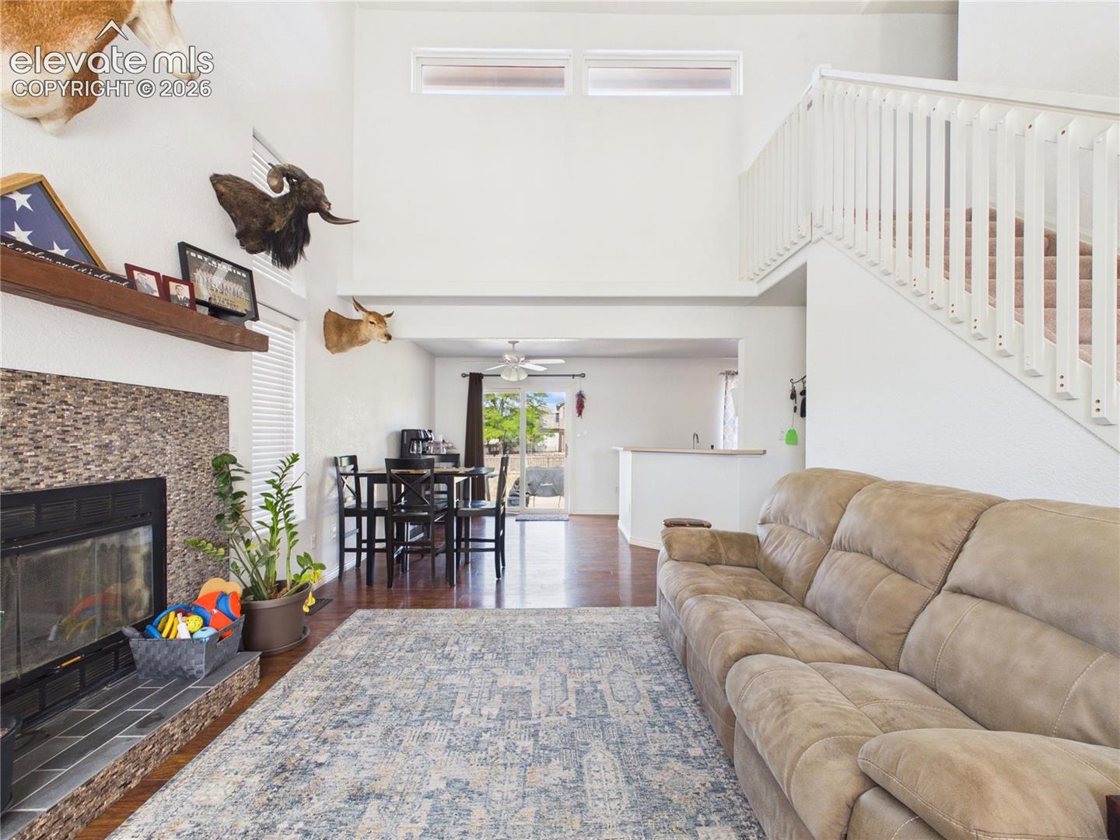
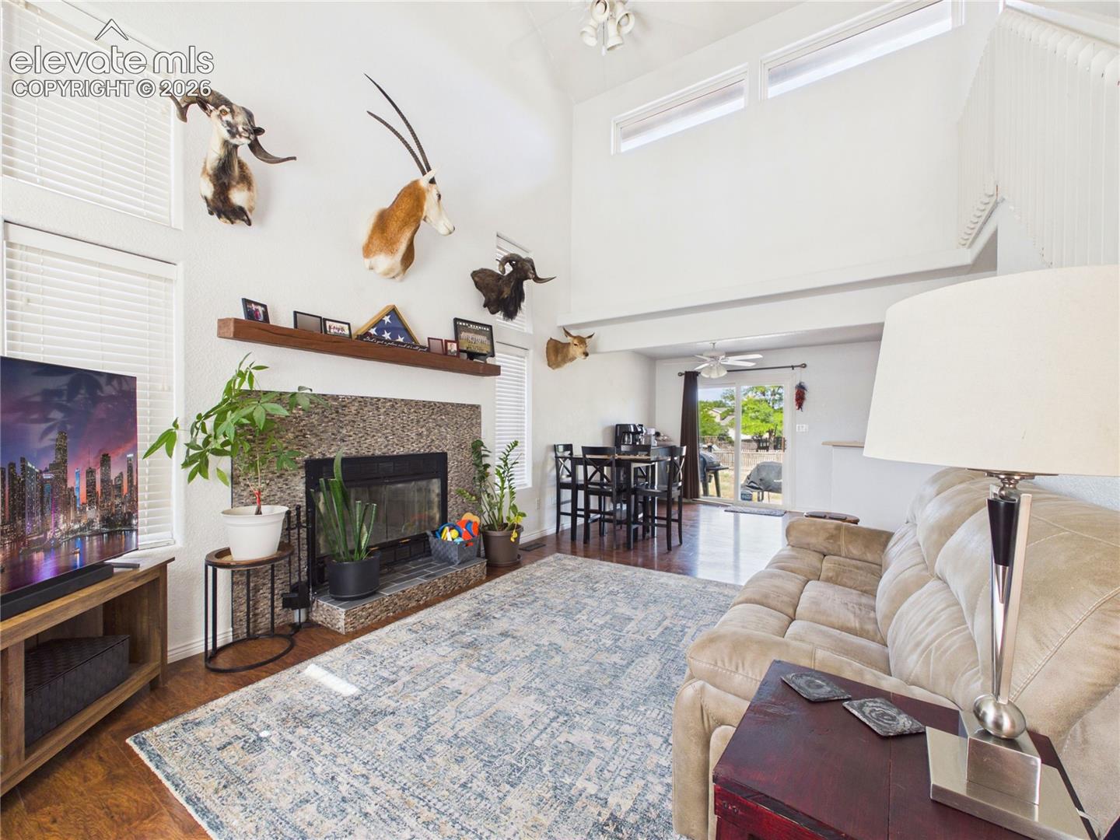
Welcome to this bright and inviting 3-bedroom, 2-bathroom home featuring soaring vaulted ceilings, a cozy fireplace, abundant natural light, and durable laminate flooring throughout the main living areas. The main-floor primary suite offers comfort and convenience with a generous walk-in closet and private bathroom featuring a walk-in shower. The kitchen is designed for functionality and entertaining with a wrap-around breakfast bar, stainless steel appliances, and a gas range. Upstairs, you’ll find two additional bedrooms with sizable closets along with a beautifully remodeled full bathroom. Outside, enjoy a fully fenced backyard with a spacious patio, while the front yard features low-maintenance landscaping with decorative rock, sand, and prairie plants.
Save
Ask
Tour
Hide
Share
Listing Snapshot
Price
$299,900
Days On Site
1 Day
Bedrooms
3
Inside Area (SqFt)
1,246 sqft
Total Baths
2
Full Baths
1
Partial Baths
1
Lot Size
0.34 Acres
Year Built
1995
MLS® Number
7158757
Status
Active
Property Tax
$938.74
HOA/Condo/Coop Fees
N/A
Sq Ft Source
N/A
Friends & Family
React
Invite
Recent Activity
yesterday
Listing updated with changes from the MLS®
yesterday
Listing first seen on site
General Features
Acres
0.34
Attached Garage
Yes
Garage
Yes
Garage Spaces
2
Parking
Attached
Property Sub Type
Single Family Residence
SqFt Above
1246
SqFt Total
1694
Style
1.5 Story
Utilities
Electricity ConnectedNatural Gas ConnectedNatural Gas Available
Interior Features
Appliances
DishwasherRangeRefrigeratorMicrowave
Basement
Partial
Cooling
Ceiling Fan(s)Central Air
Fireplace
Yes
Fireplace Features
Wood Burning
Fireplaces
1
Flooring
LaminateCarpet
Heating
Forced AirNatural Gas
Interior
Vaulted Ceiling(s)
Laundry Features
In Basement
Bathroom
Level - Main
Bedroom
Dimensions - 9.0x11.0Level - Upper
Dining Room
Dimensions - 8.0x9.0Level - Main
Kitchen
Dimensions - 8.0x11.0Level - Main
Living Room
Dimensions - 16.0x11.0Level - Main
Master Bedroom
Dimensions - 12.0x14.0Level - Main
Save
Ask
Tour
Hide
Share
Exterior Features
Lot Features
Level
Roof
Shingle
Community Features
MLS Area
Pueblo West
School District
Pueblo-70
Financing Terms Available
CashConventionalFHAVA Loan
Roads
Paved
Schools
School District
Pueblo-70
Elementary School
Unknown
Middle School
Unknown
High School
Unknown
Listing courtesy of Keller Williams Performance Realty: [email protected]
The real estate listing information and related content displayed on this site is provided exclusively for consumers’ personal, non-commercial use and may not be used for any purpose other than to identify prospective properties consumers may be interested in purchasing. This information and related content is deemed reliable but is not guaranteed accurate by the Pikes Peak REALTOR® Services Corp d/b/a elevateMLS. Copyright 2026
Last checked: 2026-09-22 10:28 PM UTC
Neighborhood & Commute
Source: Walkscore
Disclosure: Community information and market data powered by Constellation Data Labs. Information is deemed reliable but not guaranteed.