Colorado Springs Real Estate Agents
JoAnn Gadkowski Team at Berkshire Hathaway HS Rocky Mountain Realtors
8652 Clancy DriveColorado Springs, CO 80908
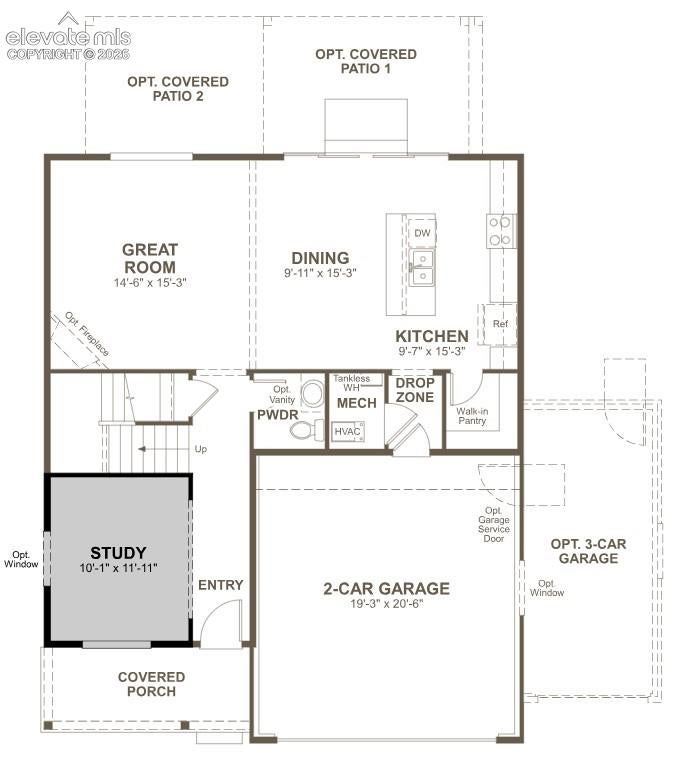
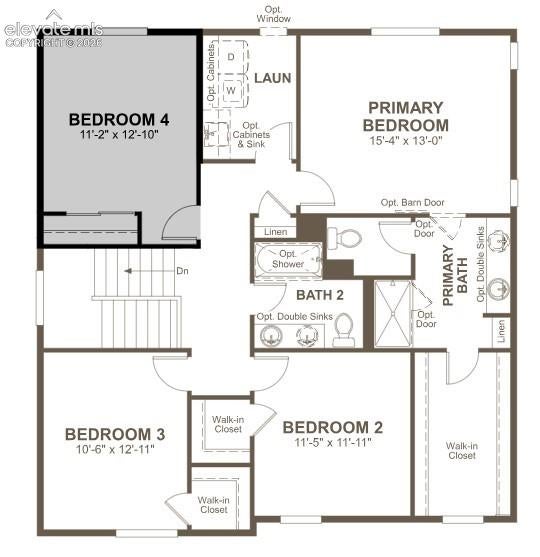
**!!AVAILABLE NOVEMBER 2026!!**Experience elevated living in this stunning Lapis, a home designed to inspire at every turn. Featuring two thoughtfully crafted stories, this residence seamlessly blends modern style, functional spaces, and designer finishes throughout. The main floor is an entertainer’s dream, showcasing an open-concept layout that effortlessly connects the spacious great room, dining area, and well-appointed kitchen. At the heart of the home, you'll find a striking quartz center island, stainless-steel appliances, and a generous walk-in pantry, creating the perfect setting for everything from casual mornings to lively gatherings. Extend your living space outdoors with a covered patio, ideal for relaxing evenings, al fresco dining, or hosting guests year-round. A study room offers endless possibilities for a home office, playroom, or hobby space, while the powder room adds everyday practicality. Upstairs, three secondary bedrooms and a shared bath provide welcoming accommodations for family and guests, while the luxurious primary suite serves as your personal sanctuary. Complete with a private bath and an expansive walk-in closet, it’s the perfect place to unwind and recharge at the end of the day. Stylish, spacious, and thoughtfully designed, the Lapis is ready to impress from the moment you walk through the door, offering the perfect blend of comfort, versatility, and indoor-outdoor living.
| 8 hours ago | Listing updated with changes from the MLS® | |
| 8 hours ago | Listing first seen on site |

The real estate listing information and related content displayed on this site is provided exclusively for consumers’ personal, non-commercial use and may not be used for any purpose other than to identify prospective properties consumers may be interested in purchasing. This information and related content is deemed reliable but is not guaranteed accurate by the Pikes Peak REALTOR® Services Corp d/b/a elevateMLS. Copyright 2026
Last checked: 2026-09-25 10:11 PM UTC