Save
Ask
Tour
Hide
Share
$172,500
New Listing

2105 Chatalet Lane G
Pueblo, CO 81005

For Sale|Condominium|Active
2
Beds
2
Total Baths
1
Full Bath
1
Partial Bath
1,046
SqFt
$165
/SqFt
1982
Built
County:
Pueblo
Listing courtesy of RE/MAX Associates: [email protected]
Call Now: 719-339-8909
Is this the listing for you? We can help make it yours.
719-339-8909
2105 Chatalet Lane G2105 Chatalet Lane G2105 Chatalet Lane G2105 Chatalet Lane G
Save
Ask
Tour
Hide
Share

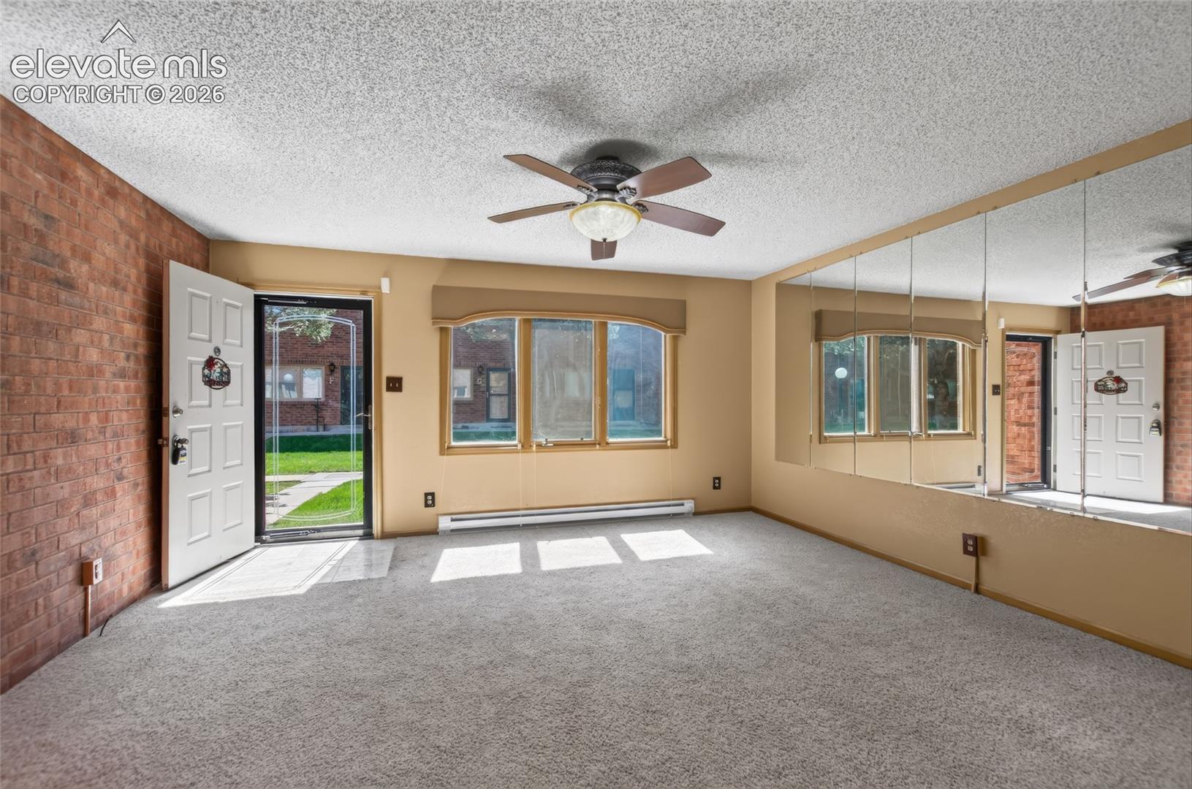
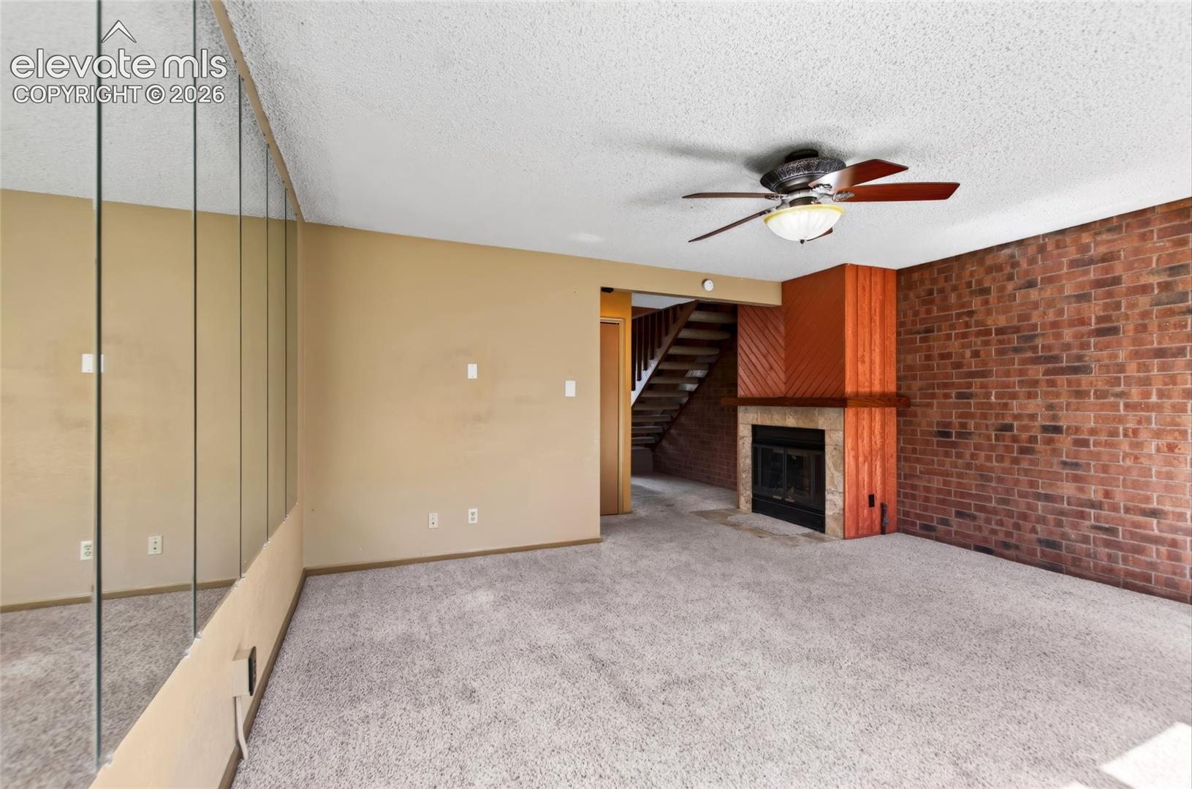
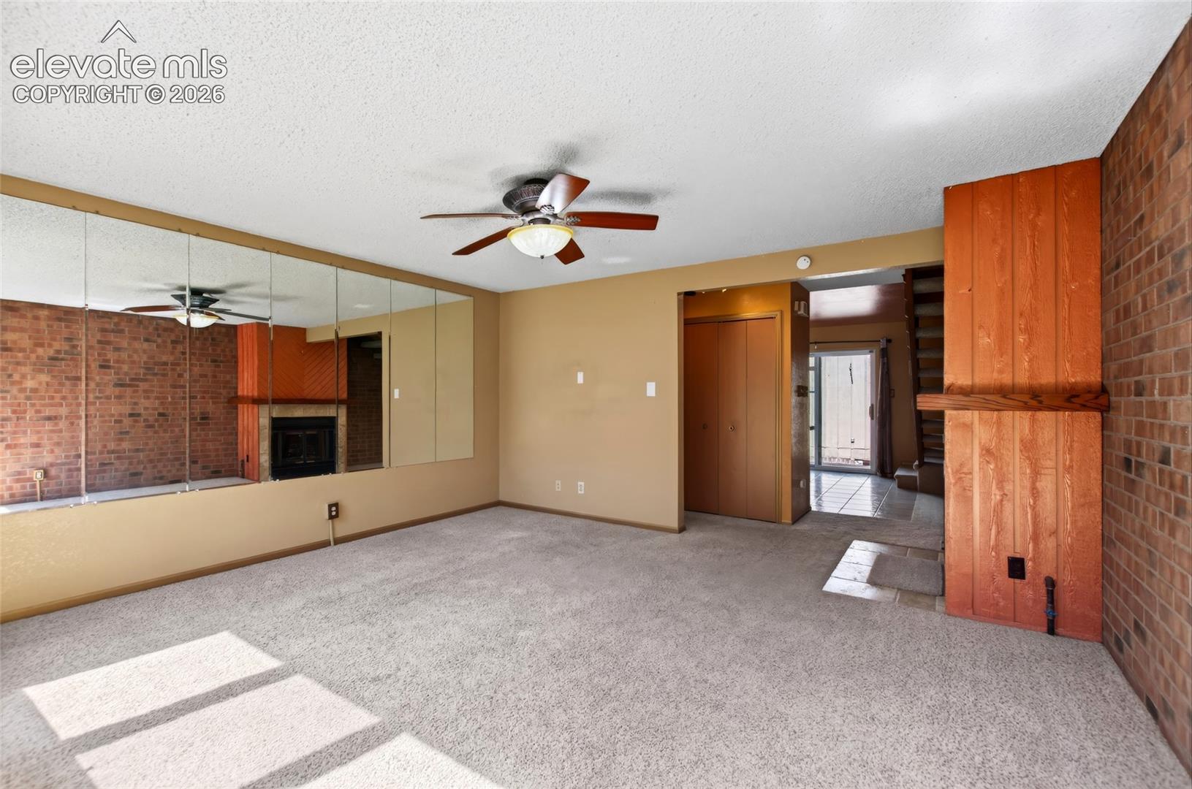
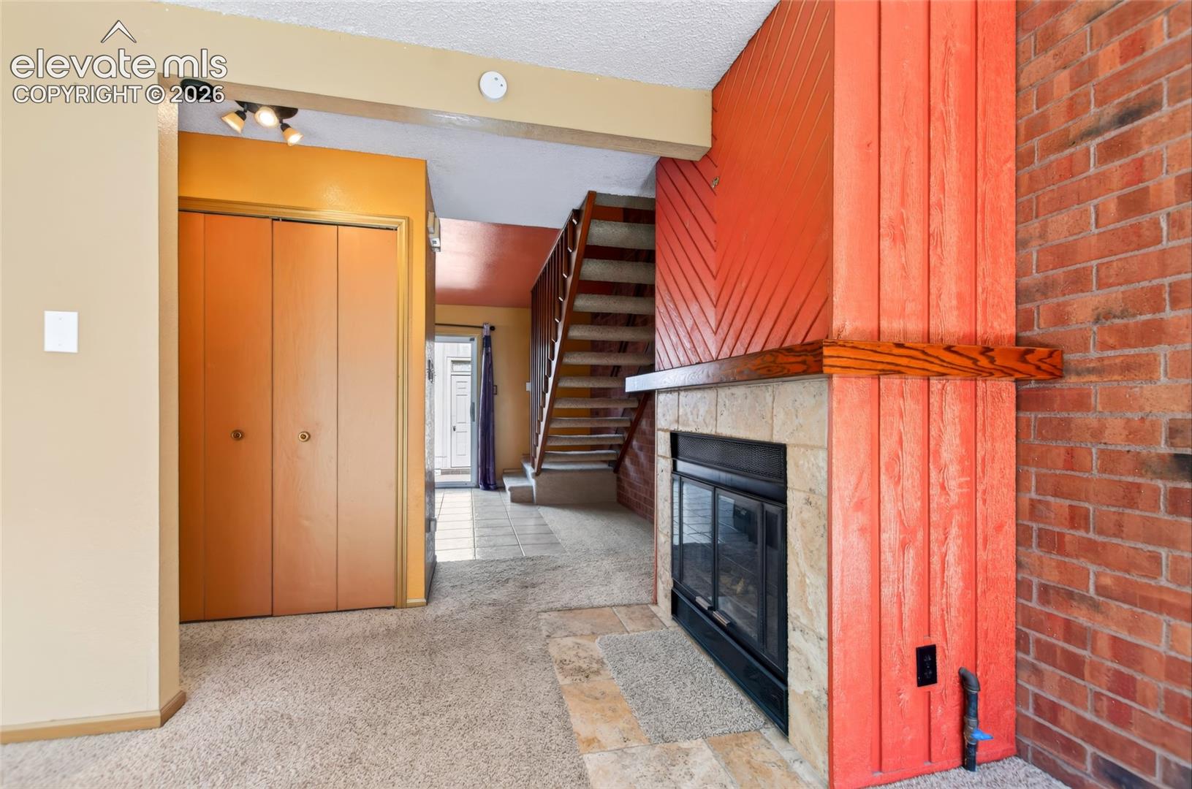
Welcome to 2105 Chatalet Lane Unit G, a well-maintained two-story condominium in Pueblo’s Highland Park area. The main level features a spacious living room with a gas fireplace, exposed brick accents, a convenient half bath, and a roomy kitchen with abundant cabinetry and counter space. A sliding glass door opens to a private, brick-walled courtyard offering a comfortable outdoor living area and direct access to the garage measuring approximately 15'6" x 18'9". Upstairs are two generously sized bedrooms with ample closet space, a full bath, and conveniently located laundry. The established Chatalet community features attractive brick construction, mature trees, landscaped common areas and walkways that create a pleasant residential setting. HOA dues include basic cable tv, water, trash, exterior maintenance, grounds maintenance, snow removal and common area maintenance. The price has been deliberately positioned to allow the next owner room to make updates and improvements to suit their own style. Conveniently located near shopping, restaurants and everyday services, this home offers comfortable, low-maintenance living in an established Southside neighborhood.

Save
Ask
Tour
Hide
Share
Listing Snapshot
Price 
$172,500
Days On Site 
0 Days
Bedrooms 
2
Inside Area (SqFt) 
1,046 sqft
Total Baths 
2
Full Baths 
1
Partial Baths 
1
Lot Size 
0.012 Acres
Year Built 
1982
MLS® Number 
7187644
Status 
Active
Property Tax 
$1,249.24
HOA/Condo/Coop Fees 
$350 monthly
Sq Ft Source 
N/A
Friends & Family
Recent Activity
16 hours agoListing updated with changes from the MLS®
16 hours agoListing first seen on site
General Features
Acres 
0.012
Garage 
Yes
Garage Spaces 
1
Parking 
Detached
Property Sub Type 
Condominium
SqFt Above 
1046
SqFt Total 
1046
Style 
2 Story
Utilities 
Cable ConnectedElectricity ConnectedNatural Gas ConnectedNatural Gas Available
Water Source 
Public
Interior Features
Appliances 
DishwasherDisposalOvenRangeRefrigeratorVented Exhaust FanMicrowave
Basement 
Crawl Space
Cooling 
Evaporative Cooling
Fireplace Features 
Gas
Flooring 
CarpetCeramic Tile
Heating 
BaseboardElectric
Laundry Features 
Upper Level
Bathroom 
Level - Upper
Bedroom 
Dimensions - 13.0x11.0Level - Upper
Kitchen 
Dimensions - 13.0x11.0Level - Main
Living Room 
Dimensions - 16.0x14.0Level - Main
Master Bedroom 
Dimensions - 14.0x11.0Level - Upper
Save
Ask
Tour
Hide
Share
Exterior Features
Lot Features 
Level
Roof 
Shingle
Community Features
Association Fee 
$350.0
Association Fee Frequency 
Monthly
MLS Area 
Starlite Hills
School District 
Pueblo-60
Financing Terms Available 
CashConventionalFHAVA Loan
Schools
School District
Pueblo-60
Elementary School
Unknown
Middle School
Unknown
High School
Unknown
Listing courtesy of RE/MAX Associates: [email protected]


The real estate listing information and related content displayed on this site is provided exclusively for consumers’ personal, non-commercial use and may not be used for any purpose other than to identify prospective properties consumers may be interested in purchasing. This information and related content is deemed reliable but is not guaranteed accurate by the Pikes Peak REALTOR® Services Corp d/b/a elevateMLS. Copyright 2026
Last checked: 2026-09-17 08:40 AM UTC

Neighborhood & Commute
Source: Walkscore
Disclosure: Community information and market data powered by Constellation Data Labs. Information is deemed reliable but not guaranteed.
Save
Ask
Tour
Hide
Share