Save
Ask
Tour
Hide
Share
$387,000
New Listing

7045 Coolidge Court
Colorado Springs, CO 80911

For Sale|Single Family Residence|Active
5
Beds
2
Total Baths
2
Full Baths
2,121
SqFt
$182
/SqFt
1972
Built
County:
El Paso
Listing courtesy of Exp Realty LLC: [email protected]
Call Now: 719-339-8909
Is this the listing for you? We can help make it yours.
719-339-8909
7045 Coolidge Court7045 Coolidge Court7045 Coolidge Court7045 Coolidge Court
Save
Ask
Tour
Hide
Share

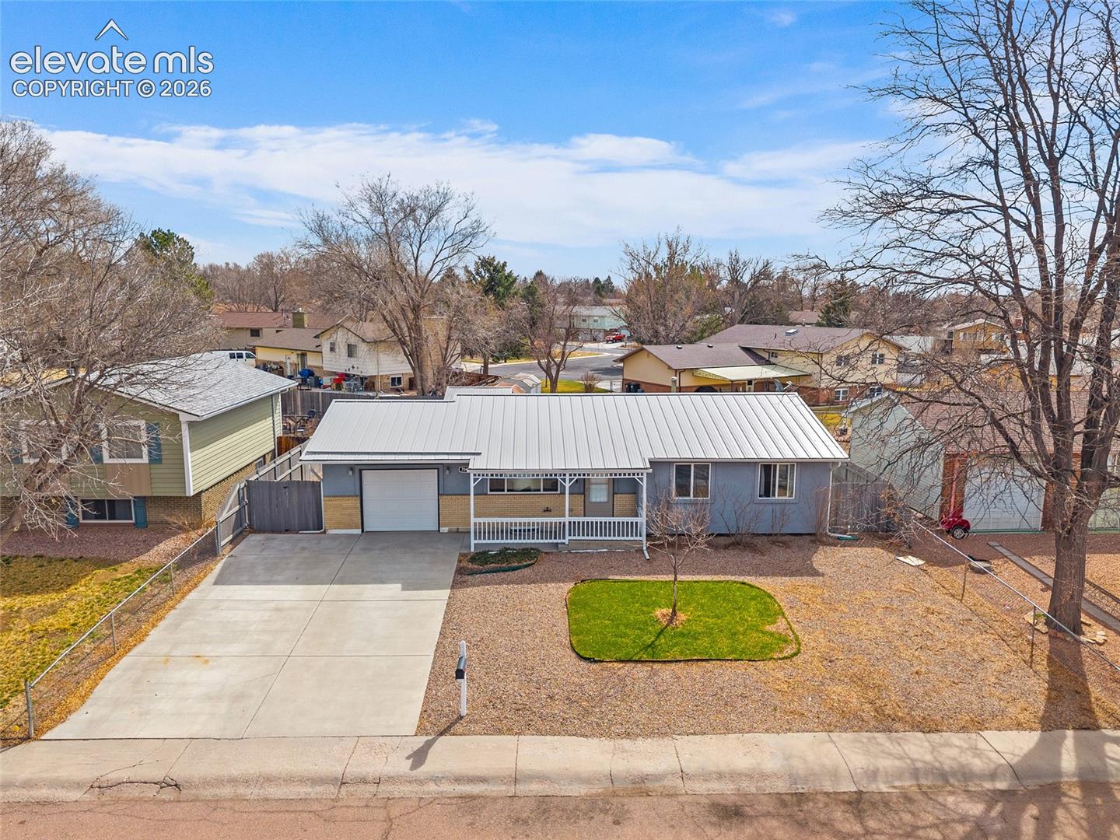
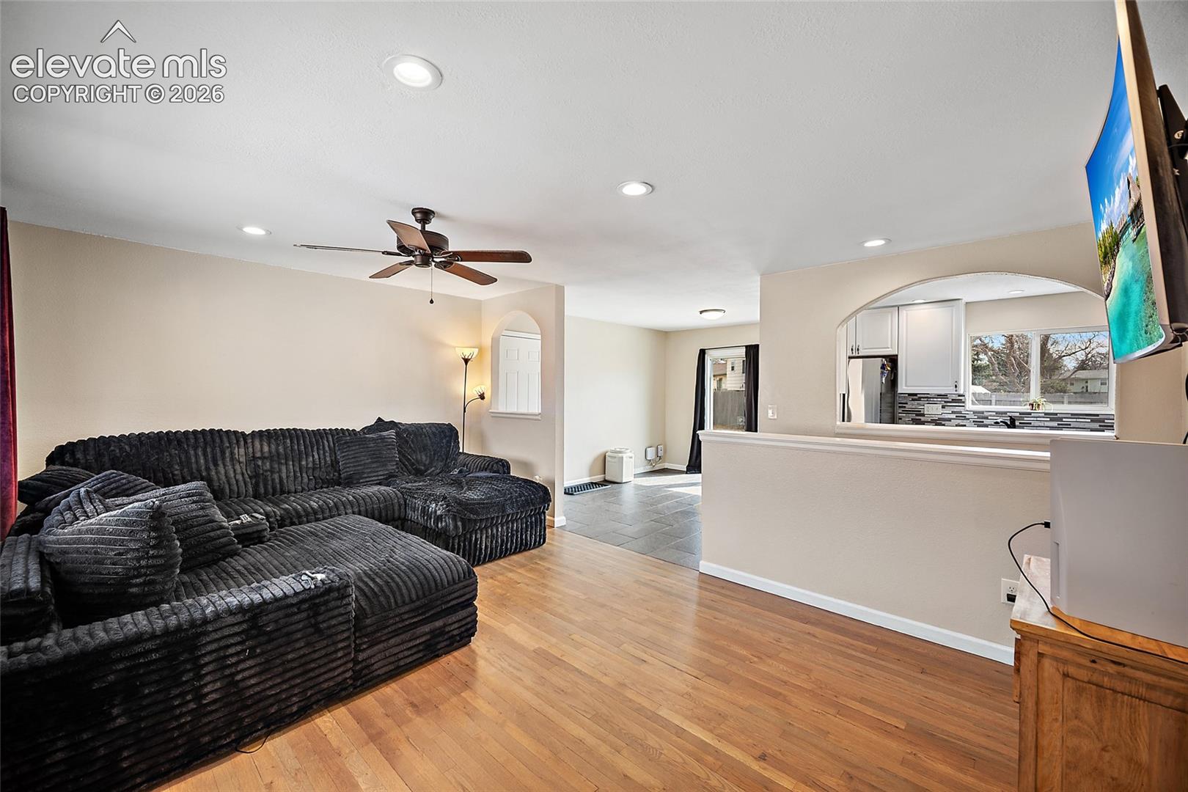
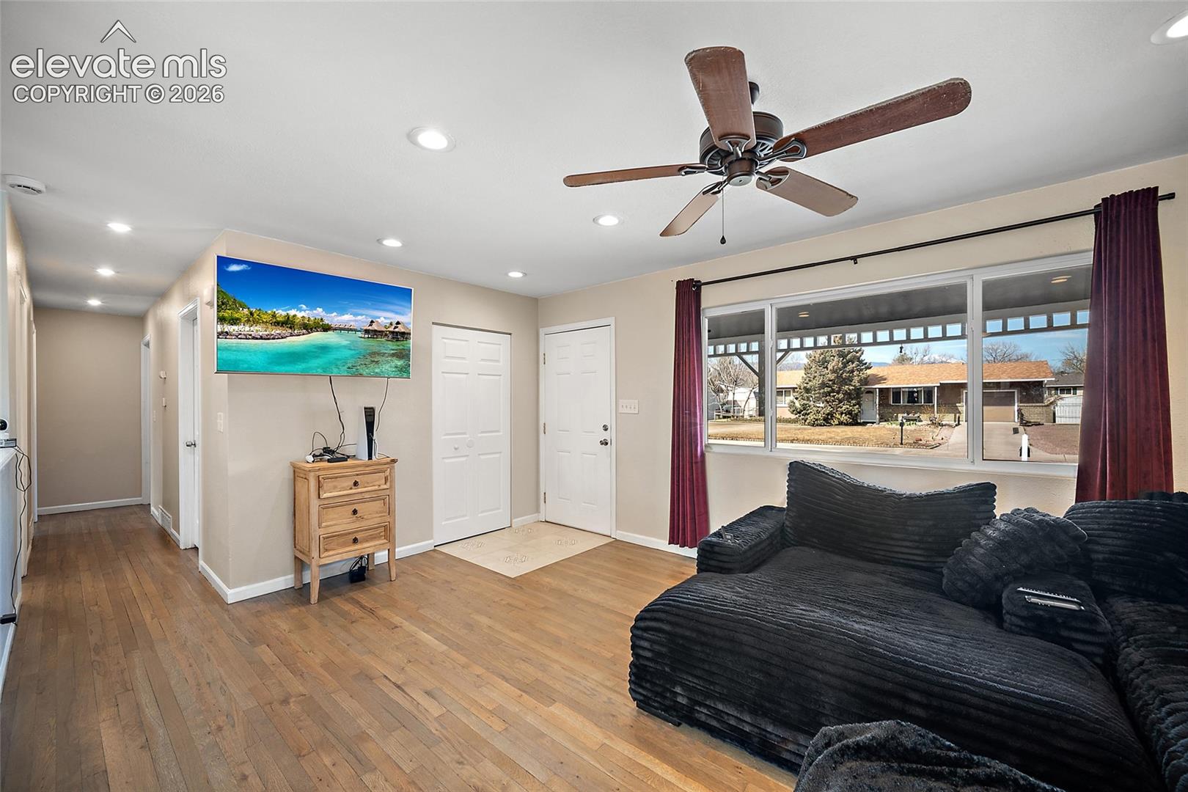
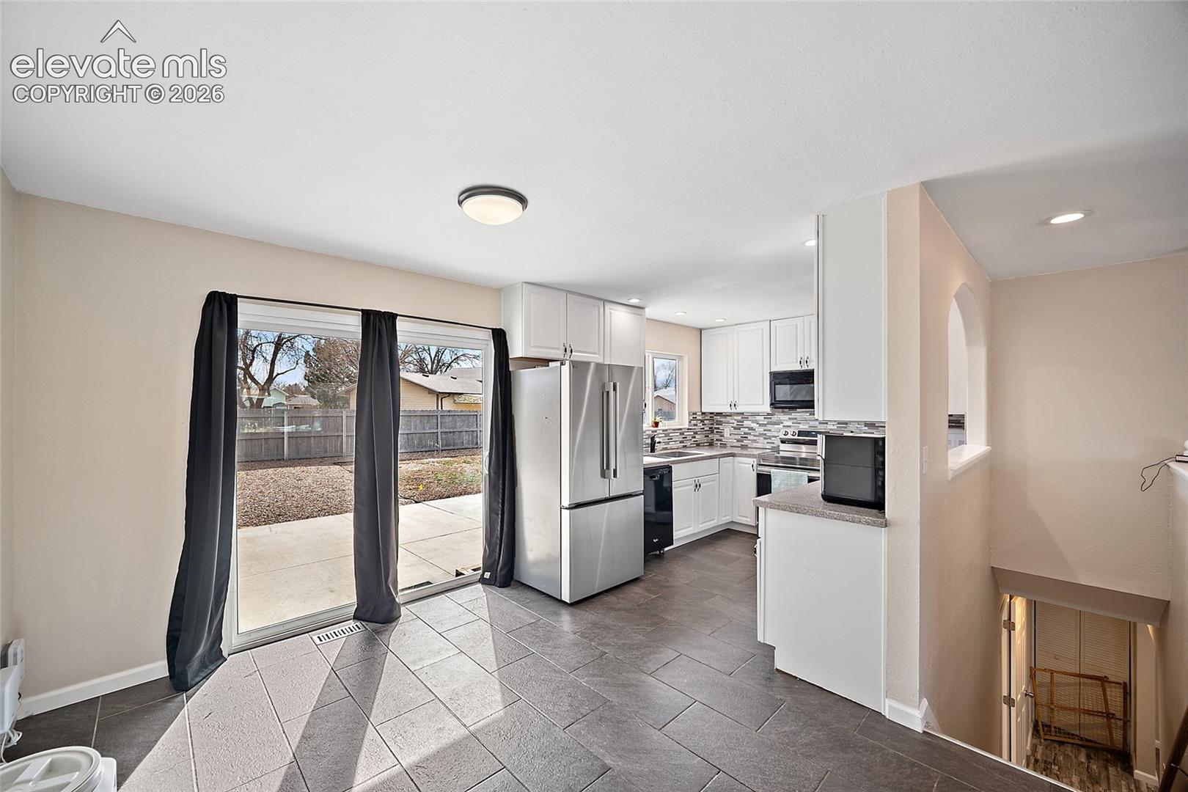
Welcome to this beautifully updated 5-bedroom, 2 full bath ranch-style home with a finished basement, ideally located just minutes from Fort Carson and the Mesa Ridge shopping corridor. Tucked away on a quiet cul-de-sac, this home offers the perfect blend of comfort, flexibility, and low-maintenance living. Inside, you’ll find recently refinished real wood flooring throughout the main level, a modernized kitchen with stone countertops and newer appliances, updated basement bathroom finishes, and newer carpet throughout. With multiple flexible living spaces, there’s room to spread out—whether you need space for a home office, workout area, guest rooms, hobbies, or a rec room setup in the finished basement. Outside, enjoy a xeriscaped front yard designed for easy upkeep, along with a large, level backyard complete with a storage shed and plenty of room to relax, entertain, garden, or play. The sturdy metal roof was installed in 2020 adding peace of mind during those CO summer storms. The attached one-car garage and back yard storage shed provides additional storage and convenience. Centrally located near parks, schools, shopping, and dining, this move-in ready home offers space, functionality, and the freedom of living with no HOA.

Save
Ask
Tour
Hide
Share
Listing Snapshot
Price 
$387,000
Days On Site 
0 Days
Bedrooms 
5
Inside Area (SqFt) 
2,121 sqft
Total Baths 
2
Full Baths 
2
Partial Baths 
N/A
Lot Size 
0.1607 Acres
Year Built 
1972
MLS® Number 
7209869
Status 
Active
Property Tax 
$2,033.89
HOA/Condo/Coop Fees 
N/A
Sq Ft Source 
N/A
Friends & Family
Recent Activity
10 hours agoListing updated with changes from the MLS®
10 hours agoListing first seen on site
General Features
Acres 
0.1607
Attached Garage 
Yes
Garage 
Yes
Garage Spaces 
1
Parking 
ConcreteDrivewayAttached
Property Sub Type 
Single Family Residence
SqFt Above 
2121
SqFt Below 
1040
SqFt Total 
2121
Style 
Ranch
Utilities 
Electricity ConnectedNatural Gas ConnectedNatural Gas Available
Water Source 
Public
Interior Features
Appliances 
DishwasherDisposalDryerOvenRangeRefrigeratorWasherMicrowave
Basement 
FullPartially FinishedFinished
Cooling 
Ceiling Fan(s)Central Air
Electric 
220 Volts in Kitchen
Fireplace 
Yes
Fireplace Features 
None
Fireplaces 
1
Flooring 
Ceramic TileWood
Heating 
Forced Air
Laundry Features 
In Basement
Bathroom 
Level - Basement
Bedroom 
Level - Basement
Dining Room 
Level - Main
Family Room 
Level - Basement
Kitchen 
Level - Main
Laundry 
Level - Basement
Living Room 
Level - Main
Master Bedroom 
Level - Main
Save
Ask
Tour
Hide
Share
Exterior Features
Exterior 
Storage
Fencing 
Back Yard
Lot Features 
LandscapedCul-De-SacLevel
Other Structures 
Shed(s)
Roof 
Metal
View 
Mountain(s)
Waterview 
Mountain(s)
Community Features
MLS Area 
Widefield Country Club Heights
School District 
Widefield-3
Financing Terms Available 
CashConventionalFHAVA Loan
Schools
School District
Widefield-3
Elementary School
Martin Luther King Jr.
Middle School
Janitell
High School
Mesa Ridge
Listing courtesy of Exp Realty LLC: [email protected]


The real estate listing information and related content displayed on this site is provided exclusively for consumers’ personal, non-commercial use and may not be used for any purpose other than to identify prospective properties consumers may be interested in purchasing. This information and related content is deemed reliable but is not guaranteed accurate by the Pikes Peak REALTOR® Services Corp d/b/a elevateMLS. Copyright 2026
Last checked: 2026-09-21 10:07 PM UTC

Neighborhood & Commute
Source: Walkscore
Disclosure: Community information and market data powered by Constellation Data Labs. Information is deemed reliable but not guaranteed.
Save
Ask
Tour
Hide
Share