Colorado Springs Real Estate Agents
JoAnn Gadkowski Team at Berkshire Hathaway HS Rocky Mountain Realtors
4504 Mariposa RoadCastle Rock, CO 80104
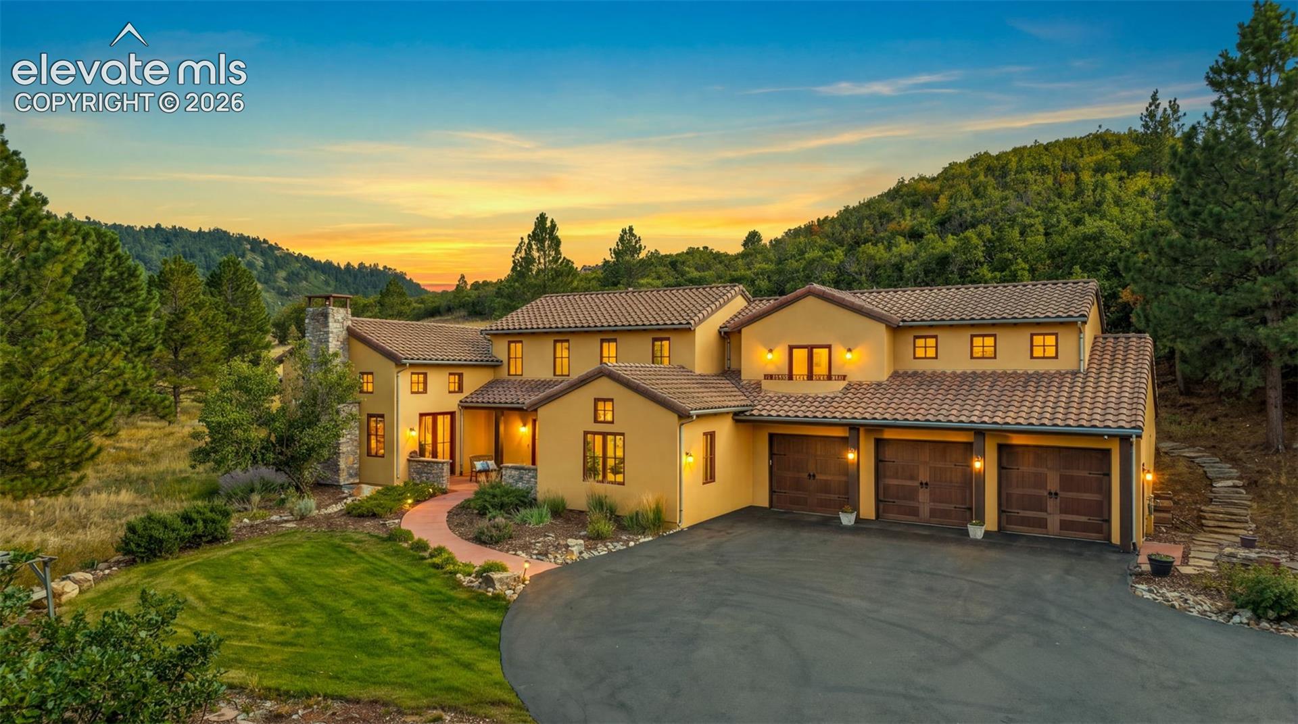
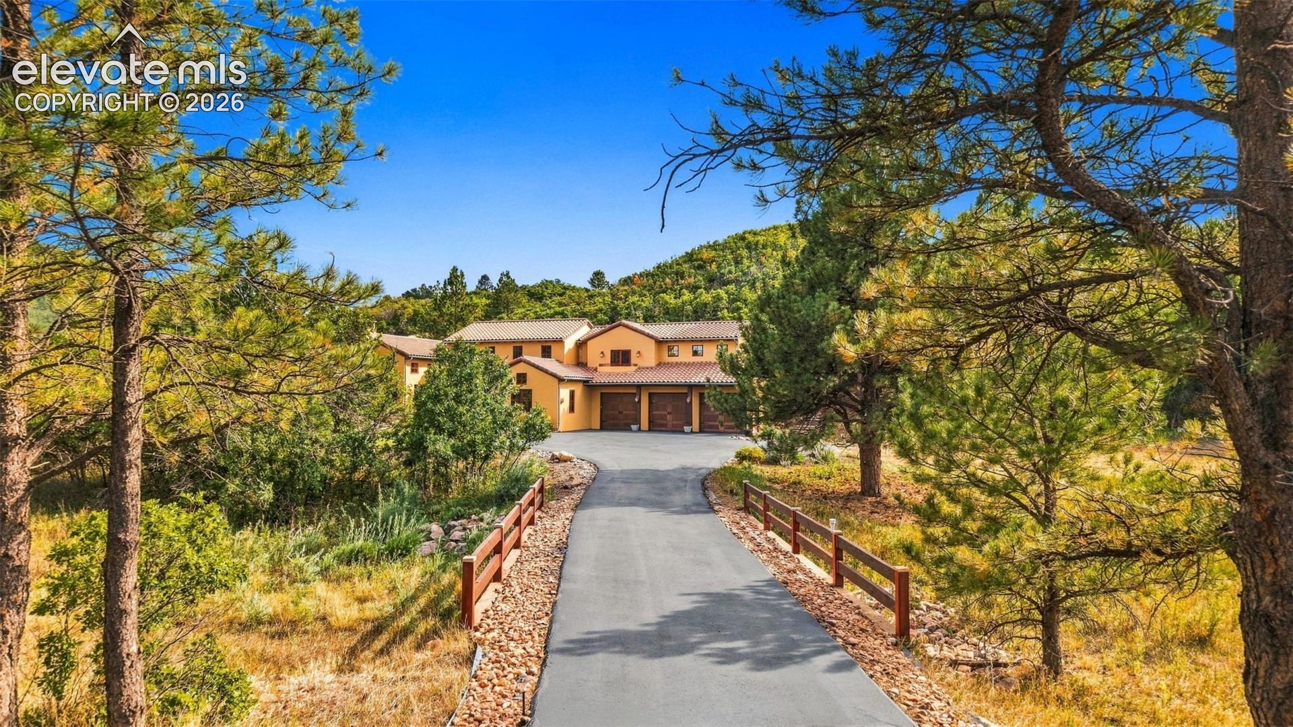
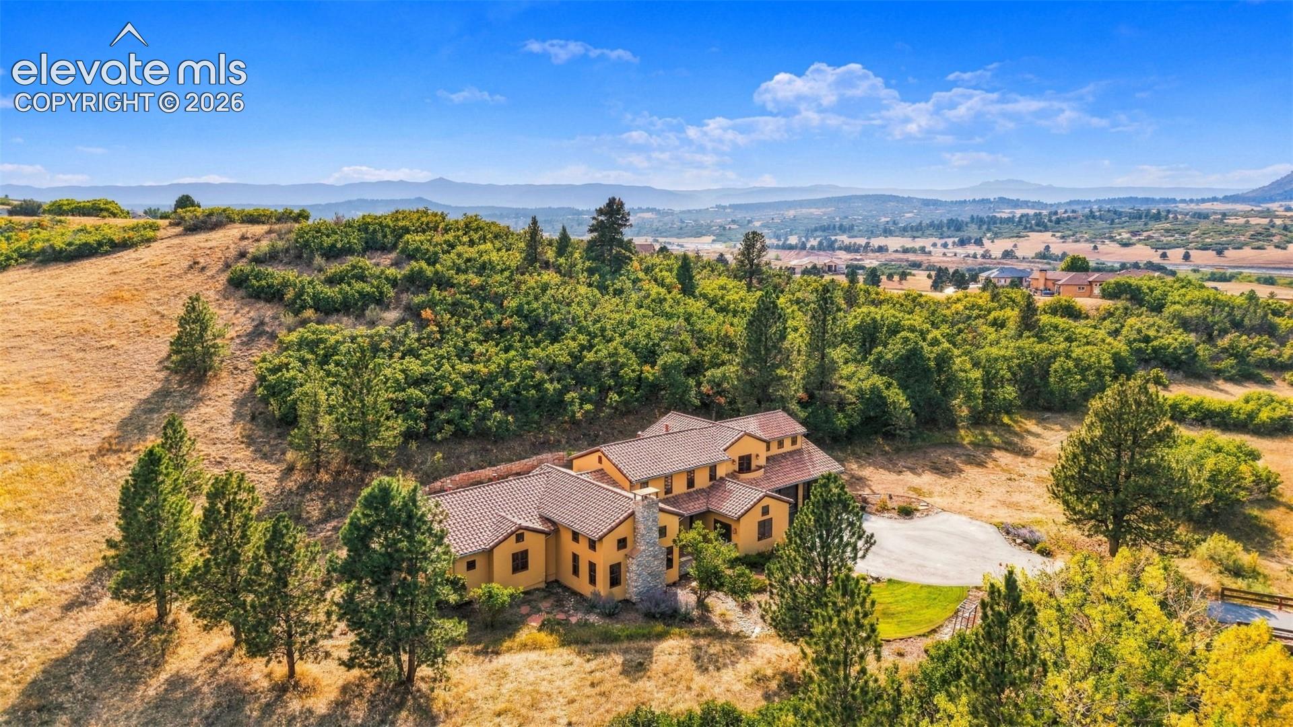
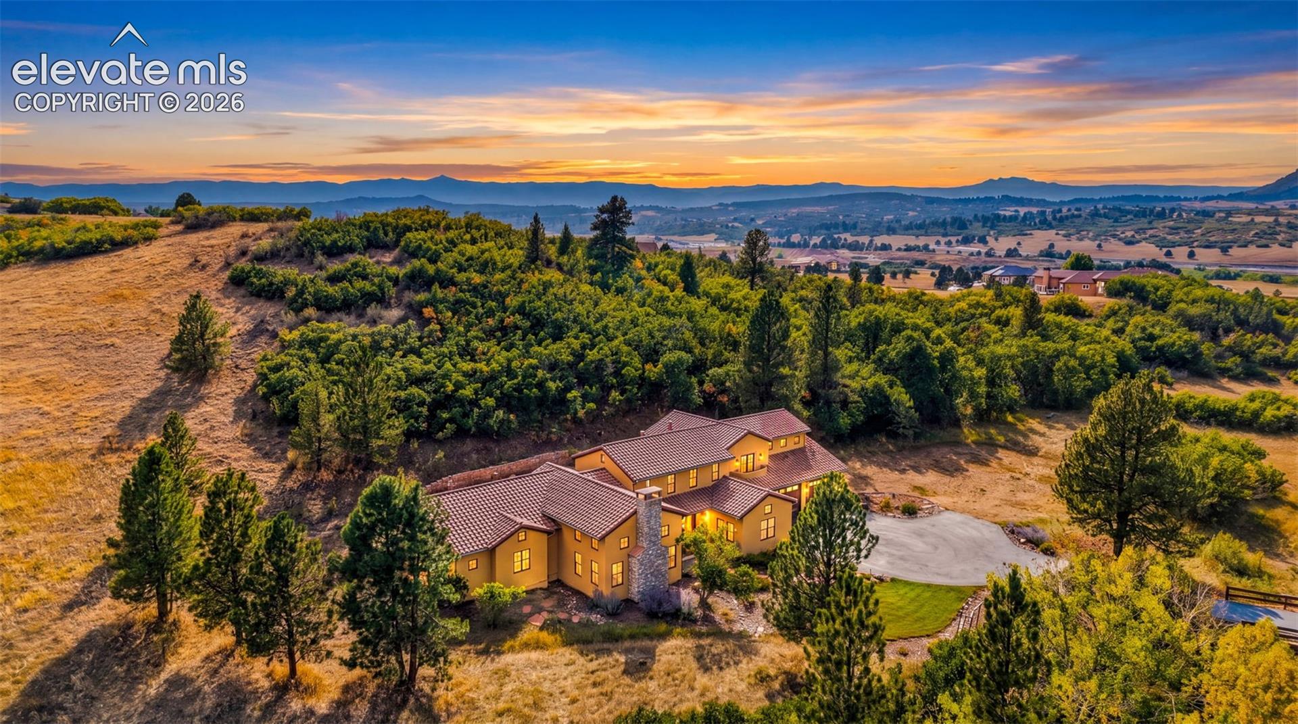
Mediterranean-style 4-bedroom, 4-bath home with approximately 4,036 finished square feet on 5.92 private acres in Bell Mountain Ranch, Castle Rock, with a main-floor primary suite, horse-property rights and an oversized attached 3-car garage. A paved drive lined with split-rail fencing winds through mature pines and scrub oak to the home, set well back from the road with open meadow on one side and a wooded hillside on the other. Horse-property rights are allowed on only a limited share of Bell Mountain Ranch homesites, and this parcel pairs them with flat, usable acreage. Inside, hardwood floors run through the main level and four gas fireplaces warm the home. The great room opens to the kitchen, which has a butler's pantry, wine closet, warming drawer and counter seating, and a dining room with a see-through fireplace. The main-floor primary suite has a two-sided fireplace, a jetted tub and direct access to the rear patio and hot tub. A main-floor office with its own fireplace opens to the front courtyard, and a half bath and laundry room complete the main level. Upstairs are three more bedrooms, a Jack-and-Jill bath, a second bath and a bonus room wired for a home theater with built-in speakers. Casement windows, two furnaces and two A/C units zoned by level, and a fire sprinkler system. The stucco and clay-tile-roof exterior was recently repaired and repainted in the approved Bell Mountain Ranch palette. Out back, a walled patio is terraced into the hillside with natural stone retaining walls, a hot tub and space for outdoor dining. Bell Mountain Ranch offers roughly 27 miles of private trails for hiking, biking and riding, a community park with a pavilion and playground, and neighborhood events. HOA dues are $650 per year. Douglas RE-1 schools: South Ridge, Mesa and Douglas County High. Minutes to downtown Castle Rock and I-25. Public water and septic.
| 3 hours ago | Listing updated with changes from the MLS® | |
| 3 hours ago | Listing first seen on site |

The real estate listing information and related content displayed on this site is provided exclusively for consumers’ personal, non-commercial use and may not be used for any purpose other than to identify prospective properties consumers may be interested in purchasing. This information and related content is deemed reliable but is not guaranteed accurate by the Pikes Peak REALTOR® Services Corp d/b/a elevateMLS. Copyright 2026
Last checked: 2026-10-05 09:51 PM UTC