Colorado Springs Real Estate Agents
JoAnn Gadkowski Team at Berkshire Hathaway HS Rocky Mountain Realtors
335 West WayMonument, CO 80132
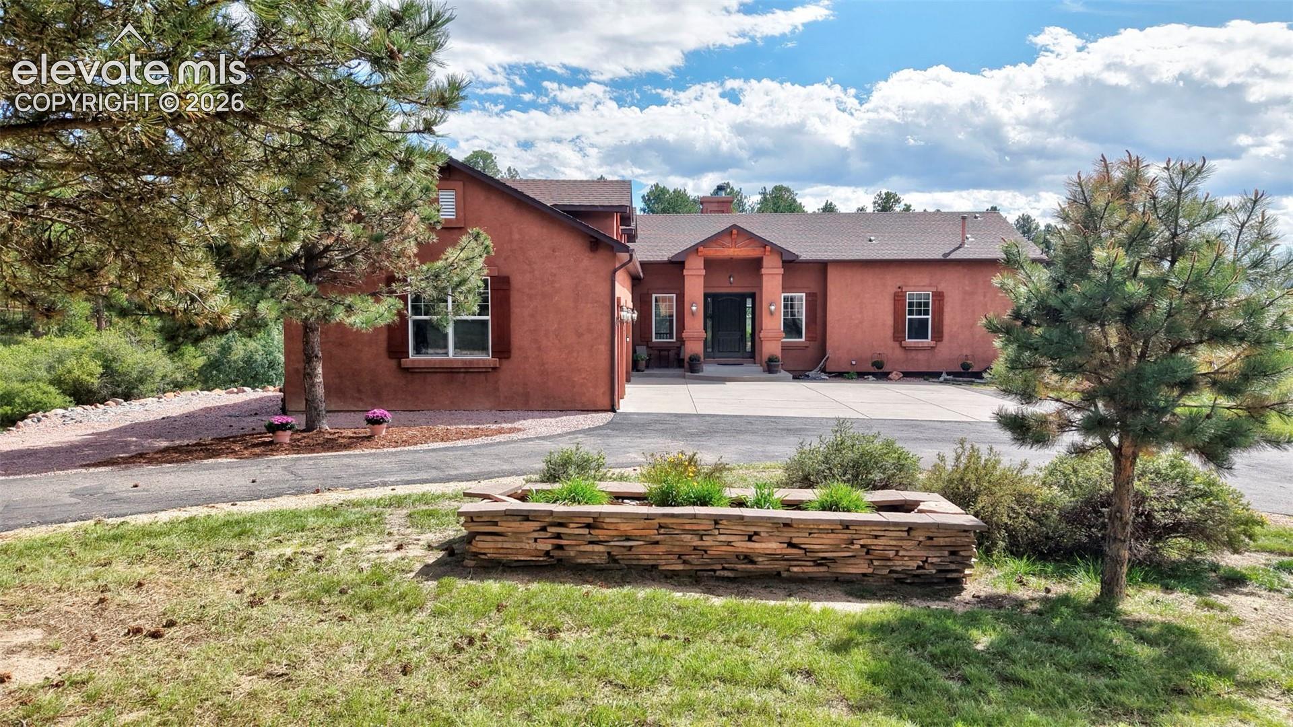
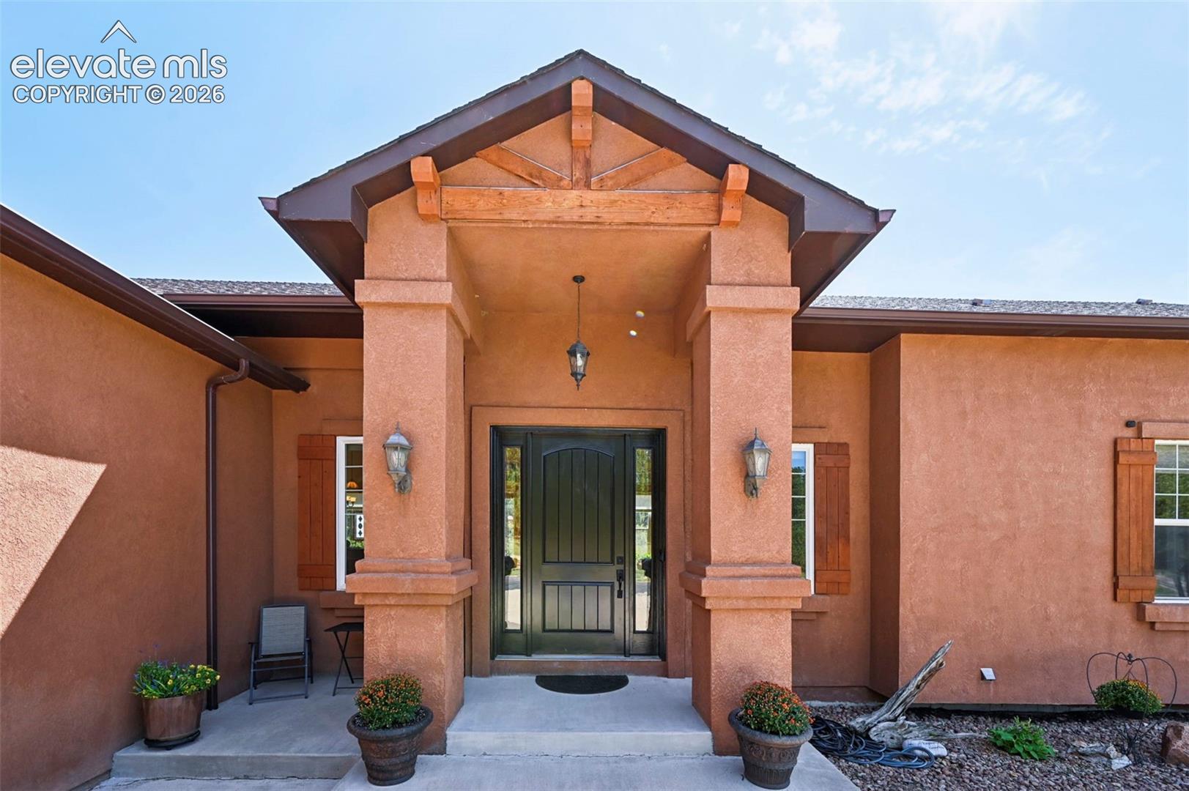
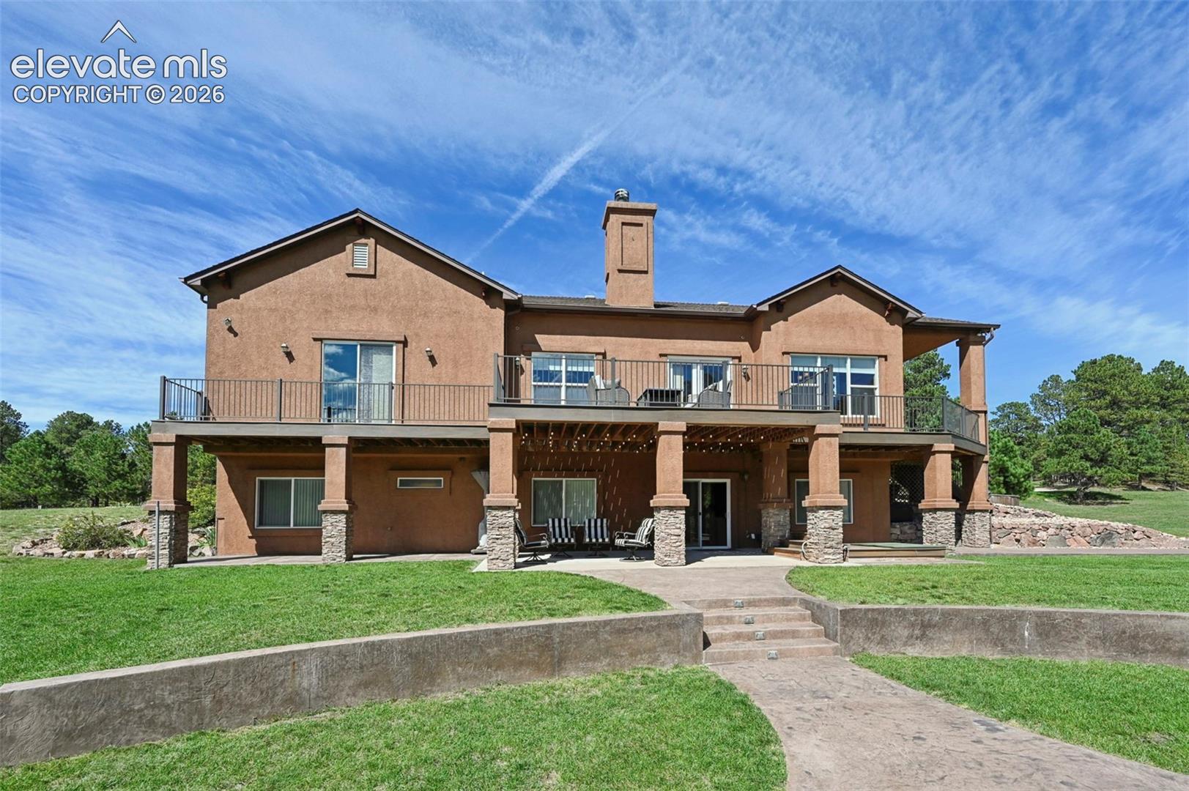
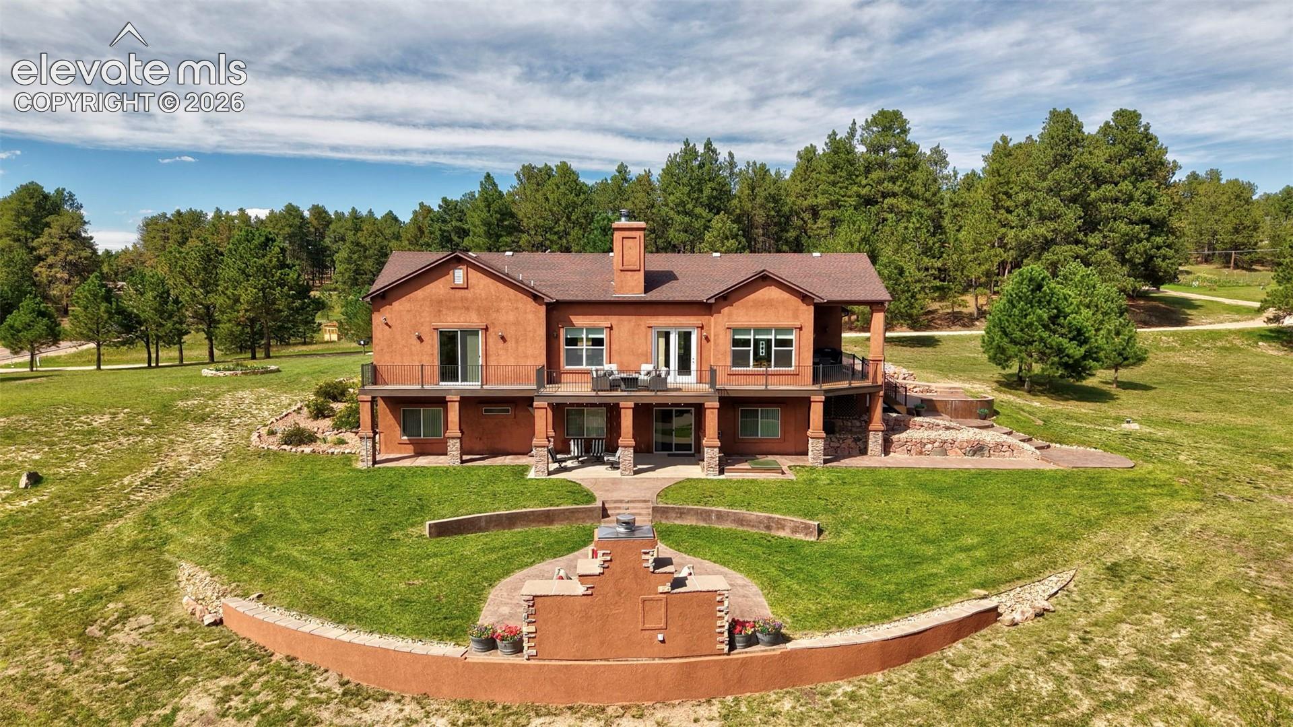
Welcome to this beautiful custom-built Colorado sanctuary set on 3.62 acres just outside the town of Monument. Pine trees frame the open setting, and the Front Range provides a scenic backdrop from every window along the back of the house. Inside, warm architectural details, abundant natural light, exposed wood accents, vaulted ceilings, and a striking stone fireplace create an inviting atmosphere. The great room flows seamlessly into a chef’s kitchen featuring ample cabinetry and workspace, granite countertops, and a custom slate tile backsplash and range hood. Just off the kitchen, a spacious walk-in pantry and oversized laundry/hobby room add exceptional storage and functionality. The pantry easily accommodates a full-size refrigerator and freezer, both of which convey, along with generous shelving. The adjacent laundry area offers abundant cabinetry and counter space, a utility sink, built-in desk, built-in ironing board, and additional closet storage. The main-level primary suite is a true retreat, featuring a lighted tray ceiling, direct access to the deck, a generous walk-in closet, and a five-piece bath with soaking tub and separate shower. The lower walkout level expands the home’s living space with a spacious family room and wet bar, three additional bedrooms, and two baths. Outdoor living is a highlight of this home, with extensive decking and patio space designed for relaxing and entertaining. A covered, stone-columned patio leads to a custom outdoor stone fireplace with a dedicated seating area; the outdoor furniture conveys. The expansive upper deck provides additional space to gather, grill, dine, and enjoy the Colorado setting. Located in Arrowwood III, one of Monument’s sought-after established communities, this home offers the space and scenery of country living with convenient access to town, shopping, dining, and I-25. A truly special Colorado retreat designed for everyday comfort, entertaining, and enjoying the views. A home to truly enjoy!
| 2 hours ago | Listing updated with changes from the MLS® | |
| 2 hours ago | Listing first seen on site |

The real estate listing information and related content displayed on this site is provided exclusively for consumers’ personal, non-commercial use and may not be used for any purpose other than to identify prospective properties consumers may be interested in purchasing. This information and related content is deemed reliable but is not guaranteed accurate by the Pikes Peak REALTOR® Services Corp d/b/a elevateMLS. Copyright 2026
Last checked: 2026-09-18 08:42 AM UTC