Save
Ask
Tour
Hide
Share
$669,000
New Listing

45 Valley Circle
Divide, CO 80814

For Sale|Single Family Residence|Active
4
Beds
4
Total Baths
3
Full Baths
1
Partial Bath
2,402
SqFt
$279
/SqFt
2019
Built
County:
Teller
Listing courtesy of Stephanie Tanis: [email protected]
Call Now: 719-339-8909
Is this the listing for you? We can help make it yours.
719-339-8909
45 Valley Circle45 Valley Circle45 Valley Circle45 Valley Circle
Save
Ask
Tour
Hide
Share

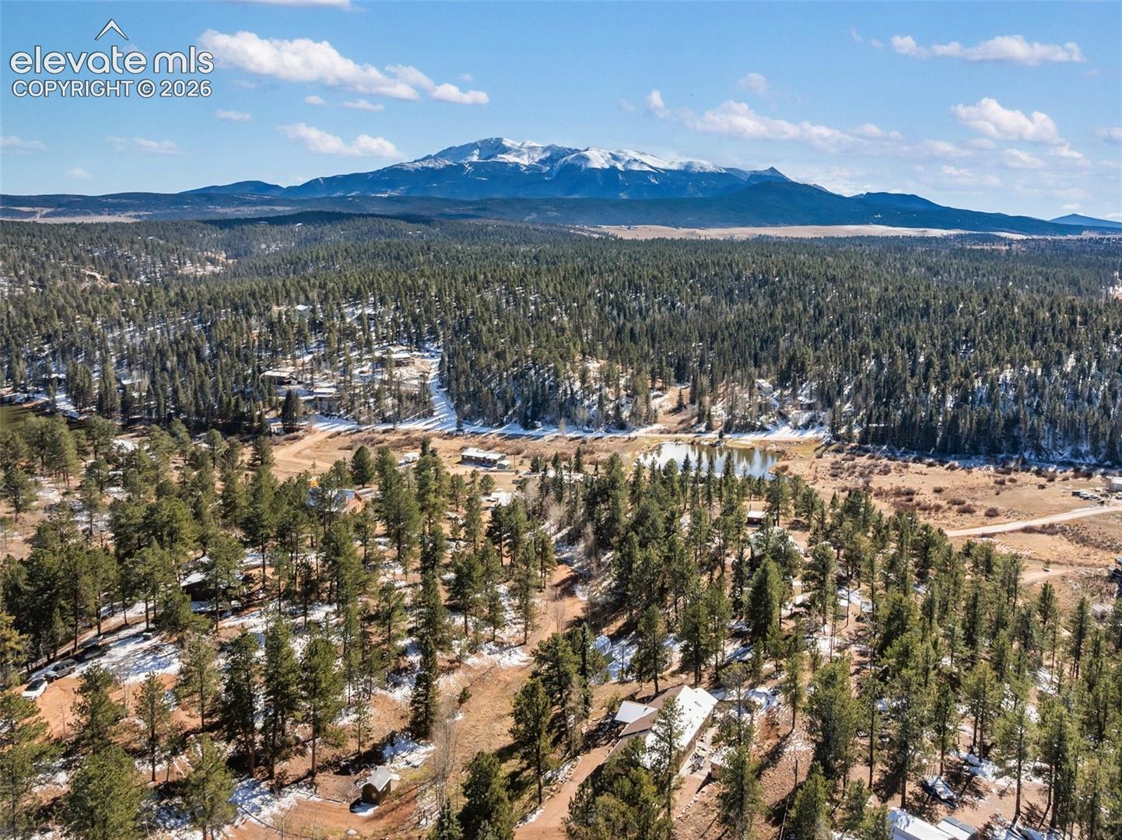
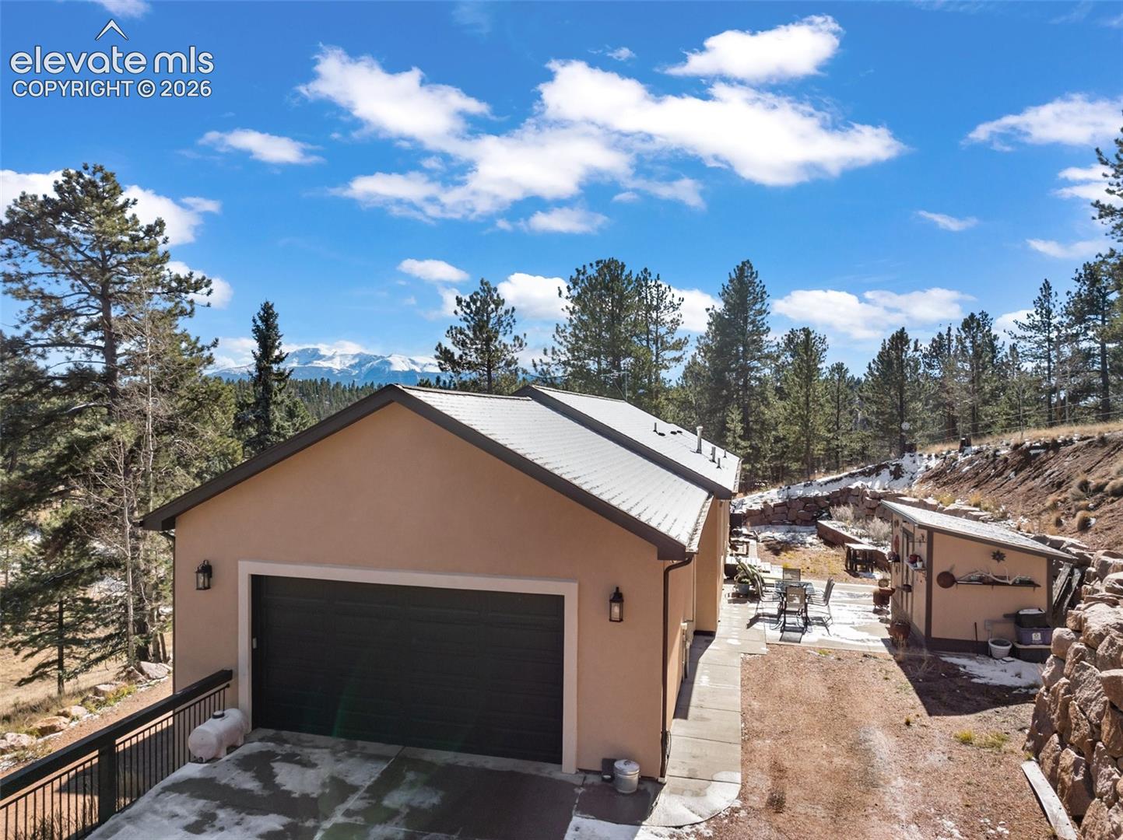
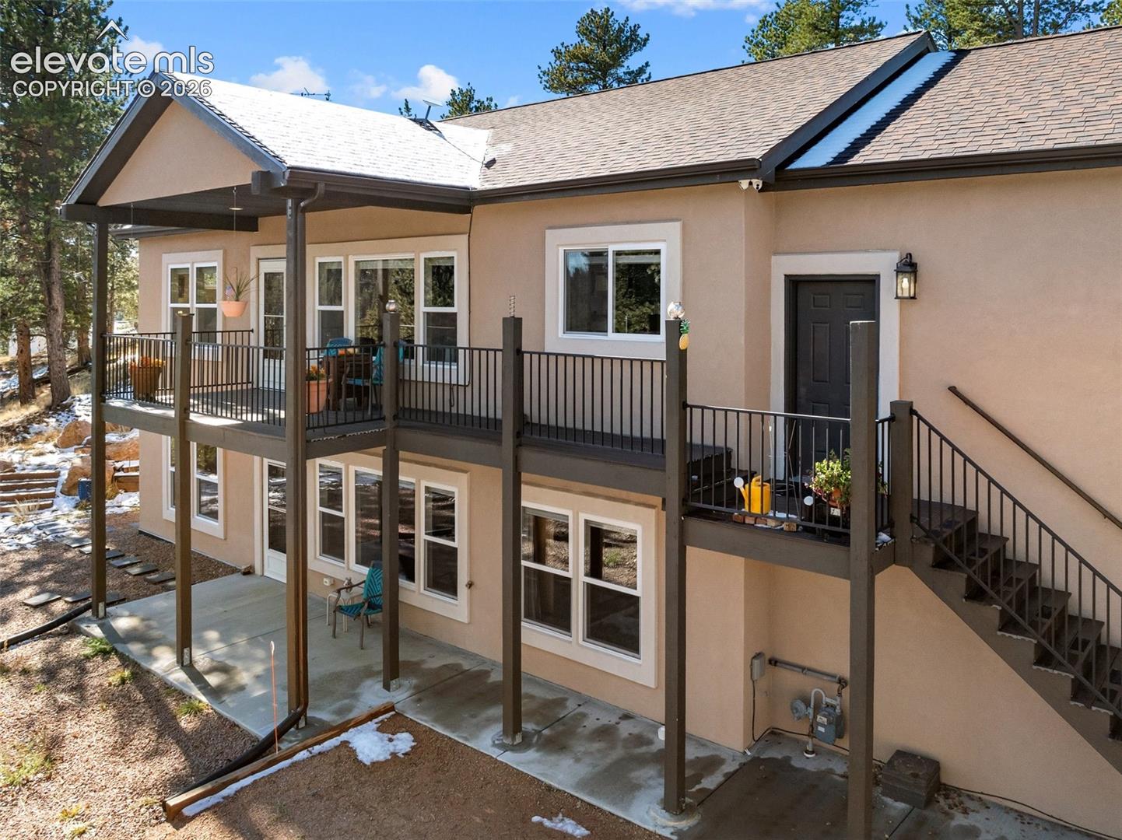
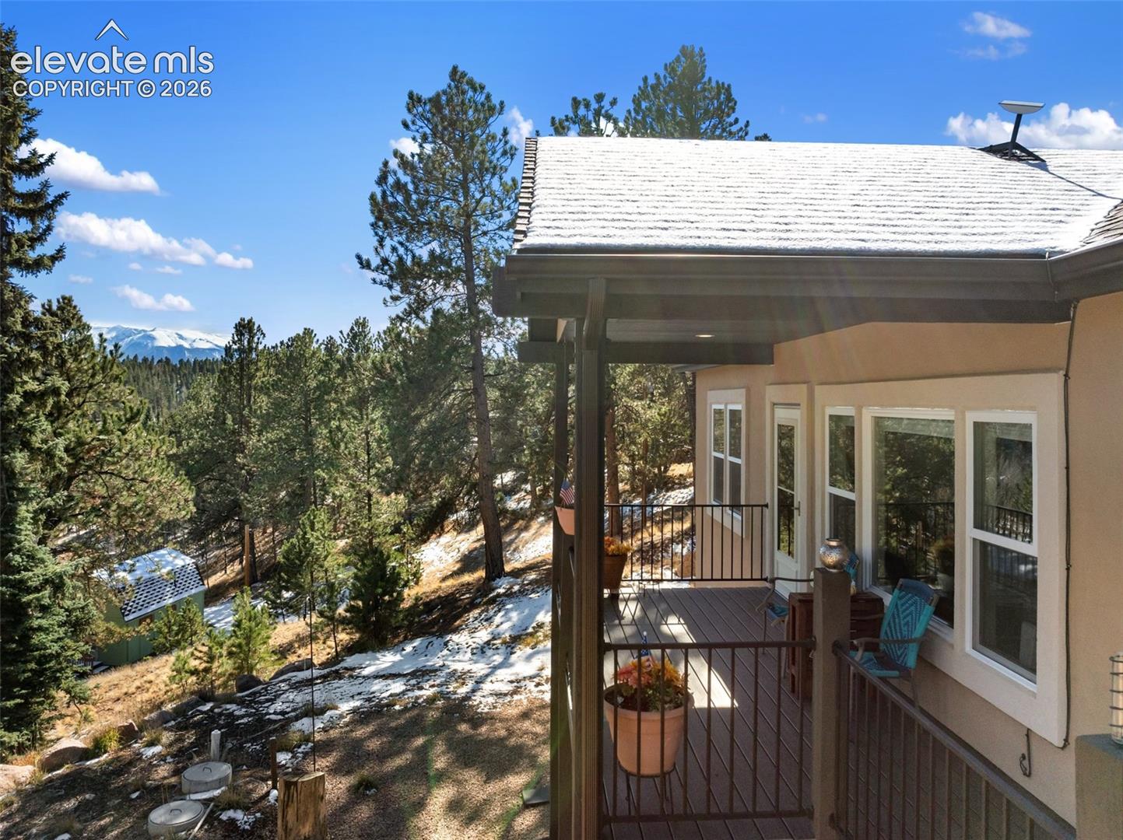
Home on an acre of land with views of Pikes Peak! Low maintenance stucco raised ranch style home, with composite decking w/ wrought iron Fortress railings, Fox Block foundation making R-52 insulation. 2 covered porches and rear concrete patio for outdoor enjoyment. Main level includes luxury vinyl flooring throughout, central great room with kitchen overlooking the living area and has a 12 foot counter bar for seating. Comfortable living space looking out onto Pikes Peak, and two bedrooms on the main level. Master suite has its own private coffee deck overlooking Pikes Peak, a walk-in closet, and 4 pc. Master bath w/ walk-in shower, travertine tiles, and double sinks. Main level secondary bedroom perfect for an office, as well as laundry room with rear patio access, an additional full bath. Lower level is designed for an apartment for multi-generational living quarters or extra income rental; housing, includes an additional bedroom suite, w/ attached bath, dining/living area, kitchenette, adjacent a large family room with another bath and walk-in storage closet, plus an additional laundry, all with it's own private covered entrance. Exterior is xeriscaped and has terraced gardening boxes, retaining walls, a large storage shed, firepit, and patios and decks surrounding this amazing home. Neighborhood is sought after and known for community stocked fishing ponds, includes a clubhouse, and property is served by association water district. Located only 20 minutes from Woodland Park, only 2 miles from National Forest access, and 1.5 hours to snow skiing, the Continental Divide, and endless outdoor activities.

Save
Ask
Tour
Hide
Share
Listing Snapshot
Price 
$669,000
Days On Site 
0 Days
Bedrooms 
4
Inside Area (SqFt) 
2,402 sqft
Total Baths 
4
Full Baths 
3
Partial Baths 
1
Lot Size 
1.03 Acres
Year Built 
2019
MLS Number 
7254074
Status 
Active
Property Tax 
$2,675.72
HOA/Condo/Coop Fees 
$12.5 monthly
Sq Ft Source 
N/A
Friends & Family
Recent Activity
an hour agoListing updated with changes from the MLS
2 hours agoListing first seen on site
General Features
Acres 
1.03
Attached Garage 
Yes
Garage 
Yes
Garage Spaces 
2
Parking 
GravelDrivewayAttached
Property Sub Type 
Single Family Residence
SqFt Above 
1232
SqFt Total 
2464
Style 
Ranch
Utilities 
Electricity ConnectedNatural Gas ConnectedNatural Gas AvailablePhone Connected
Interior Features
Appliances 
DishwasherDisposalDryerRangeRefrigeratorSelf Cleaning OvenWasherMicrowave
Basement 
FullPartially Finished
Cooling 
Ceiling Fan(s)
Fireplace 
Yes
Fireplace Features 
None
Fireplaces 
1
Flooring 
VinylCarpetCeramic Tile
Heating 
Forced AirNatural Gas
Interior 
PantryBreakfast BarHigh Speed InternetDouble Vanity
Laundry Features 
Lower LevelMain Level
Bathroom 
Level - Basement
Bedroom 
Dimensions - 14.0x21.0Level - Basement
Family Room 
Dimensions - 21.0x13.0Level - Basement
Kitchen 
Dimensions - 13.0x16.0Level - MainFeatures - Breakfast Bar
Laundry 
Level - Basement
Living Room 
Dimensions - 17.0x21.0Level - Main
Master Bedroom 
Dimensions - 14.0x18.0Level - Main
Save
Ask
Tour
Hide
Share
Exterior Features
Exterior 
Storage
Lot Features 
Cul-De-SacWooded
Other Structures 
Shed(s)
Patio And Porch 
CoveredDeck
Road Frontage 
County Road
Roof 
Shingle
View 
Mountain(s)
Waterview 
Mountain(s)
Community Features
Association Fee 
$150.0
Association Fee Frequency 
Annually
Community Features 
Clubhouse
MLS Area 
Spring Valley
School District 
Woodland Park RE2
Financing Terms Available 
CashConventionalVA Loan
Roads 
Gravel
Schools
School District
Woodland Park RE2
Elementary School
Summit
Middle School
Unknown
High School
Unknown
Listing courtesy of Stephanie Tanis: [email protected]


The real estate listing information and related content displayed on this site is provided exclusively for consumers’ personal, non-commercial use and may not be used for any purpose other than to identify prospective properties consumers may be interested in purchasing. This information and related content is deemed reliable but is not guaranteed accurate by the Pikes Peak REALTOR® Services Corp d/b/a elevateMLS. Copyright 2026
Last checked: 2026-11-07 03:45 PM UTC

Neighborhood & Commute
Source: Walkscore
Disclosure: Community information and market data powered by Constellation Data Labs. Information is deemed reliable but not guaranteed.
Save
Ask
Tour
Hide
Share