Save
Ask
Tour
Hide
Share
$1,500,000
New Listing

831 Diamond Ridge Circle
Castle Rock, CO 80108

For Sale|Single Family Residence|Active
4
Beds
5
Total Baths
5
Full Baths
5,037
SqFt
$298
/SqFt
2000
Built
County:
Douglas
Listing courtesy of Coldwell Banker Realty: [email protected]
Call Now: 719-339-8909
Is this the listing for you? We can help make it yours.
719-339-8909
Upcoming Open Houses
Sat, Oct 10, 11:00 AM - 2:00 PM
831 Diamond Ridge Circle831 Diamond Ridge Circle831 Diamond Ridge Circle831 Diamond Ridge Circle
Save
Ask
Tour
Hide
Share

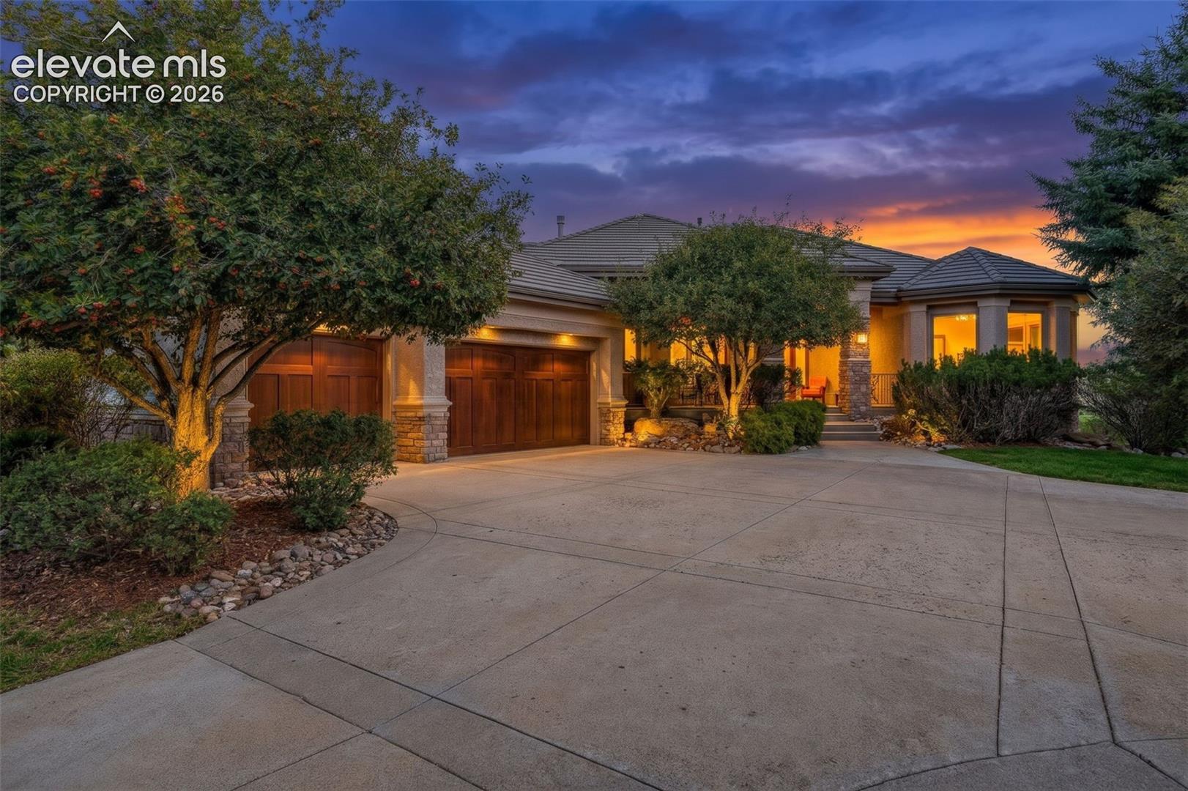
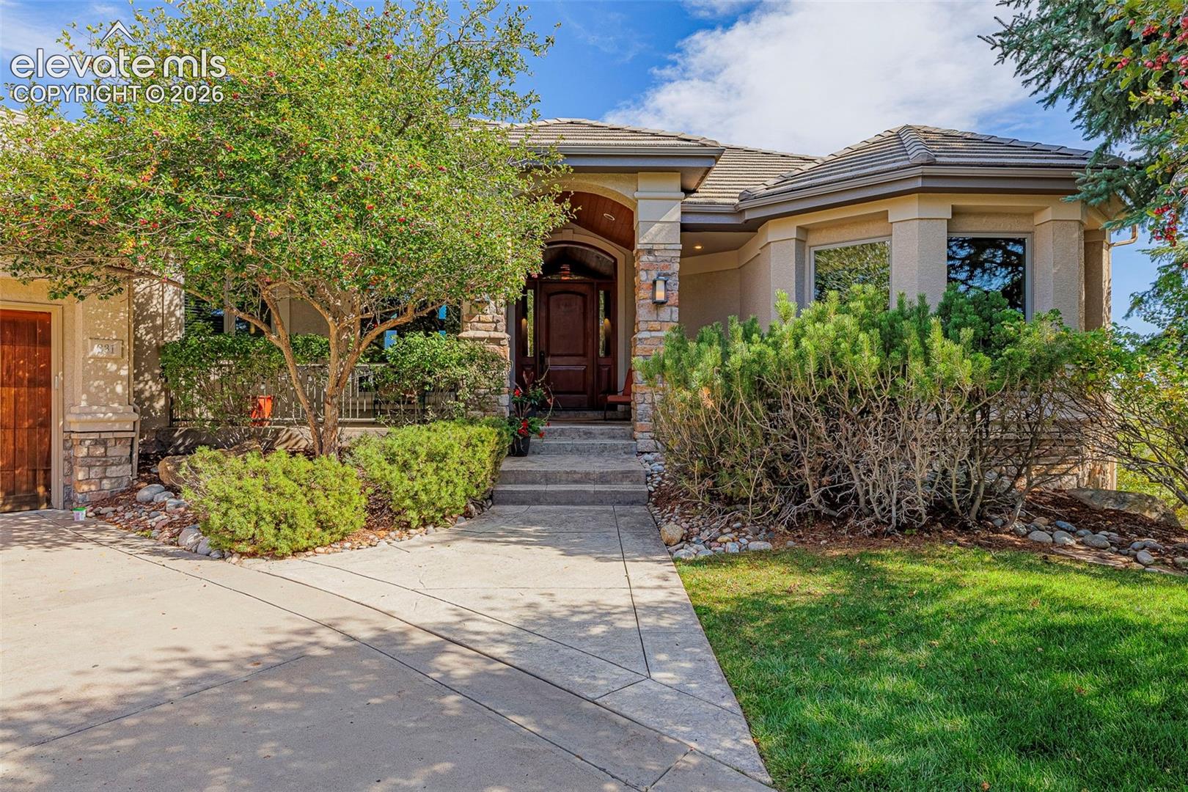
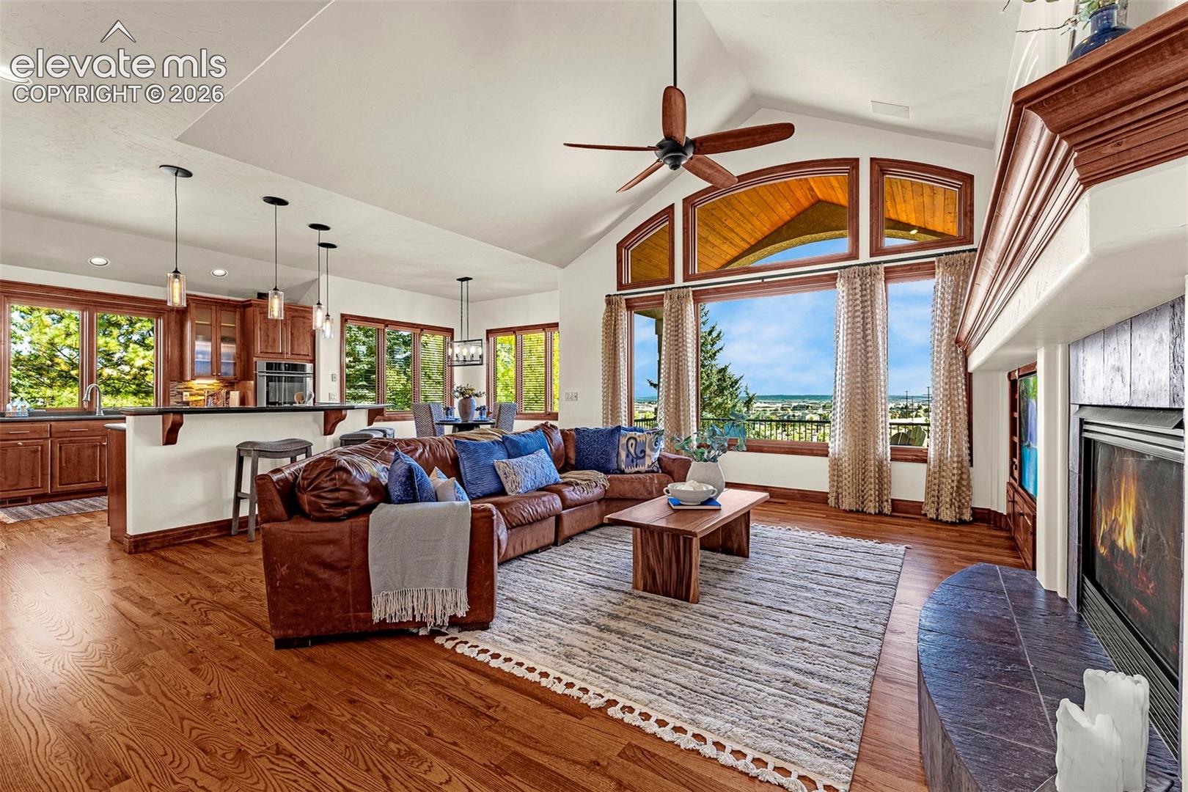
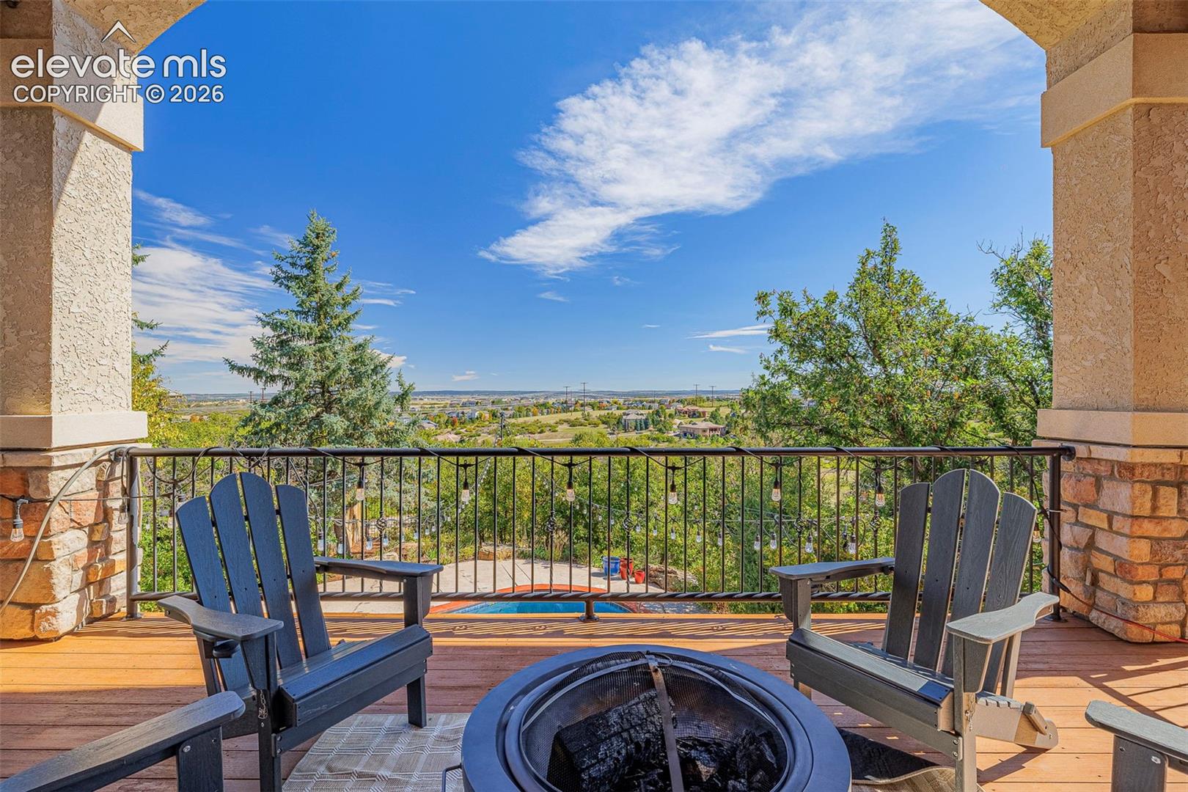
Set within the distinguished Diamond Ridge community, this private Colorado retreat offers exceptional space, tranquility, and connection to nature, while remaining close to Castle Rock’s premier dining, shopping, recreation, and historic downtown. As you arrive along the circular driveway, mature landscaping and thoughtfully designed grounds create an immediate sense of privacy and serenity. Entering the home, you are greeted by warm hardwood floors, a striking staircase, and distinctive lighting that sets the tone for the residence. The gourmet kitchen features rich oak cabinetry, an oversized center island, elegant pendant lighting, and abundant windows, flowing seamlessly into the dining and great room spaces. Large windows throughout the main level fill the home with natural light while framing the surrounding landscape. Outdoor living takes center stage with a spacious terrace overlooking the pool and spa, fully fenced and treed backyard, and multiple gathering areas. The private setting extends beyond the trees to open space that is a 90 ACRE wildlife preserve, creating a peaceful retreat with beautiful views and a true Colorado feel. The main-level primary suite offers privacy and a walkout to the A-frame deck. The luxurious bath includes dual vanities, a large soaking tub, oversized walk-in closet, and scenic windows. An additional en-suite bedroom provides flexibility as a guest suite or office. The curved staircase leads to an impressive lower level featuring a spacious family room with wet bar, wine cooler, dark wood accents, and walkout access to the pool and terrace. Additional amenities include a large junior suite, theater room, another en-suite bedroom, and full guest bath. Private, polished, and designed for effortless entertaining, this exceptional Diamond Ridge residence offers refined Colorado living both indoors and out.

Save
Ask
Tour
Hide
Share
Listing Snapshot
Price 
$1,500,000
Days On Site 
0 Days
Bedrooms 
4
Inside Area (SqFt) 
5,037 sqft
Total Baths 
5
Full Baths 
5
Partial Baths 
N/A
Lot Size 
1.59 Acres
Year Built 
2000
MLS® Number 
7255195
Status 
Active
Property Tax 
$6,745.84
HOA/Condo/Coop Fees 
$200 monthly
Sq Ft Source 
N/A
Friends & Family
Recent Activity
6 hours agoListing updated with changes from the MLS®
6 hours agoListing first seen on site
General Features
Acres 
1.59
Attached Garage 
Yes
Garage 
Yes
Garage Spaces 
3
Parking 
ConcreteDrivewayGarage Door OpenerOversizedWorkshop in GarageAttached
Property Sub Type 
Single Family Residence
SqFt Above 
2544
SqFt Total 
5088
Style 
Ranch
Utilities 
Cable ConnectedElectricity ConnectedNatural Gas ConnectedNatural Gas Available
Water Source 
Public
Interior Features
Appliances 
DishwasherDisposalDouble OvenDryerRangeRefrigeratorWasherMicrowave
Basement 
FullWalk-Out AccessPartially Finished
Cooling 
Ceiling Fan(s)Central Air
Electric 
220 Volts in Kitchen220 Volts in Garage
Fireplace 
Yes
Fireplace Features 
BasementGas
Fireplaces 
3
Flooring 
CarpetCeramic TileWood
Heating 
Natural Gas
Interior 
PantryBreakfast BarCentral VacuumDry BarCrown MoldingVaulted Ceiling(s)High CeilingsDouble Vanity
Laundry Features 
Main Level
Bathroom 
Dimensions - 12.0x10.0Level - Basement
Bedroom 
Dimensions - 14.0x21.0Level - Basement
Dining Room 
Dimensions - 14.0x19.0Level - Main
Family Room 
Dimensions - 19.0x17.0Level - Main
Kitchen 
Dimensions - 13.0x16.0Level - MainFeatures - Breakfast Bar
Laundry 
Dimensions - 8.0x10.0Level - Main
Living Room 
Dimensions - 19.0x27.0Level - BasementFeatures - Bookcases, Wet Bar
Master Bedroom 
Dimensions - 15.0x21.0Level - Main
Other Room 
Dimensions - 10.0x10.0Level - Main
Save
Ask
Tour
Hide
Share
Exterior Features
Fencing 
Back Yard
Lot Features 
Near Public TransitLandscapedWooded
Patio And Porch 
CoveredEnclosedDeck
Roof 
Tile
View 
City
Waterview 
City
Community Features
Association Fee 
$600.0
Association Fee Frequency 
Quarterly
Community Features 
ClubhousePoolPlaygroundTennis Court(s)
MLS Area 
Diamond Ridge Estates
School District 
Douglas RE1
Financing Terms Available 
CashConventionalVA Loan
Roads 
Paved
Schools
School District
Douglas RE1
Elementary School
Castle Rock
Middle School
Mesa
High School
Douglas Co
Listing courtesy of Coldwell Banker Realty: [email protected]


The real estate listing information and related content displayed on this site is provided exclusively for consumers’ personal, non-commercial use and may not be used for any purpose other than to identify prospective properties consumers may be interested in purchasing. This information and related content is deemed reliable but is not guaranteed accurate by the Pikes Peak REALTOR® Services Corp d/b/a elevateMLS. Copyright 2026
Last checked: 2026-10-08 09:43 PM UTC

Neighborhood & Commute
Source: Walkscore
Disclosure: Community information and market data powered by Constellation Data Labs. Information is deemed reliable but not guaranteed.
Save
Ask
Tour
Hide
Share