Save
Ask
Tour
Hide
Share
$380,000
New Listing

946 E Walden Drive
Pueblo West, CO 81007

For Sale|Single Family Residence|Active
3
Beds
2
Total Baths
2
Full Baths
1,528
SqFt
$249
/SqFt
2021
Built
County:
Pueblo
Listing courtesy of Coldwell Banker Realty: [email protected]
Call Now: 719-339-8909
Is this the listing for you? We can help make it yours.
719-339-8909
946 E Walden Drive946 E Walden Drive946 E Walden Drive946 E Walden Drive
Save
Ask
Tour
Hide
Share

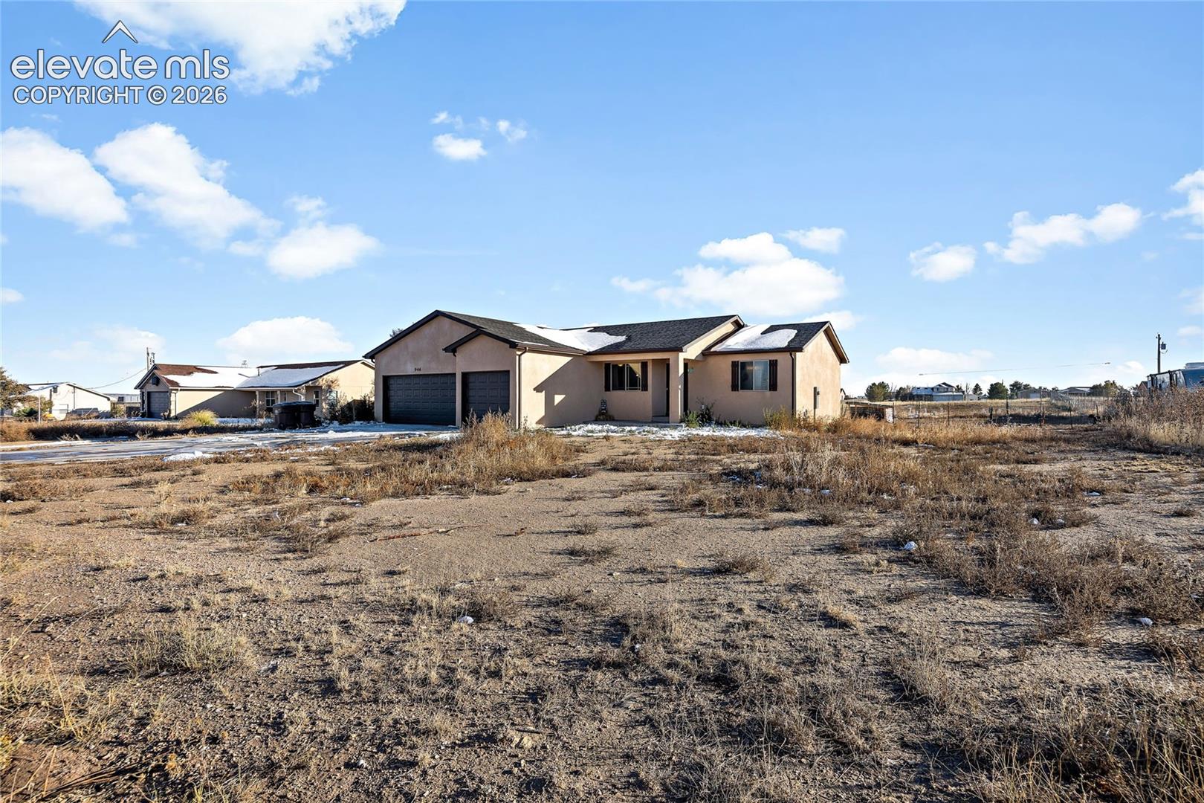
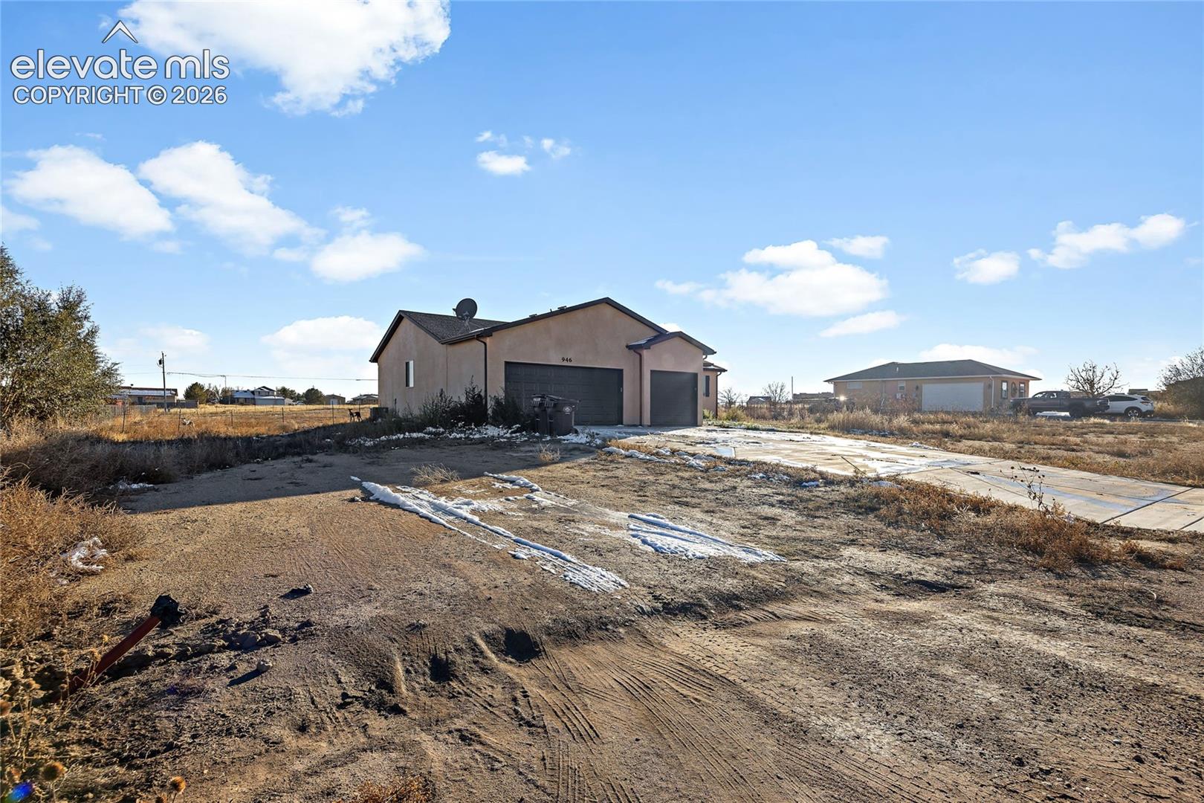
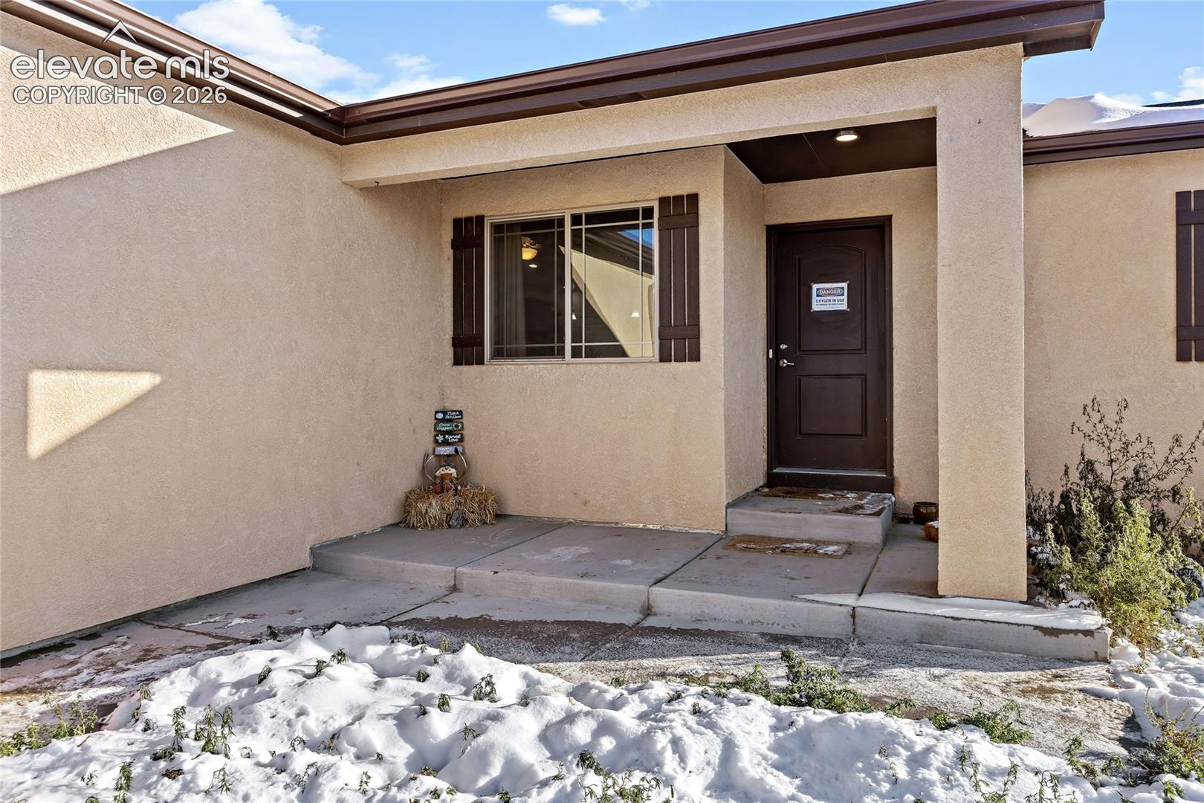
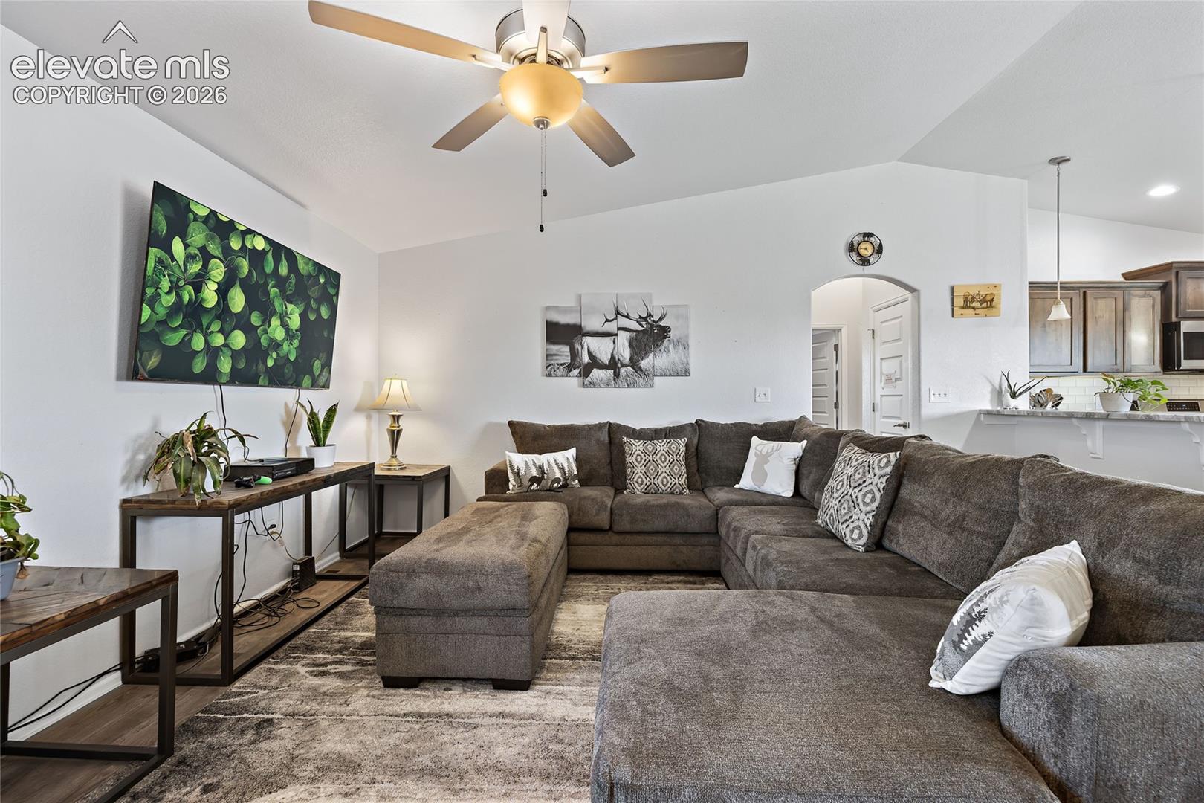
Beautiful new ranch style home on a large 1 acre lot in Pueblo West. Space between neighbors and a huge backyard! Enter the home to see a spacious living room with vaulted ceilings and an eat-in kitchen equipped with stainless steel appliances, pantry, bar seating, dining room and walk-out to the backyard. The private master bedroom has its own 5-pc bathroom attached and a walk-in closet. The other 2 additional bedrooms have their own full bathroom as well. The laundry room is conveniently located on the main floor too! There is another over 1500 square feet in the unfinished basement ready for you to expand this home and double it's size. The 3-car garage opens up to an expanded driveway with plenty of parking spaces. Schedule a showing today!

Save
Ask
Tour
Hide
Share
Listing Snapshot
Price 
$380,000
Days On Site 
0 Days
Bedrooms 
3
Inside Area (SqFt) 
1,528 sqft
Total Baths 
2
Full Baths 
2
Partial Baths 
N/A
Lot Size 
1.01 Acres
Year Built 
2021
MLS Number 
7261241
Status 
Active
Property Tax 
$2,112.16
HOA/Condo/Coop Fees 
N/A
Sq Ft Source 
N/A
Friends & Family
Recent Activity
17 hours agoListing updated with changes from the MLS
18 hours agoListing first seen on site
General Features
Acres 
1.01
Attached Garage 
Yes
Garage 
Yes
Garage Spaces 
3
Parking 
Attached
Property Sub Type 
Single Family Residence
Special Circumstances 
In Foreclosure
SqFt Above 
1528
SqFt Total 
3056
Style 
Ranch
Utilities 
Cable AvailableElectricity Connected
Water Source 
Public
Interior Features
Appliances 
DishwasherDisposalRangeRefrigeratorMicrowave
Basement 
FullSump Pump
Cooling 
Central Air
Fireplace 
Yes
Fireplace Features 
None
Fireplaces 
1
Flooring 
Vinyl
Heating 
Forced Air
Interior 
PantryVaulted Ceiling(s)
Laundry Features 
Main Level
Bathroom 
Level - Main
Bedroom 
Dimensions - 12.0x11.0Level - Main
Kitchen 
Dimensions - 11.0x11.0Level - MainFeatures - Breakfast Bar
Living Room 
Dimensions - 18.0x17.0Level - Main
Master Bedroom 
Dimensions - 14.0x12.0Level - Main
Save
Ask
Tour
Hide
Share
Exterior Features
Lot Features 
Level
Roof 
Shingle
Community Features
MLS Area 
Pueblo West
School District 
Pueblo-70
Financing Terms Available 
CashConventionalFHAVA Loan
Schools
School District
Pueblo-70
Elementary School
Unknown
Middle School
Unknown
High School
Unknown
Listing courtesy of Coldwell Banker Realty: [email protected]


The real estate listing information and related content displayed on this site is provided exclusively for consumers’ personal, non-commercial use and may not be used for any purpose other than to identify prospective properties consumers may be interested in purchasing. This information and related content is deemed reliable but is not guaranteed accurate by the Pikes Peak REALTOR® Services Corp d/b/a elevateMLS. Copyright 2026
Last checked: 2026-11-05 11:39 AM UTC

Neighborhood & Commute
Source: Walkscore
Disclosure: Community information and market data powered by Constellation Data Labs. Information is deemed reliable but not guaranteed.
Save
Ask
Tour
Hide
Share