Save
Ask
Tour
Hide
Share
$975,000
1 Day On Site

3060 Spruce Road
Woodland Park, CO 80863

For Sale|Single Family Residence|Active
5
Beds
3
Total Baths
3
Full Baths
1,785
SqFt
$546
/SqFt
2013
Built
County:
Teller
Listing courtesy of Irene Tanis: [email protected]
Call Now: 719-339-8909
Is this the listing for you? We can help make it yours.
719-339-8909
3060 Spruce Road3060 Spruce Road3060 Spruce Road3060 Spruce Road
Save
Ask
Tour
Hide
Share

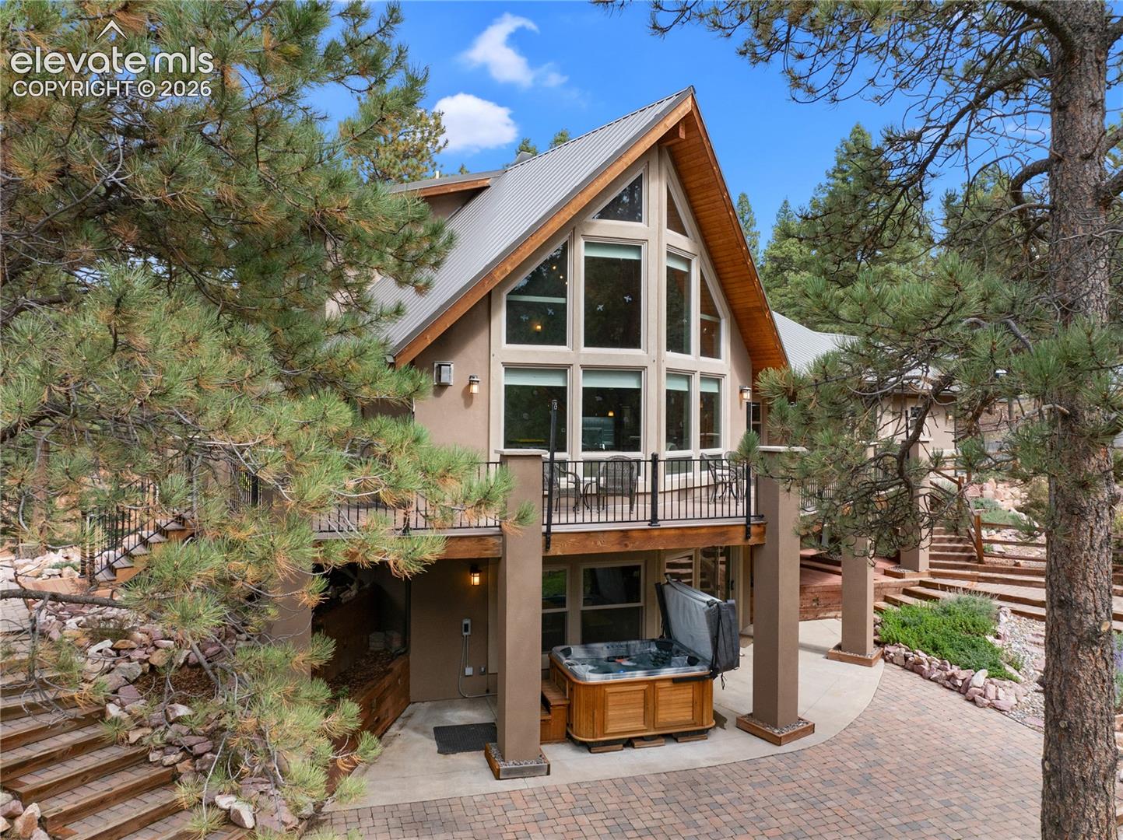
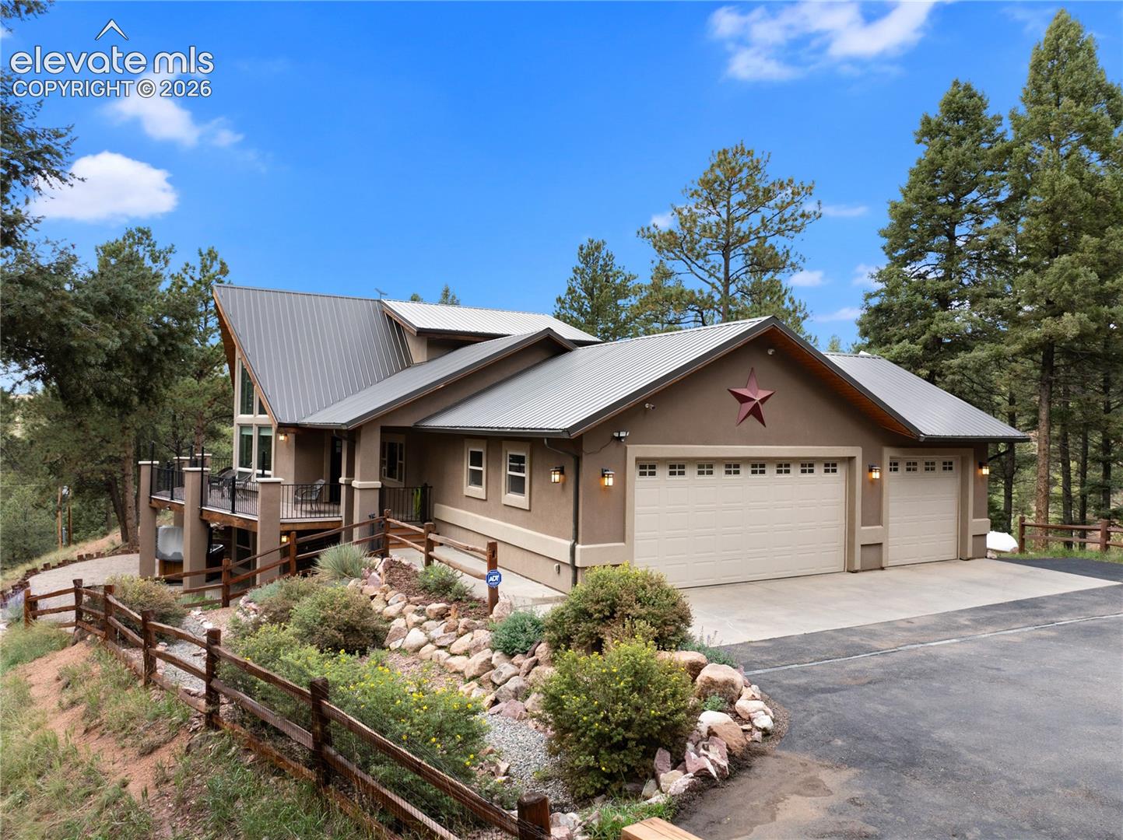
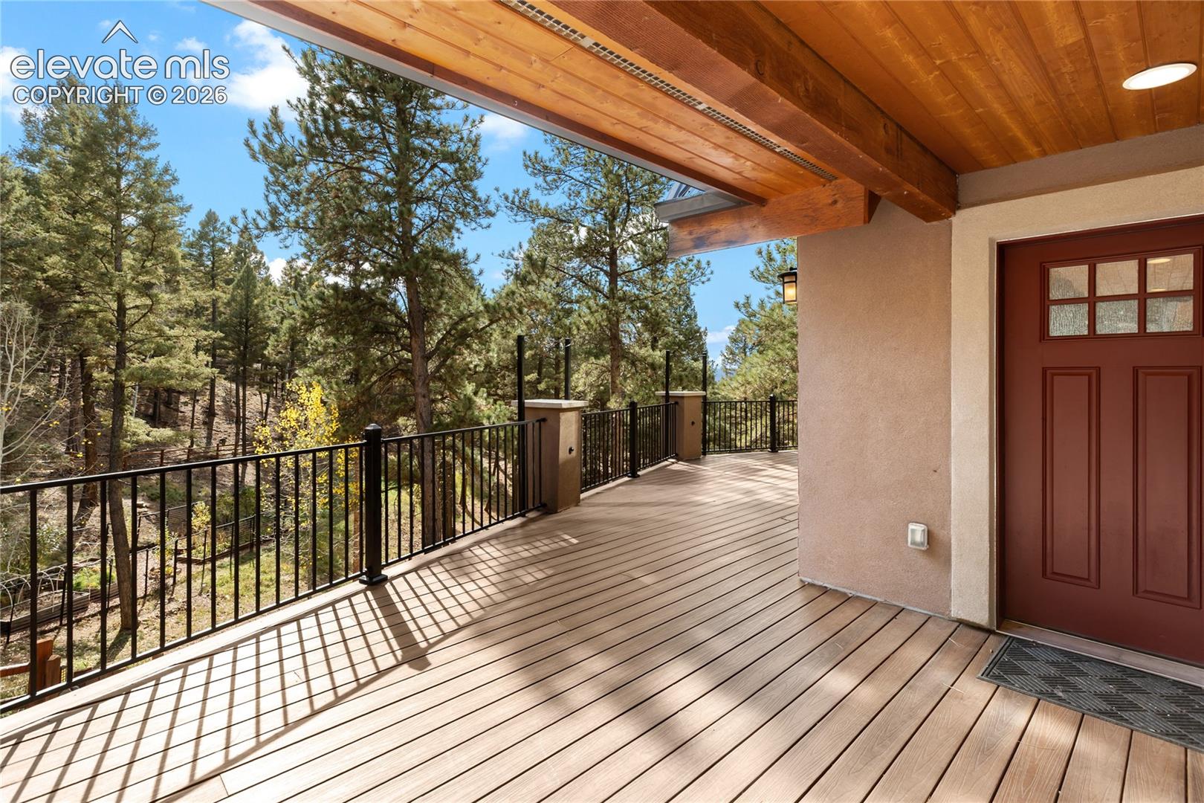
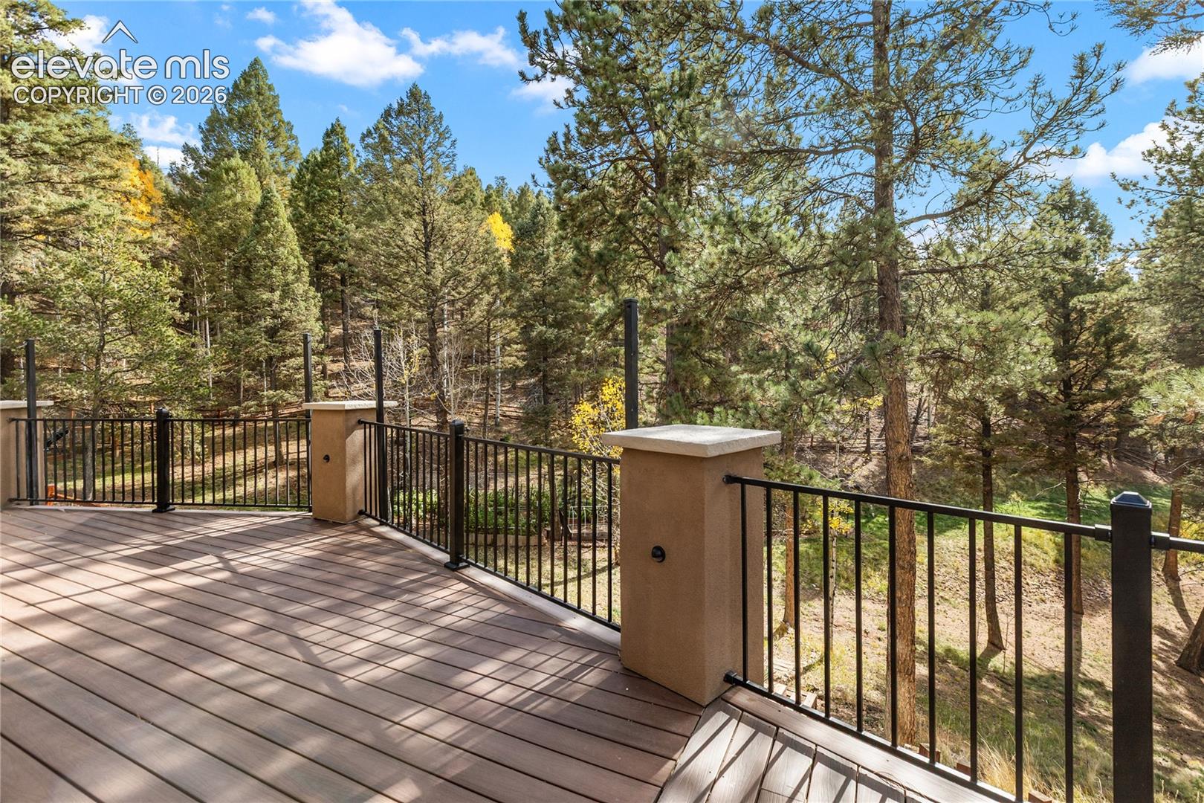
Immaculate Custom-built in 2013 and engineered for this mountain: 3060 Spruce Road is a structural insulated panel home on 6.3 private acres of ponderosa forest, minutes from town and bordered by trees on three sides. SIP construction (R-25 walls, R-38 roof) and radiant in-floor heat on all three levels make it remarkably quiet, tight, and inexpensive to heat, and a new Rinnai condensing combi boiler installed in 2026 supplies both the heat and endless on-demand hot water. A hard-wired Generac whole-house generator conveys. Inside, a vaulted tongue-and-groove great room opens through a custom prow of glass to surveyed mountain views, with a stone-surround gas fireplace beside it. Porcelain tile floors and quartz countertops run throughout, over custom cabinetry, and the kitchen has a new LG smart induction range. Five bedrooms across three levels include a private loft primary suite with a walk-in closet. The walk-out lower level adds a family room, two bedrooms, and a dedicated pub room opening to the patio. Three-car garage, central vacuum, new blinds, fresh paint. Large mechanical and storage room in Lower Level. Metal roof, stucco exterior, paved driveway-low exterior maintenance. Wrap around deck, expansive patio, hot tub and a pizza oven. Enjoy the peace and quiet and your own hiking trails in your backyard. Move in ready !!! Pleasure to show!

Save
Ask
Tour
Hide
Share
Listing Snapshot
Price 
$975,000
Days On Site 
1 Day
Bedrooms 
5
Inside Area (SqFt) 
1,785 sqft
Total Baths 
3
Full Baths 
3
Partial Baths 
N/A
Lot Size 
6.3 Acres
Year Built 
2013
MLS Number 
7268898
Status 
Active
Property Tax 
$3,514.92
HOA/Condo/Coop Fees 
N/A
Sq Ft Source 
N/A
Friends & Family
Recent Activity
3 hours agoListing updated with changes from the MLS
3 hours agoStatus changed to Active
yesterdayListing first seen on site
General Features
Acres 
6.3
Attached Garage 
Yes
Garage 
Yes
Garage Spaces 
3
Parking 
RV Access/ParkingPavedDrivewayGarage Door OpenerOversizedWorkshop in GarageAttached
Property Sub Type 
Single Family Residence
SqFt Above 
3153
SqFt Total 
3153
Style 
3 Story
Utilities 
Electricity ConnectedPropane
Water Source 
Well
Interior Features
Appliances 
DishwasherOvenRangeRefrigeratorMicrowave
Basement 
Walk-Out Access
Cooling 
Ceiling Fan(s)
Electric 
220 Volts in KitchenGenerator220 Volts in Garage
Fireplace 
Yes
Fireplace Features 
Gas
Fireplaces 
1
Flooring 
Ceramic Tile
Heating 
PropaneRadiant
Interior 
PantryCentral VacuumOtherVaulted Ceiling(s)High CeilingsDouble Vanity
Laundry Features 
Main Level
Bathroom 
Level - Main
Bedroom 
Dimensions - 12.0x12.0Level - Main
Dining Room 
Dimensions - 11.0x14.0Level - MainFeatures - Other
Family Room 
Dimensions - 18.0x24.0Level - LowerFeatures - Bookcases
Kitchen 
Dimensions - 12.0x14.0Level - Main
Laundry 
Dimensions - 10.0x12.0Level - Main
Living Room 
Dimensions - 18.0x25.0Level - MainFeatures - Other
Master Bedroom 
Dimensions - 13.0x16.0Level - Upper
Other Room 
Dimensions - 18.0x10.0Level - LowerFeatures - Storage, See Remarks
Save
Ask
Tour
Hide
Share
Exterior Features
Exterior 
StorageDog Run
Fencing 
Full
Lot Features 
Wooded
Other Structures 
Shed(s)
Patio And Porch 
Covered
Roof 
Metal
View 
Mountain(s)
Waterview 
Mountain(s)
Community Features
MLS Area 
Ridgewood
School District 
Woodland Park RE2
Financing Terms Available 
CashConventionalVA Loan
Roads 
Gravel
Schools
School District
Woodland Park RE2
Elementary School
Columbine
Middle School
Woodland Park
High School
Woodland Park
Listing courtesy of Irene Tanis: [email protected]


The real estate listing information and related content displayed on this site is provided exclusively for consumers’ personal, non-commercial use and may not be used for any purpose other than to identify prospective properties consumers may be interested in purchasing. This information and related content is deemed reliable but is not guaranteed accurate by the Pikes Peak REALTOR® Services Corp d/b/a elevateMLS. Copyright 2026
Last checked: 2026-10-23 08:09 AM UTC

Neighborhood & Commute
Source: Walkscore
Disclosure: Community information and market data powered by Constellation Data Labs. Information is deemed reliable but not guaranteed.
Save
Ask
Tour
Hide
Share