Colorado Springs Real Estate Agents
JoAnn Gadkowski Team at Berkshire Hathaway HS Rocky Mountain Realtors
1725 Vine Cliff HeightsColorado Springs, CO 80921
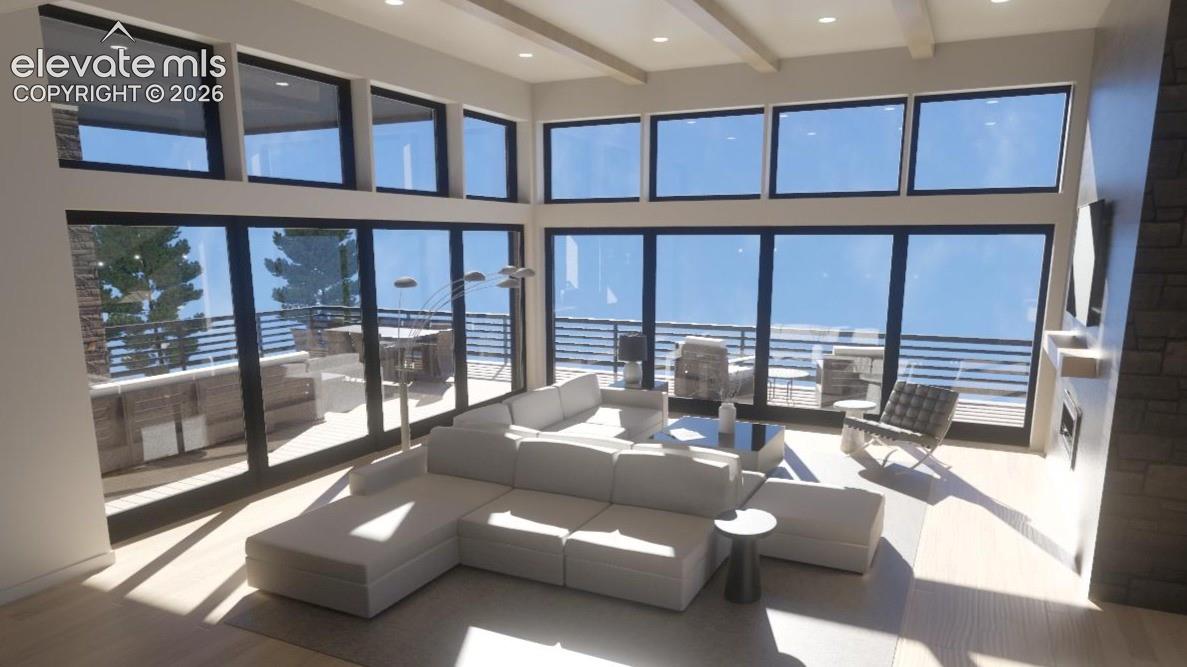
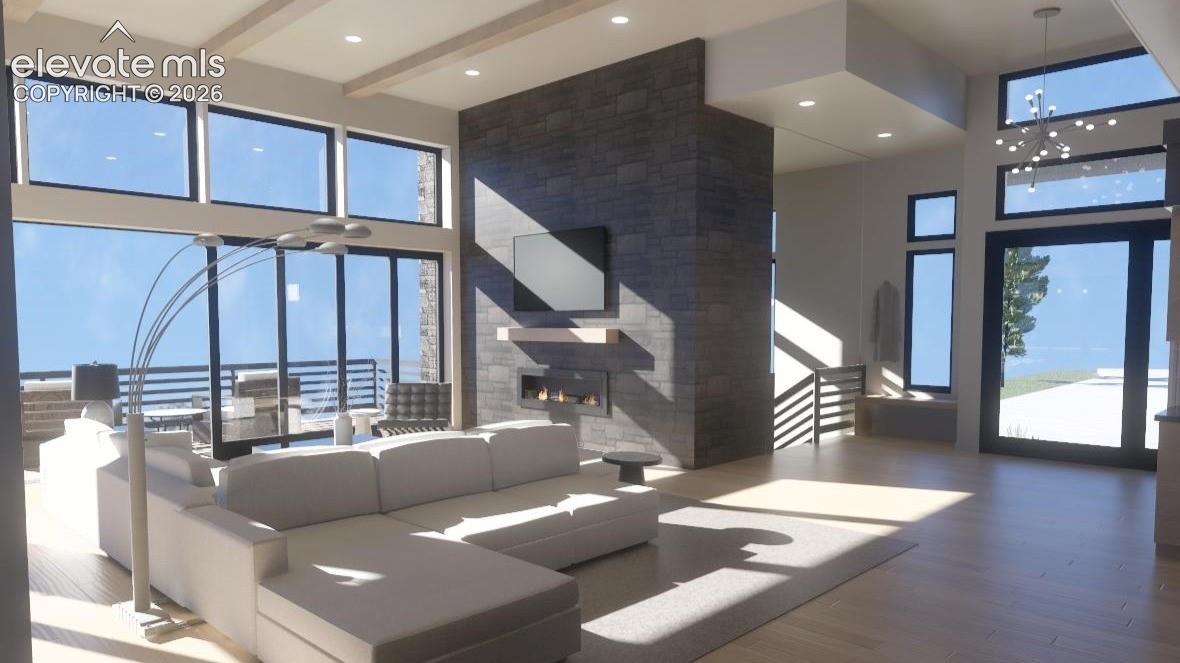
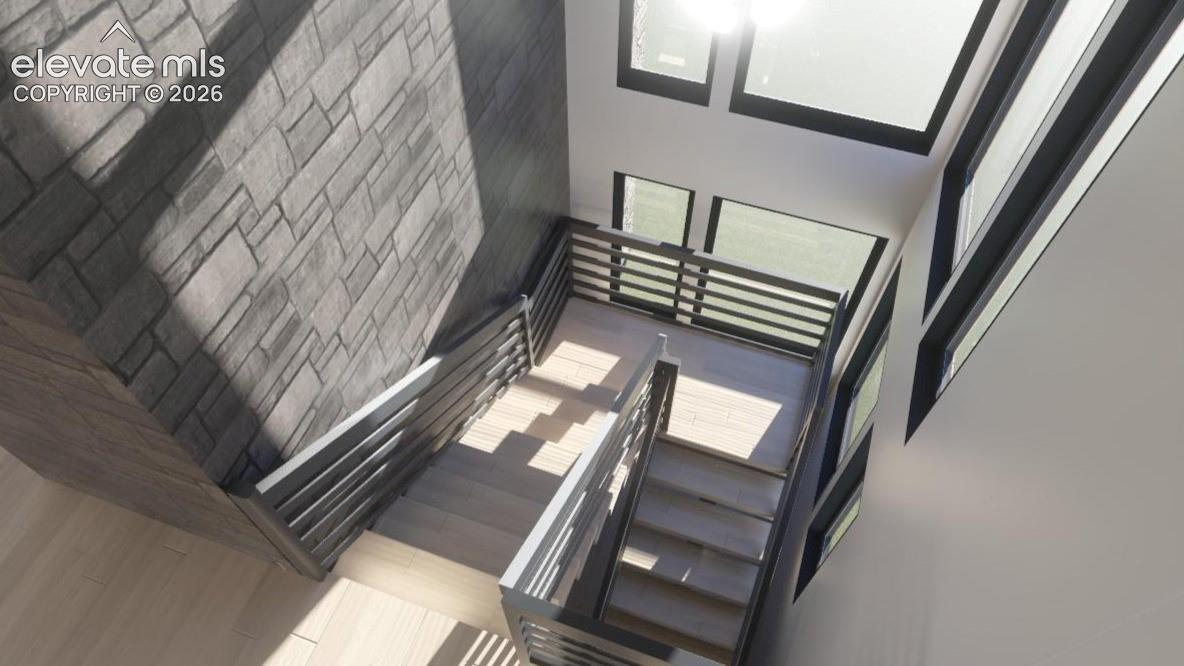
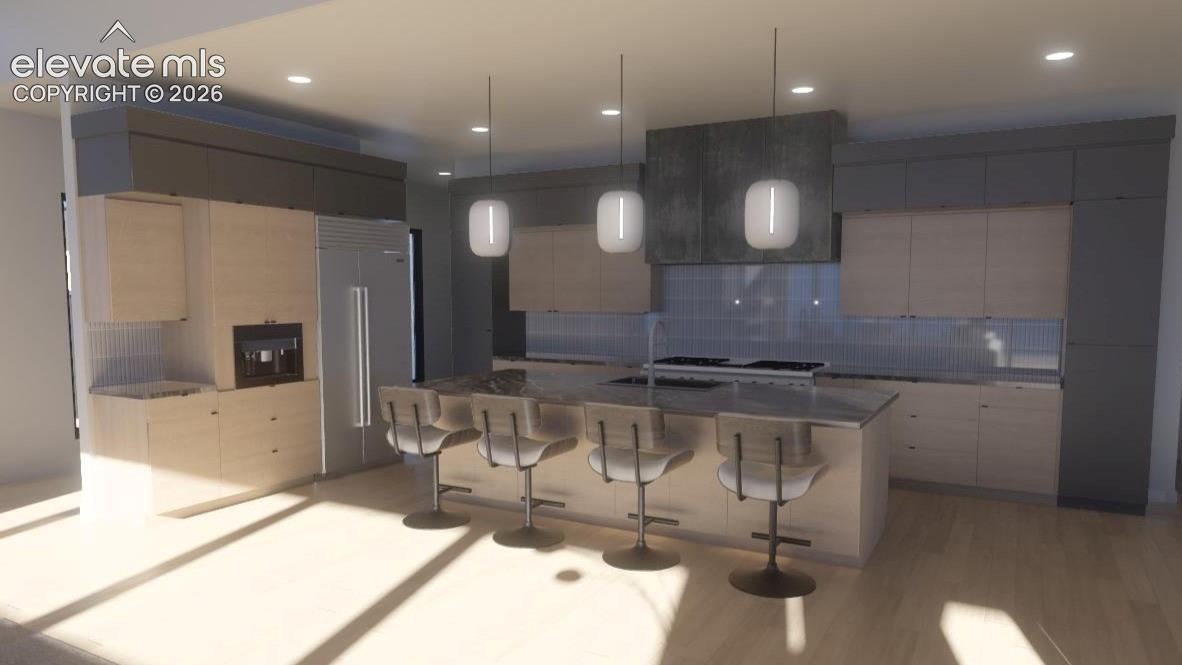
Experience elevated Colorado living in the Telluride Modern Estate, an exceptional to-be-built custom home by award-winning Villagree Luxury Homes in the prestigious gated enclave of Toscano at Flying Horse. Set on a private 1.16-acre homesite, this striking residence is positioned to capture sweeping Front Range, golf course and mountain views while offering exceptional privacy. The plan may be modified or fully redesigned to create a truly custom home. Approximately 6,200 sq ft with 5 bedrooms and 5 baths, the Telluride Modern blends clean contemporary architecture with stacked stone, warm wood accents and expansive glass for seamless indoor-outdoor living. The Great Room features dramatic 40' sliding glass walls opening to a covered wrap-around terrace with linear fireplace. The gourmet kitchen includes custom cabinetry, a prep kitchen, 48" Wolf gas range and Sub-Zero refrigeration. The main-level Primary Suite offers a fireplace, sitting area, deck access, spa-inspired bath, spacious dressing room and private laundry. The walk-out lower level features 10' ceilings, four guest suites, a study or gym, game area and family room with another 40' sliding glass wall opening to a covered patio and fireplace. Additional highlights include a floating steel staircase, white oak flooring, custom iron railings and a finished 4-car garage plus flexible studio space ideal for an office, golf simulator or car gallery. Enjoy an exceptional Flying Horse lifestyle just minutes from The Club, Steakhouse, spa, fitness center, pools and Tom Weiskopf-designed golf course, with award-winning Academy District 20 schools nearby. Use the Telluride Modern as designed, modify the plan, or work with Villagree Luxury Homes to create an entirely new custom residence for this remarkable homesite.
| 8 hours ago | Listing updated with changes from the MLS® | |
| 9 hours ago | Listing first seen on site |

The real estate listing information and related content displayed on this site is provided exclusively for consumers’ personal, non-commercial use and may not be used for any purpose other than to identify prospective properties consumers may be interested in purchasing. This information and related content is deemed reliable but is not guaranteed accurate by the Pikes Peak REALTOR® Services Corp d/b/a elevateMLS. Copyright 2026
Last checked: 2026-09-17 08:40 AM UTC