Colorado Springs Real Estate Agents
JoAnn Gadkowski Team at Berkshire Hathaway HS Rocky Mountain Realtors
8625 Palo Alto TrailColorado Springs, CO 80908
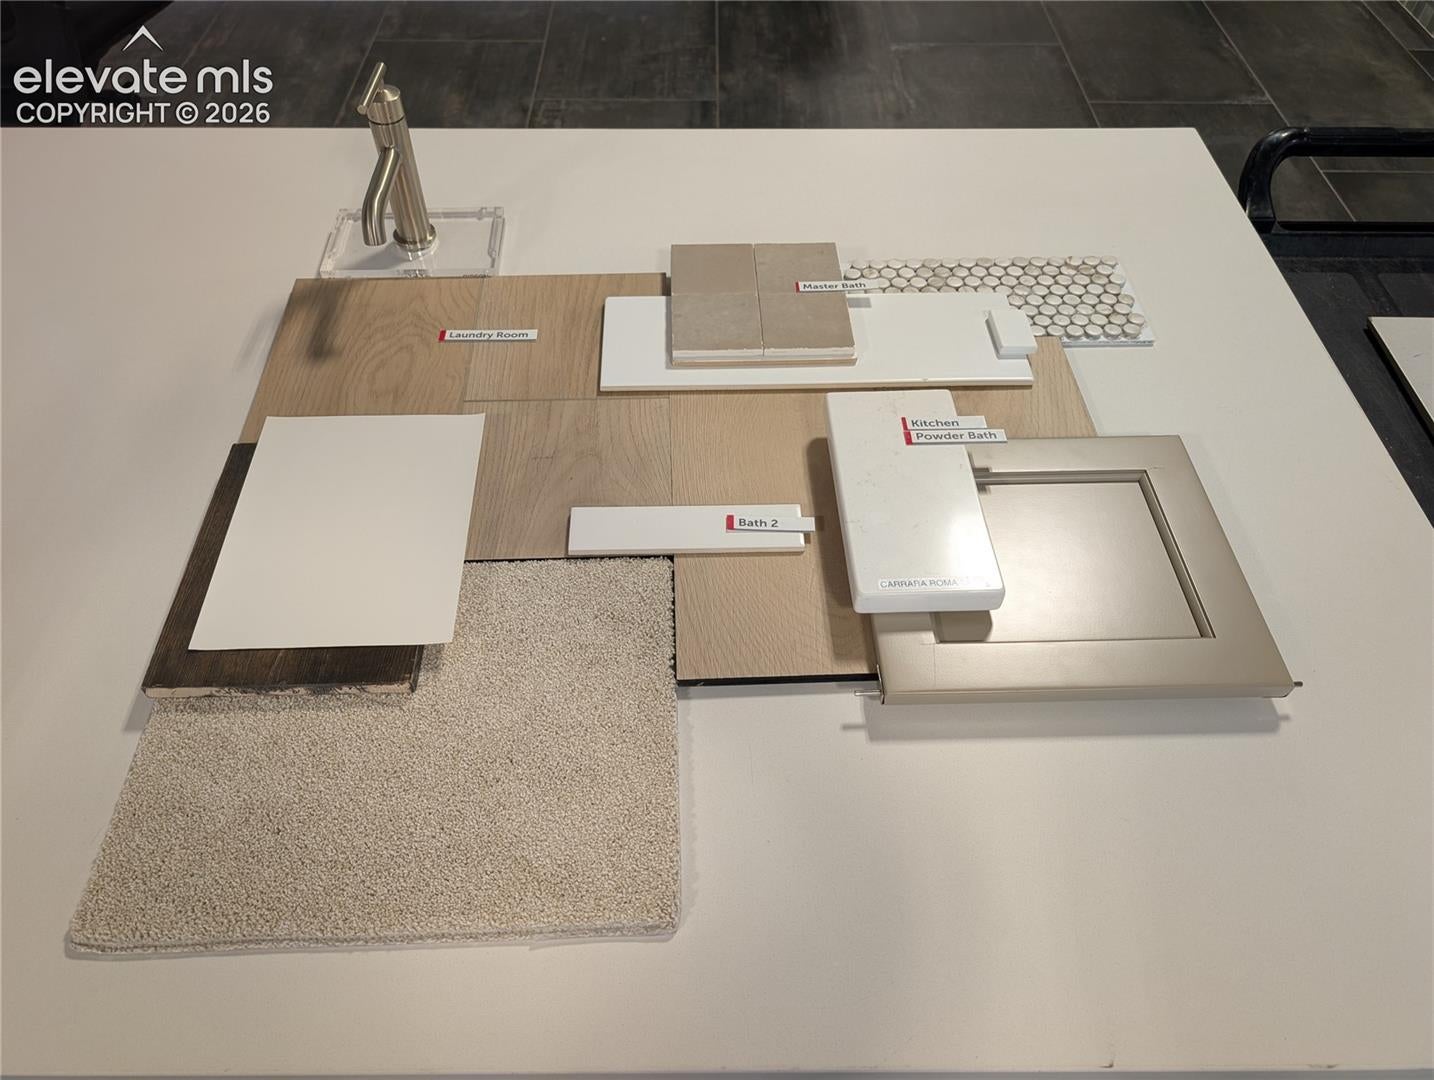
Ready in November. Mesa 2-story plan in Homestead at Sterling Ranch. 4 bedrooms, 2.5 baths, 3 car garage home. Cottage style exterior. Kitchen features elegant Carrara Roma Quartz countertops, island, pantry, and stainless steel appliances including a gas range and refrigerator. The upper level hosts a primary bedroom separated from the three secondary bedrooms to create a serene, private space. The primary bathroom features a large shower with seat, vanity with double sinks, and walk-in closet. Home comes equipped with a smart home package, radon mitigation system, air conditioning, blinds in privacy areas and washer/dryer. Exterior living space includes a patio easily accessed from the dining area and includes a gas line suitable for a grill. Seller incentives available. Built by Classic Homes.
| 51 minutes ago | Listing updated with changes from the MLS® | |
| an hour ago | Listing first seen on site |

The real estate listing information and related content displayed on this site is provided exclusively for consumers’ personal, non-commercial use and may not be used for any purpose other than to identify prospective properties consumers may be interested in purchasing. This information and related content is deemed reliable but is not guaranteed accurate by the Pikes Peak REALTOR® Services Corp d/b/a elevateMLS. Copyright 2026
Last checked: 2026-10-16 11:08 PM UTC