Save
Ask
Tour
Hide
Share
$635,000
New Listing

15777 James Gate Place
Monument, CO 80132

For Sale|Single Family Residence|Active
4
Beds
4
Total Baths
3
Full Baths
1
Partial Bath
3,322
SqFt
$191
/SqFt
2005
Built
County:
El Paso
Listing courtesy of Engel & Voelkers Pikes Peak: [email protected]
Call Now: 719-339-8909
Is this the listing for you? We can help make it yours.
719-339-8909
15777 James Gate Place15777 James Gate Place15777 James Gate Place15777 James Gate Place
Save
Ask
Tour
Hide
Share

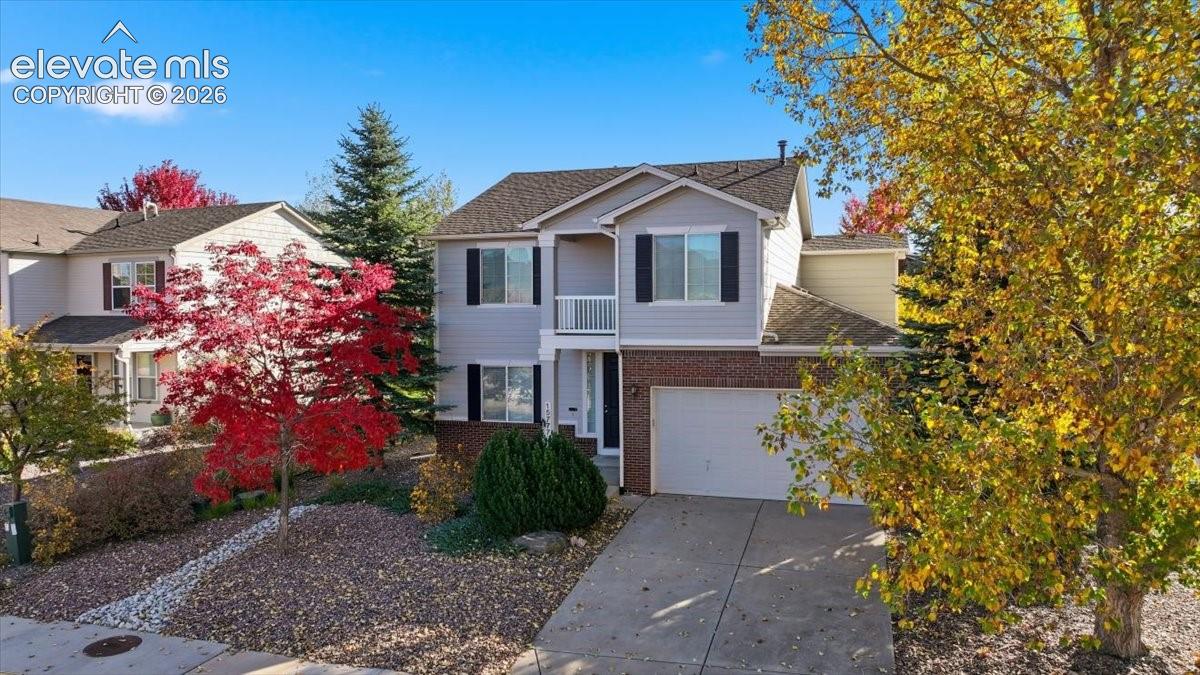
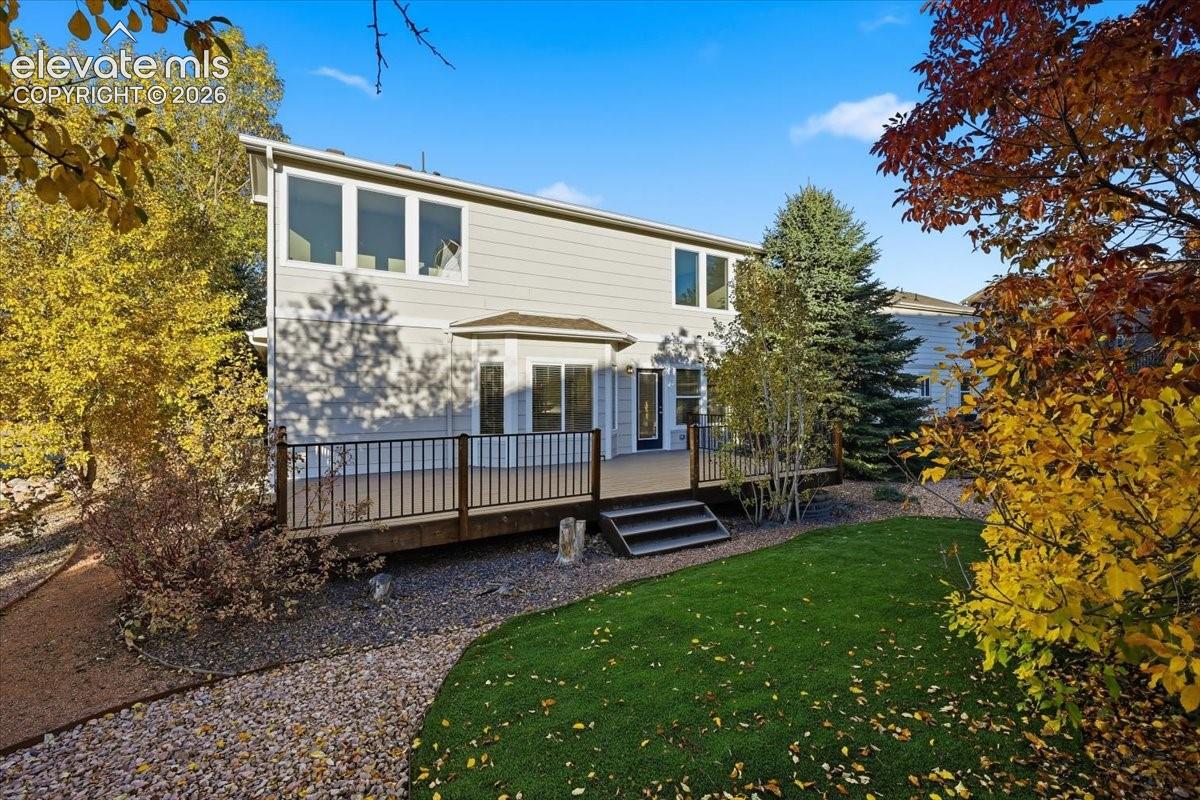
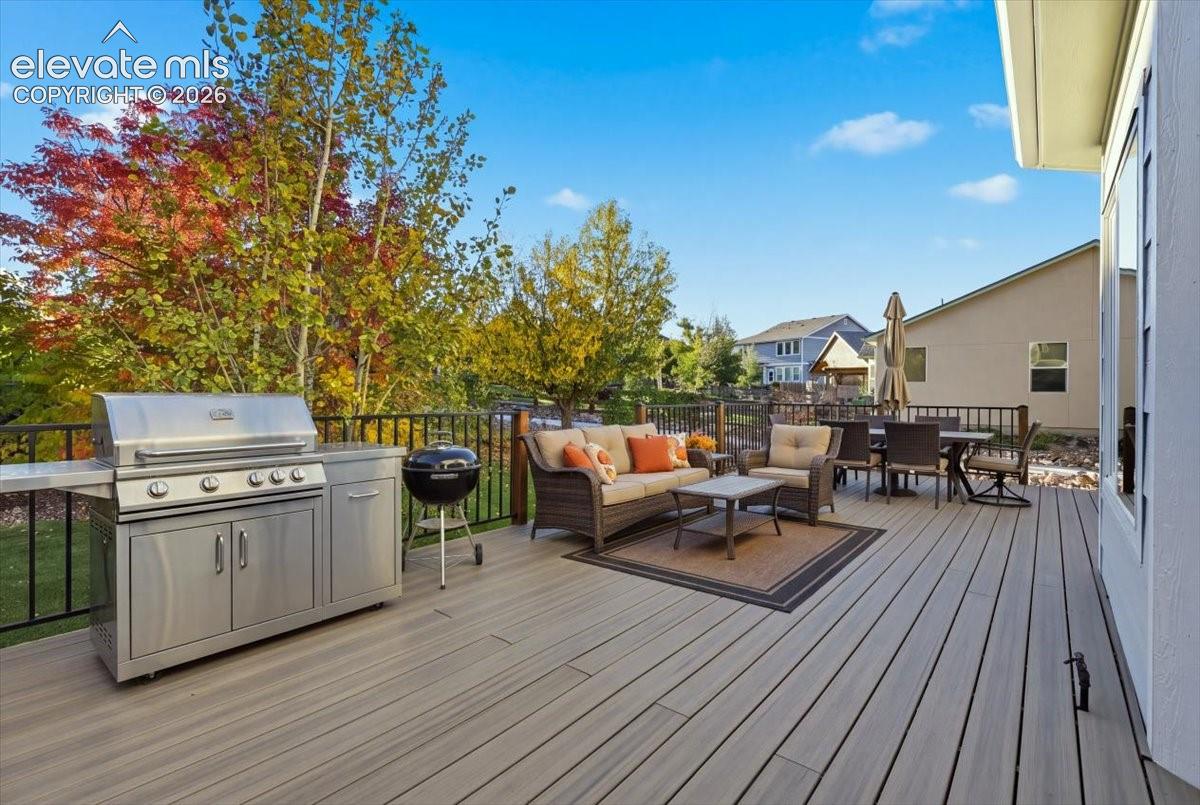
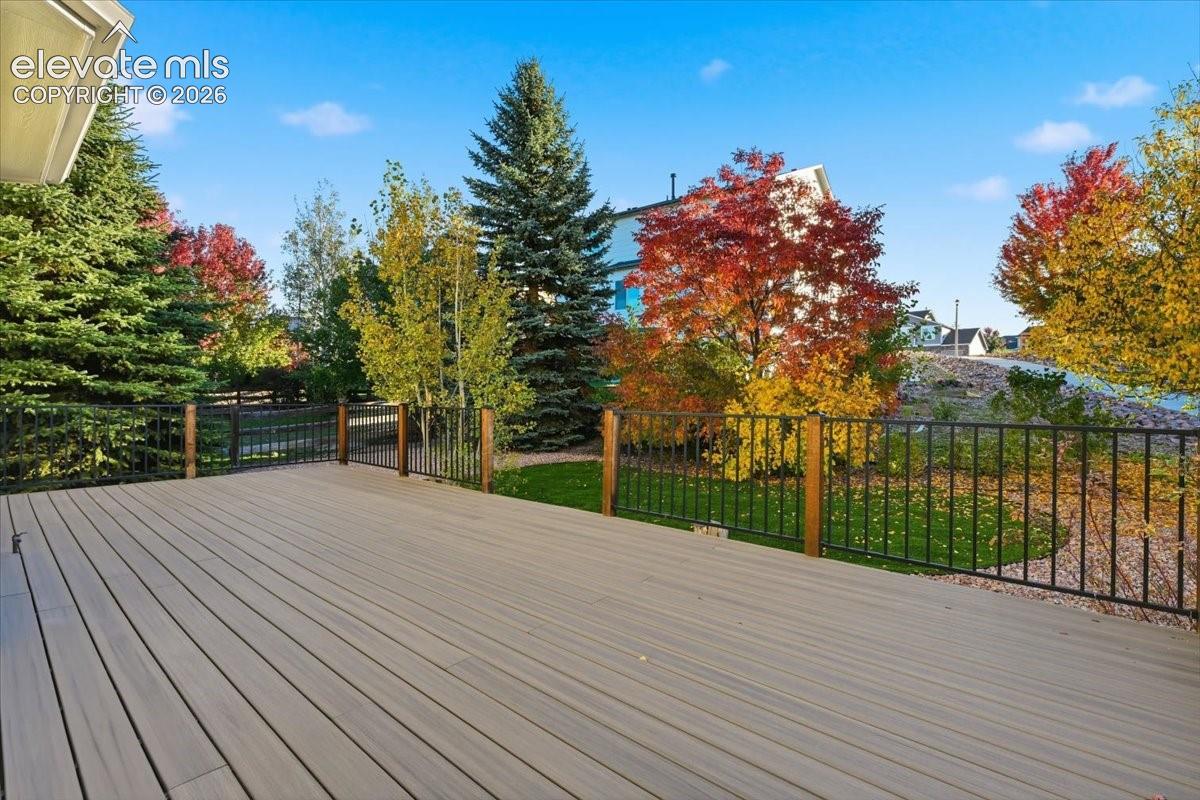
Welcome home to this lovely Jackson Creek property! This 2-story home has plenty of room to spread out. Recently painted throughout, this home features high ceilings and two living spaces on the main level which are great for entertaining and includes a powder bath for guests. The bright and open kitchen showcases granite countertops, double oven, range top, and spacious pantry. The main level has upgraded LVP flooring, a beautiful fireplace with custom mantel, and large windows to let in natural light. Step right outside to an incredible Trex deck and turfed backyard that has mature trees. The home has recently been given a fresh exterior paint update. Upstairs you will find a roomy master bedroom with attached bathroom and private sitting porch that has views of the Front Range. Two additional bedrooms upstairs, along with a full bathroom and laundry make for convenient living. Downstairs, the basement boasts a spacious rec-room space, wet bar, additional bedroom, and full bathroom. The tandem 3- car garage has plenty of room for storage and vehicles. This home has easy access to walking trails, a park and playground across the street, and convenience to shopping, dining, and easy access to I-25. This home is move-in ready! No need to do any updates, maintenance or renovations!

Save
Ask
Tour
Hide
Share
Listing Snapshot
Price 
$635,000
Days On Site 
0 Days
Bedrooms 
4
Inside Area (SqFt) 
3,322 sqft
Total Baths 
4
Full Baths 
3
Partial Baths 
1
Lot Size 
0.1653 Acres
Year Built 
2005
MLS® Number 
7330486
Status 
Active
Property Tax 
$3,742.25
HOA/Condo/Coop Fees 
$35 monthly
Sq Ft Source 
N/A
Friends & Family
Recent Activity
3 hours agoListing updated with changes from the MLS®
3 hours agoListing first seen on site
General Features
Acres 
0.1653
Attached Garage 
Yes
Garage 
Yes
Garage Spaces 
3
Parking 
ConcreteDrivewayAttachedTandem
Property Sub Type 
Single Family Residence
SqFt Above 
2271
SqFt Total 
3378
Style 
2 Story
Utilities 
Cable AvailableElectricity ConnectedNatural Gas AvailablePhone Connected
Water Source 
Public
Interior Features
Appliances 
CooktopDishwasherDisposalDouble OvenRefrigeratorMicrowave
Basement 
FullPartially Finished
Cooling 
Attic FanCeiling Fan(s)Central Air
Fireplace Features 
Gas
Flooring 
VinylCarpet
Heating 
Forced AirNatural Gas
Interior 
Wet BarHigh CeilingsDouble Vanity
Laundry Features 
Upper Level
Bathroom 
Level - Basement
Bedroom 
Dimensions - 11.0x12.0Level - Upper
Dining Room 
Dimensions - 10.0x12.0Level - Main
Family Room 
Dimensions - 12.0x15.0Level - Main
Kitchen 
Dimensions - 16.0x21.0Level - MainFeatures - Breakfast Bar
Living Room 
Dimensions - 13.0x18.0Level - Main
Master Bedroom 
Dimensions - 13.0x20.0Level - Upper
Other Room 
Dimensions - 15.0x17.0Level - Basement
Save
Ask
Tour
Hide
Share
Exterior Features
Fencing 
None
Lot Features 
Landscaped
Roof 
Shingle
Community Features
Association Fee 
$35.0
Association Fee Frequency 
Monthly
Community Features 
Playground
MLS Area 
Jackson Creek
School District 
Lewis-Palmer-38
Financing Terms Available 
CashConventionalVA Loan
Schools
School District
Lewis-Palmer-38
Elementary School
Unknown
Middle School
Unknown
High School
Unknown
Listing courtesy of Engel & Voelkers Pikes Peak: [email protected]


The real estate listing information and related content displayed on this site is provided exclusively for consumers’ personal, non-commercial use and may not be used for any purpose other than to identify prospective properties consumers may be interested in purchasing. This information and related content is deemed reliable but is not guaranteed accurate by the Pikes Peak REALTOR® Services Corp d/b/a elevateMLS. Copyright 2026
Last checked: 2026-10-09 09:57 PM UTC

Neighborhood & Commute
Source: Walkscore
Disclosure: Community information and market data powered by Constellation Data Labs. Information is deemed reliable but not guaranteed.
Save
Ask
Tour
Hide
Share