Colorado Springs Real Estate Agents
JoAnn Gadkowski Team at Berkshire Hathaway HS Rocky Mountain Realtors
11242 Asbee StreetPeyton, CO 80831
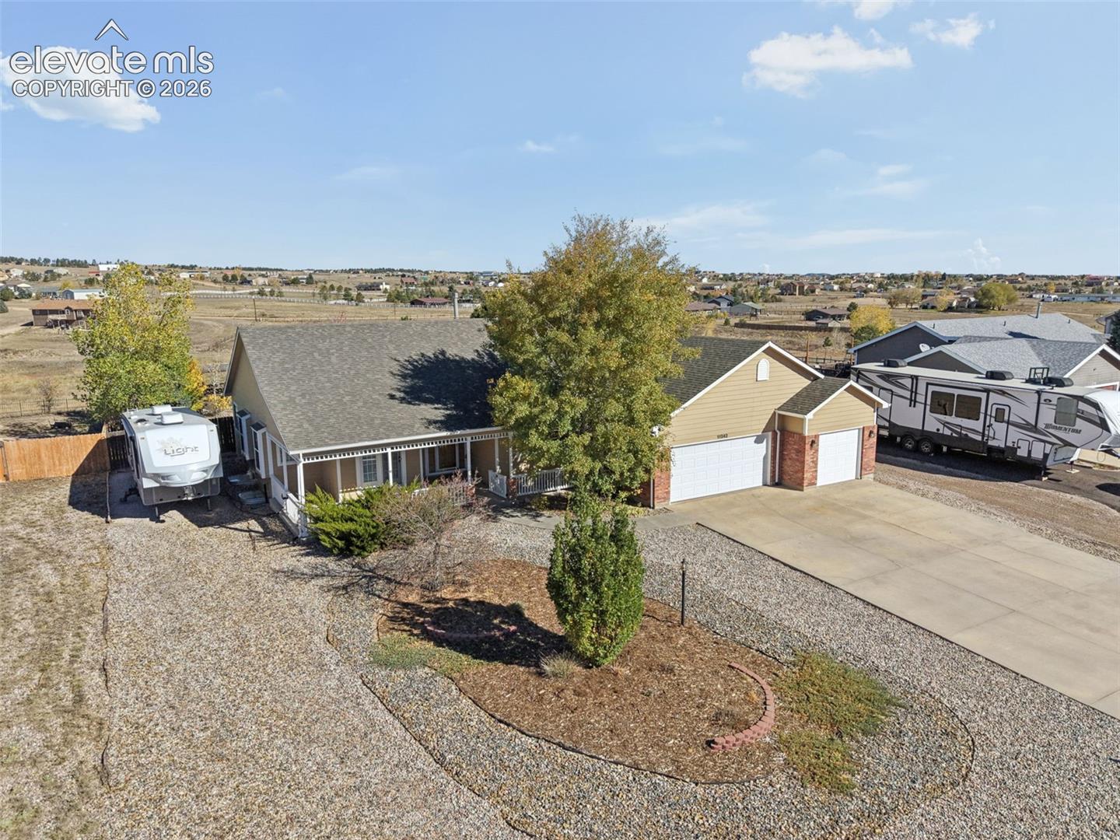
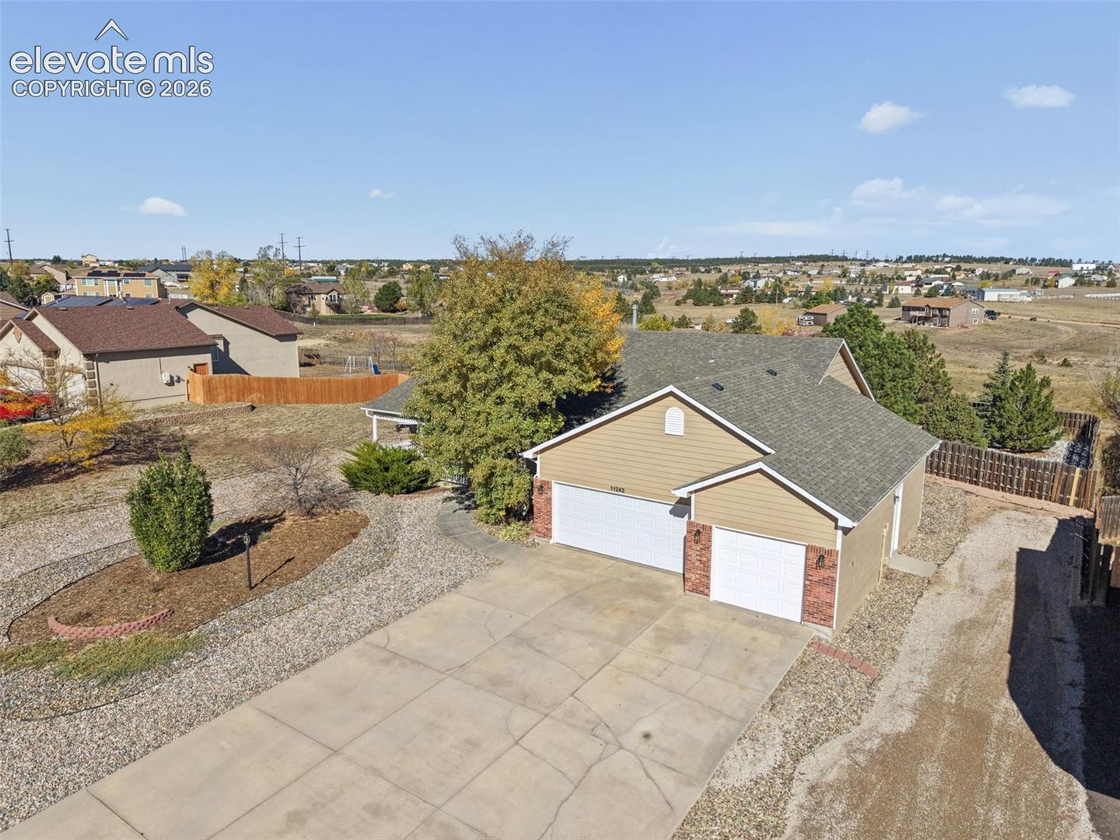
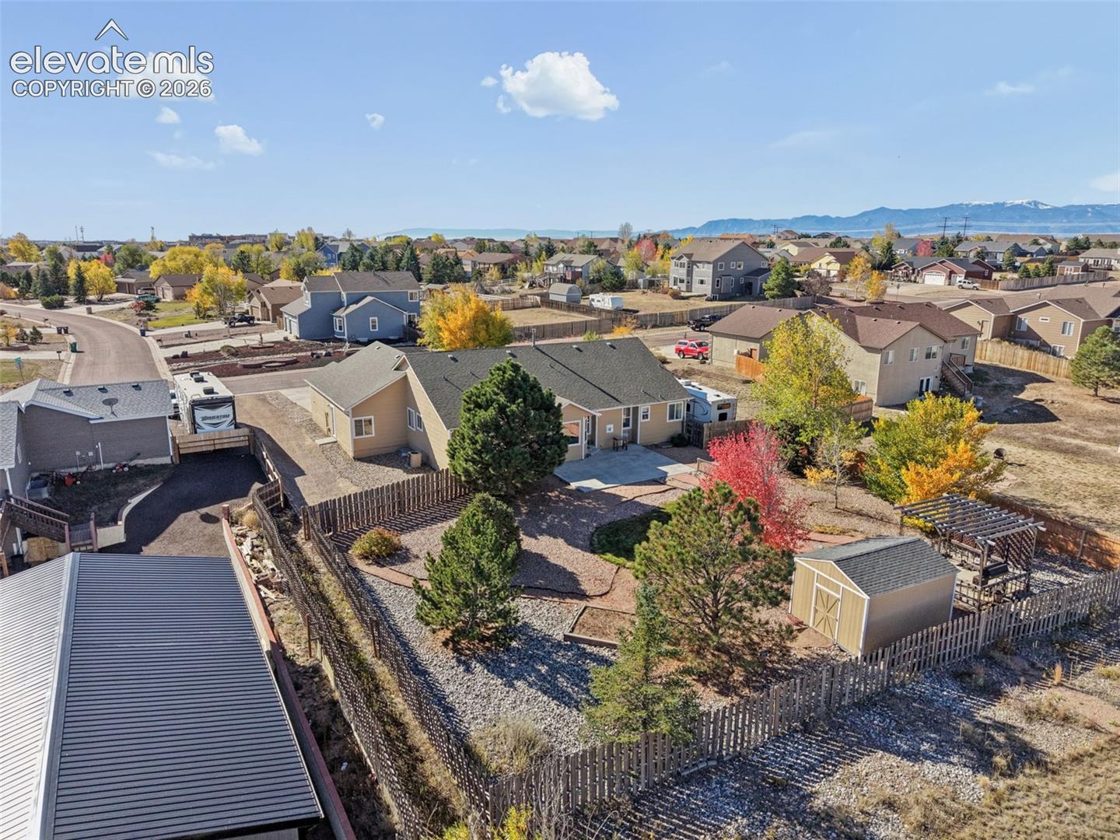
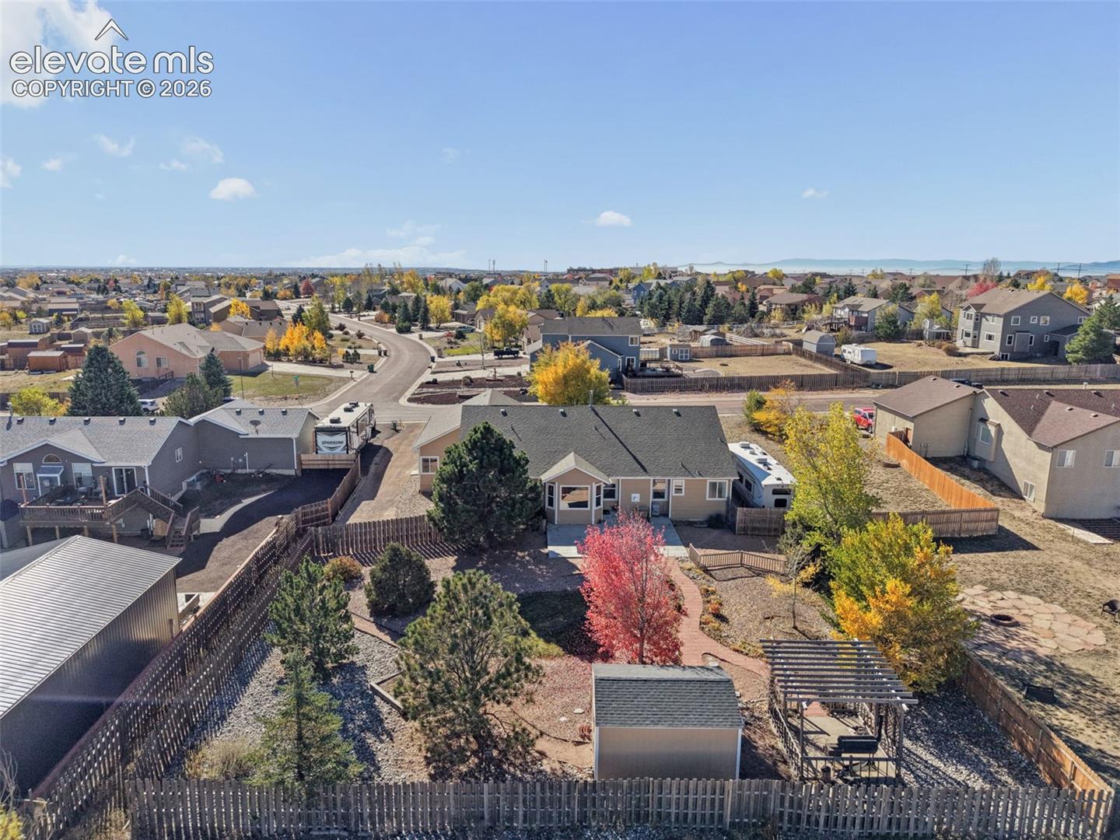
IMMACULATE RANCH-STYLE HOME ON HALF AN ACRE BACKING TO OPEN SPACE! Space, style, and Colorado living come together in this beautifully maintained Peyton home! From the moment you step inside, soaring vaulted ceilings, gorgeous hardwood floors, and an inviting open feel create a memorable first impression. The spacious main level showcases vaulted ceilings throughout the kitchen, dining area, family room, and primary bedroom, bringing architectural character and an airy atmosphere to the heart of the home. Beautiful wood flooring adds warmth and timeless appeal, while plush bedroom carpeting creates a comfortable place to unwind. The primary suite is a true standout, featuring a private sitting room that offers the perfect retreat for morning coffee, reading, or simply relaxing at the end of the day. Step directly from your sitting room onto the covered front porch and enjoy a peaceful connection to the outdoors. Downstairs, the finished basement provides additional living and entertaining space with endless possibilities for a recreation room, movie nights, game days, hobbies, or hosting friends and family. Outside, discover the freedom and flexibility of a half-acre lot backing directly to open space! Enjoy the added sense of privacy, an expansive natural backdrop, and room to embrace the Colorado lifestyle. Whether you're relaxing on the covered front porch, entertaining, or simply appreciating the open setting behind your home, this property offers a wonderful combination of indoor comfort and outdoor appeal. If you've been searching for an immaculate ranch-style home in Peyton, CO, with vaulted ceilings, hardwood floors, a spacious primary suite with sitting room, a finished basement, and a half-acre lot backing to open space, this is one you won't want to miss. **Beautifully maintained, thoughtfully laid out, and ready for its next owner—come experience everything this exceptional home has to offer!**
| 20 hours ago | Listing updated with changes from the MLS | |
| 21 hours ago | Listing first seen on site |

The real estate listing information and related content displayed on this site is provided exclusively for consumers’ personal, non-commercial use and may not be used for any purpose other than to identify prospective properties consumers may be interested in purchasing. This information and related content is deemed reliable but is not guaranteed accurate by the Pikes Peak REALTOR® Services Corp d/b/a elevateMLS. Copyright 2026
Last checked: 2026-10-30 09:21 AM UTC
Did you know? You can invite friends and family to your search. They can join your search, rate and discuss listings with you.