Save
Ask
Tour
Hide
Share
$630,000
New Listing

9828 Pennycress Drive
Colorado Springs, CO 80925

For Sale|Single Family Residence|Active
4
Beds
3
Total Baths
3
Full Baths
3,091
SqFt
$204
/SqFt
2024
Built
County:
El Paso
Listing courtesy of Worth Clark Realty: [email protected]
Call Now: 719-339-8909
Is this the listing for you? We can help make it yours.
719-339-8909
9828 Pennycress Drive9828 Pennycress Drive9828 Pennycress Drive9828 Pennycress Drive
Save
Ask
Tour
Hide
Share

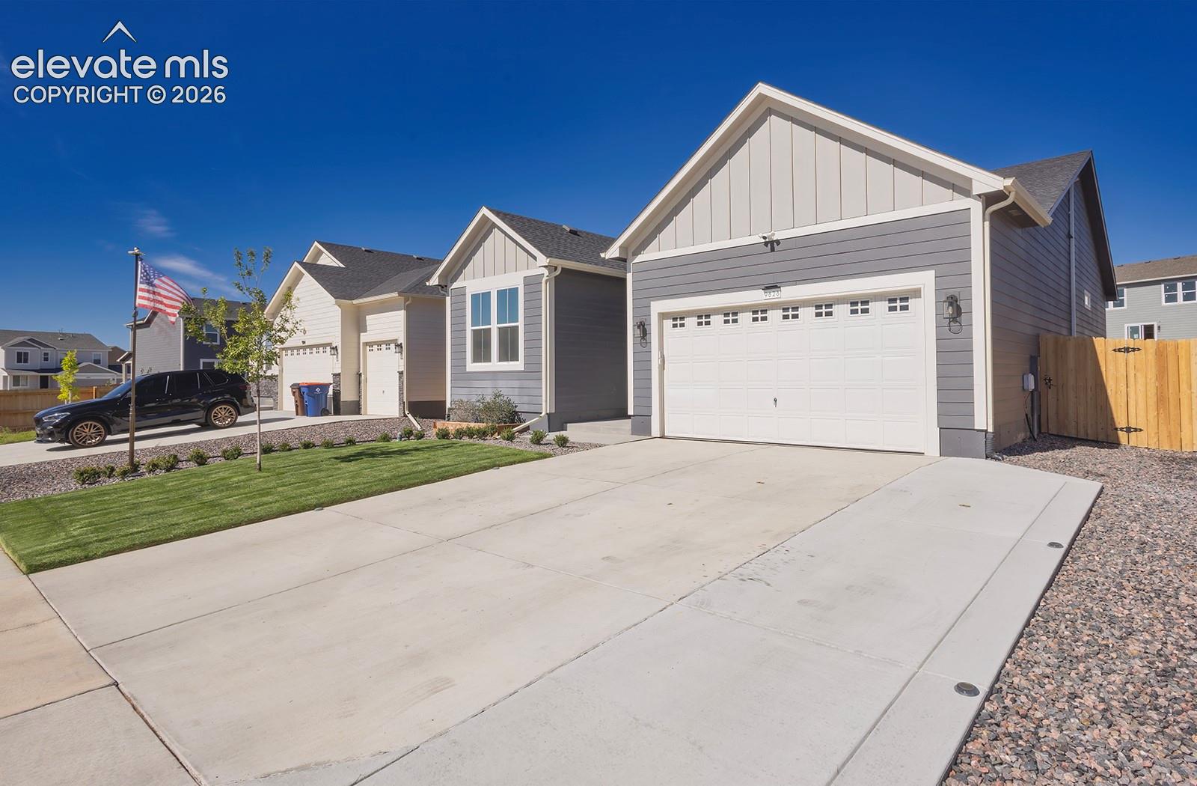
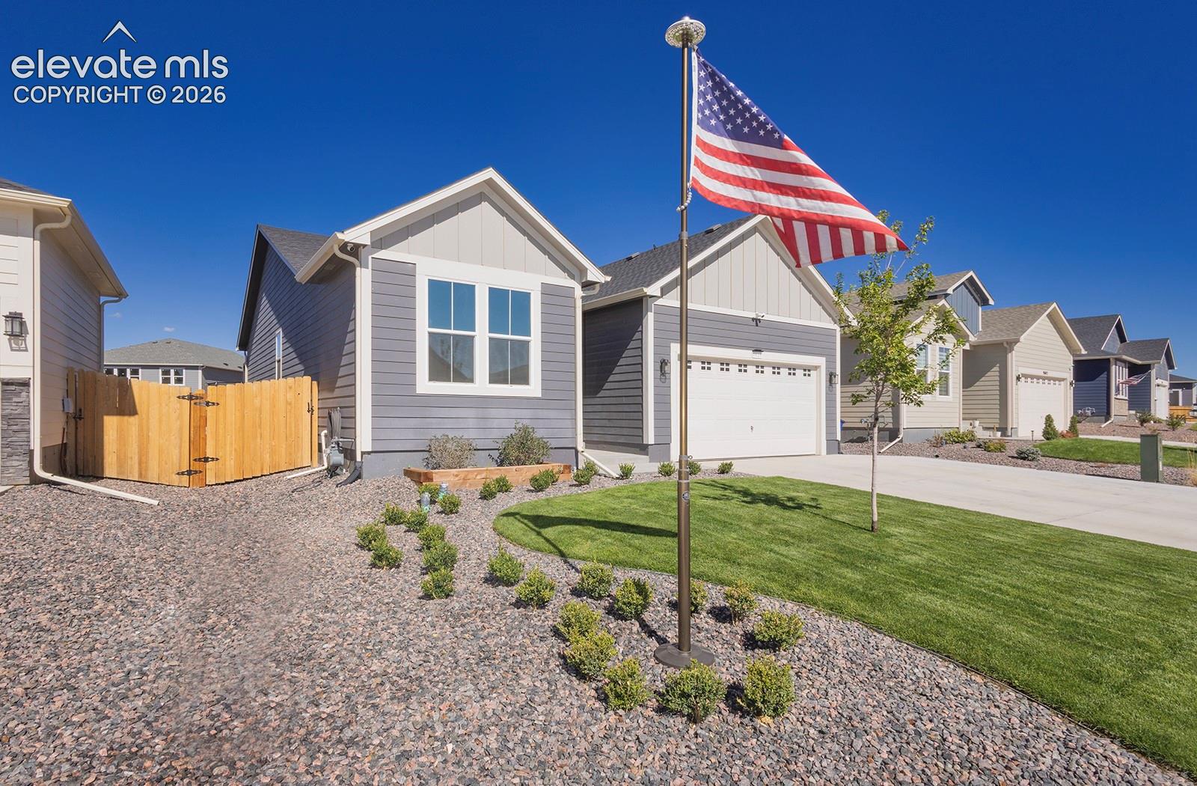
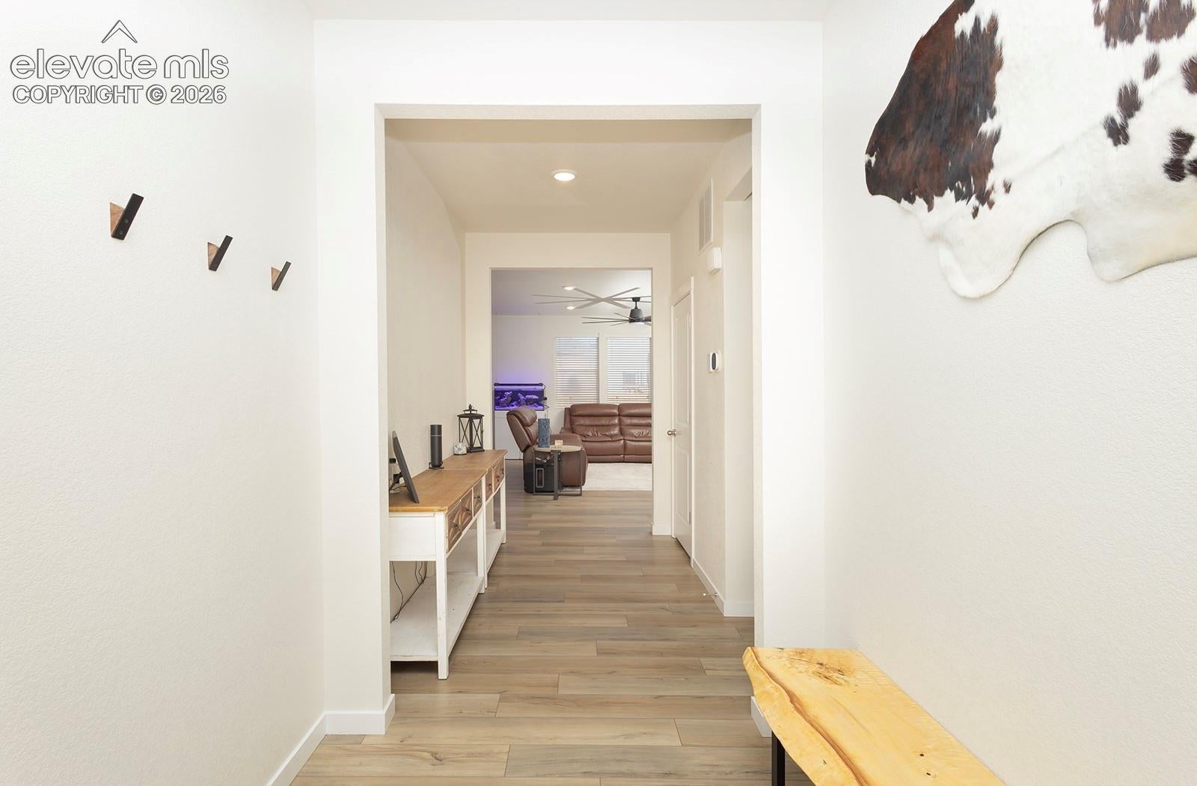
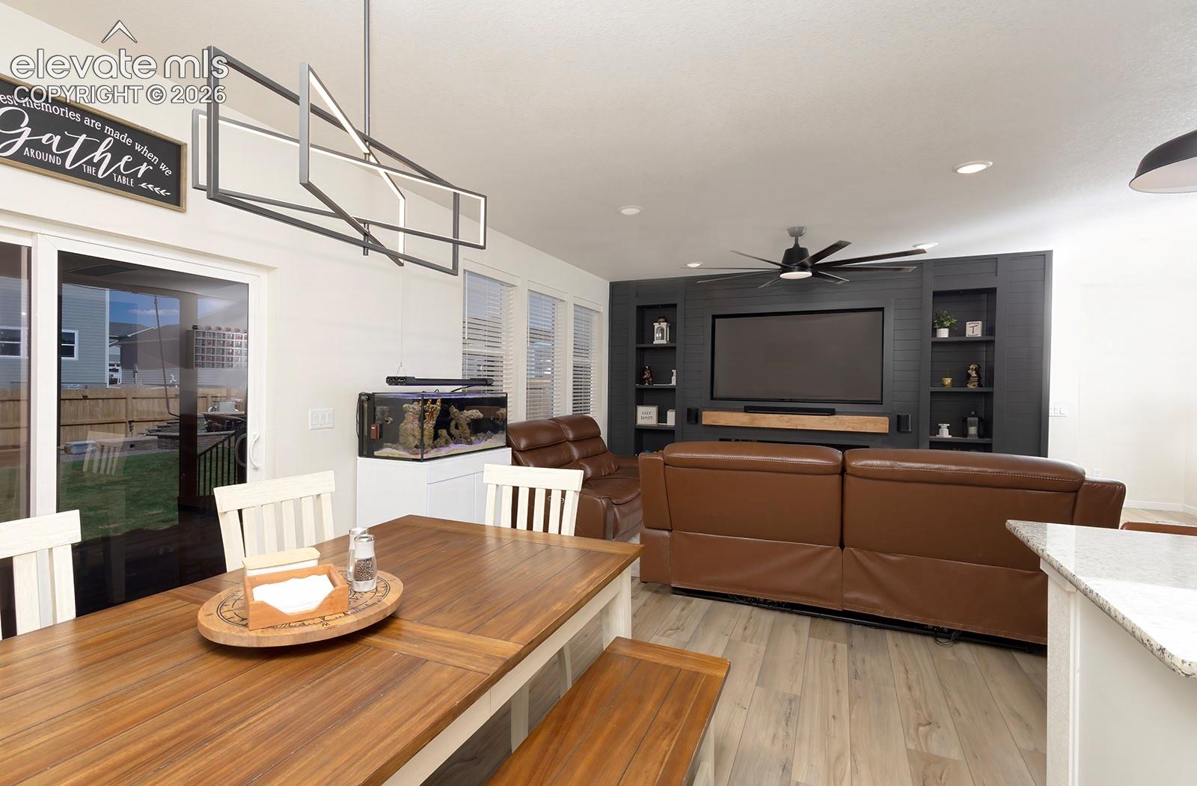
Modern 4-bedroom home with 2-car heated garage in coveted, The Glen master-planned community. Built in 2024 its conscientious layout blends style and function throughout the home. The main level is light and bright featuring high ceilings, beautiful fireplace, custom built-ins, wall mounted T.V and huge ceiling fan. The backyard boasts and wonderful deck with an open and closing pergola and composite deck, hot tub and dog run, and small coy pond will delight and relax you from a difficult day. The large modern kitchen boasts newer SS appliances, oven range, granite counters, walk-in pantry, Luxury Vinal plank flooring throughout home and spacious dining area. Upper level has 3 bedrooms, beautiful granite surfaces in primary bathroom w/ dual sink vanities, a laundry room that is conveniently located for ease of use. The primary bedroom is large and features an amazing 4-piece ensuite and walk-in closet. The finished basement has 1-bedroom, full bath, office/flex space, and storage basement Central A/C, neutral window treatments included. The basement also boasts a wonderful theater with projection screen and sound system. This home is in a highly desirable neighborhood with great schools and amenities. There is easy of access to all military installations, downtown Colorado Springs, and Powers corridor w/ all of the newest restaurants, shopping and entertainment.

Save
Ask
Tour
Hide
Share
Listing Snapshot
Price 
$630,000
Days On Site 
0 Days
Bedrooms 
4
Inside Area (SqFt) 
3,091 sqft
Total Baths 
3
Full Baths 
3
Partial Baths 
N/A
Lot Size 
0.1382 Acres
Year Built 
2024
MLS® Number 
7377979
Status 
Active
Property Tax 
$4,978
HOA/Condo/Coop Fees 
$9.17 monthly
Sq Ft Source 
N/A
Friends & Family
Recent Activity
6 hours agoListing updated with changes from the MLS®
6 hours agoListing first seen on site
General Features
Acres 
0.1382
Attached Garage 
Yes
Garage 
Yes
Garage Spaces 
2
Parking 
Heated GarageAttached
Property Sub Type 
Single Family Residence
SqFt Above 
1627
SqFt Total 
3254
Style 
Ranch
Utilities 
Cable ConnectedElectricity ConnectedNatural Gas ConnectedNatural Gas AvailablePhone Connected
Water Source 
Public
Interior Features
Appliances 
Water SoftenerDishwasherDisposalOvenRangeSelf Cleaning OvenMicrowave
Basement 
FullSump PumpPartially Finished
Cooling 
Ceiling Fan(s)Central Air
Fireplace Features 
Electric
Flooring 
VinylCarpet
Heating 
Forced AirNatural Gas
Interior 
Smart ThermostatSmart HomeBreakfast BarHigh Speed InternetHigh CeilingsDouble Vanity
Laundry Features 
Main Level
Window Features 
Window Coverings
Bathroom 
Level - Main
Bedroom 
Dimensions - 12.0x11.0Level - Main
Dining Room 
Dimensions - 11.0x13.0Level - Main
Kitchen 
Dimensions - 12.0x13.0Level - Main
Laundry 
Dimensions - 8.0x6.0Level - Main
Living Room 
Dimensions - 19.0x14.0Level - Main
Master Bedroom 
Dimensions - 13.0x13.0Level - Main
Office 
Dimensions - 8.0x14.0Level - BasementFeatures - See Remarks
Other Room 
Dimensions - 17.0x15.0Level - BasementFeatures - See Remarks
Save
Ask
Tour
Hide
Share
Exterior Features
Exterior 
Dog Run
Patio And Porch 
Covered
Roof 
Shingle
View 
Mountain(s)
Waterview 
Mountain(s)
Windows/Doors 
Window Coverings
Community Features
Association Fee 
$110.0
Association Fee Frequency 
Annually
MLS Area 
The Glen At Widefield
School District 
Widefield-3
Financing Terms Available 
AssumableCashFHAVA Loan
Schools
School District
Widefield-3
Elementary School
Unknown
Middle School
Unknown
High School
Unknown
Listing courtesy of Worth Clark Realty: [email protected]


The real estate listing information and related content displayed on this site is provided exclusively for consumers’ personal, non-commercial use and may not be used for any purpose other than to identify prospective properties consumers may be interested in purchasing. This information and related content is deemed reliable but is not guaranteed accurate by the Pikes Peak REALTOR® Services Corp d/b/a elevateMLS. Copyright 2026
Last checked: 2026-09-10 08:57 AM UTC

Neighborhood & Commute
Source: Walkscore
Disclosure: Community information and market data powered by Constellation Data Labs. Information is deemed reliable but not guaranteed.
Save
Ask
Tour
Hide
Share