Save
Ask
Tour
Hide
Share
$599,900
New Listing

4337 W Deertrail Court
Castle Rock, CO 80109

For Sale|Single Family Residence|Active
3
Beds
3
Total Baths
2
Full Baths
1
Partial Bath
1,887
SqFt
$318
/SqFt
1991
Built
County:
Douglas
Listing courtesy of RE/MAX Real Estate Group LLC: [email protected]
Call Now: 719-339-8909
Is this the listing for you? We can help make it yours.
719-339-8909
4337 W Deertrail Court4337 W Deertrail Court4337 W Deertrail Court4337 W Deertrail Court
Save
Ask
Tour
Hide
Share

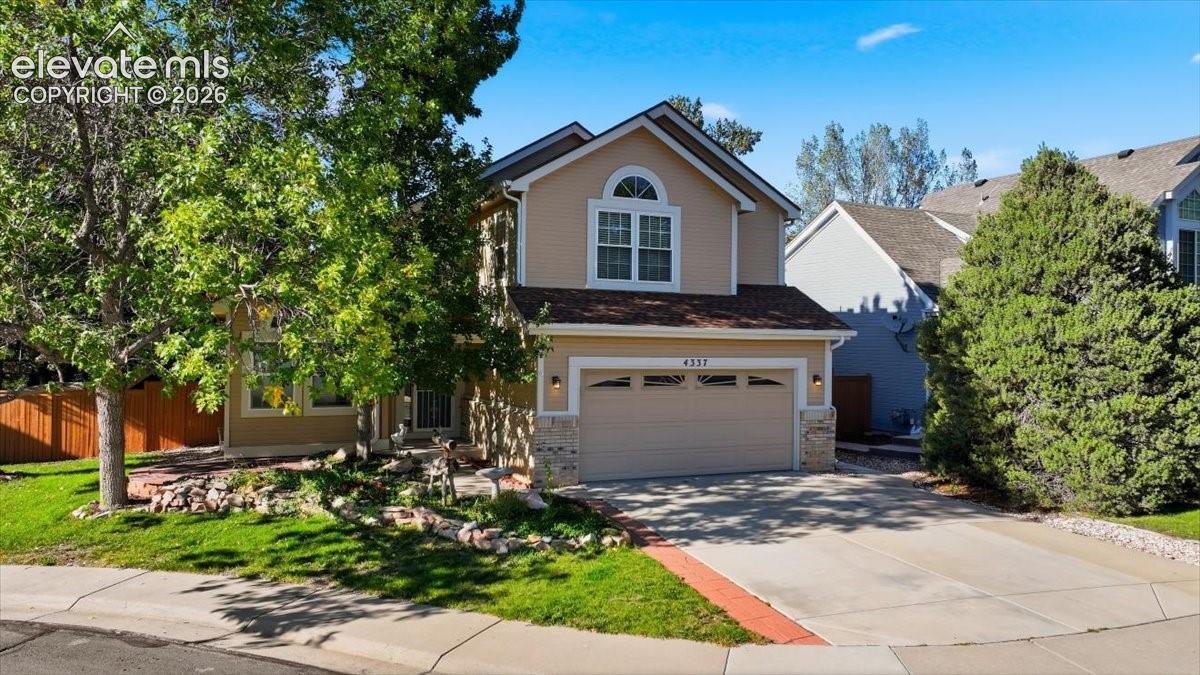
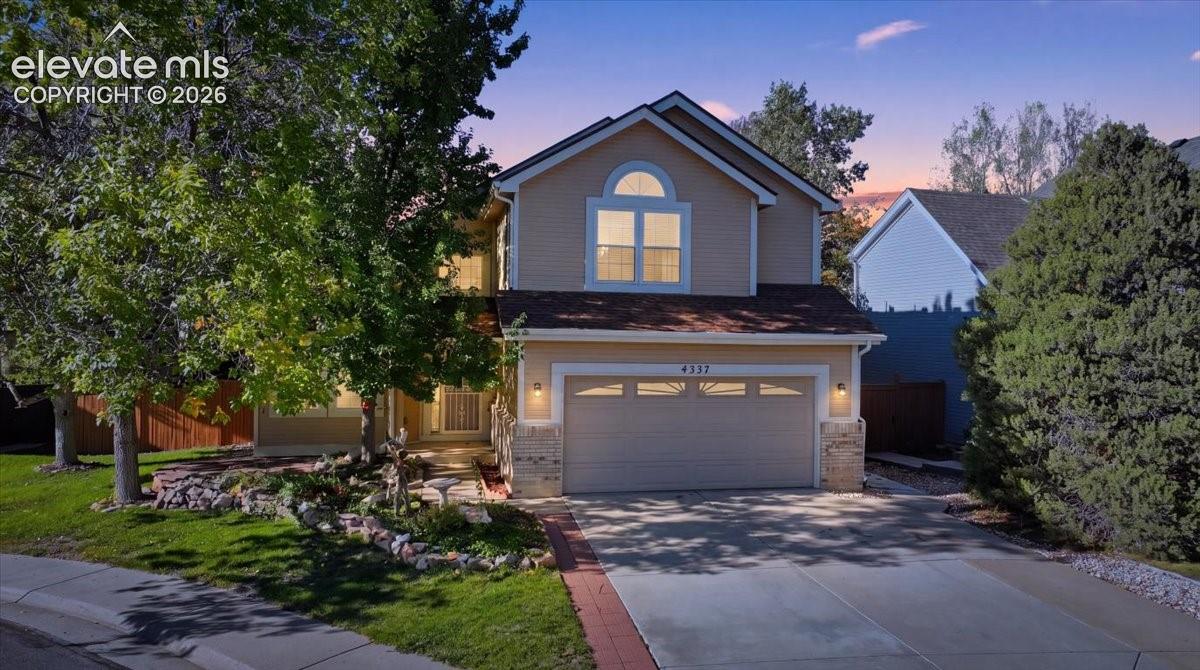
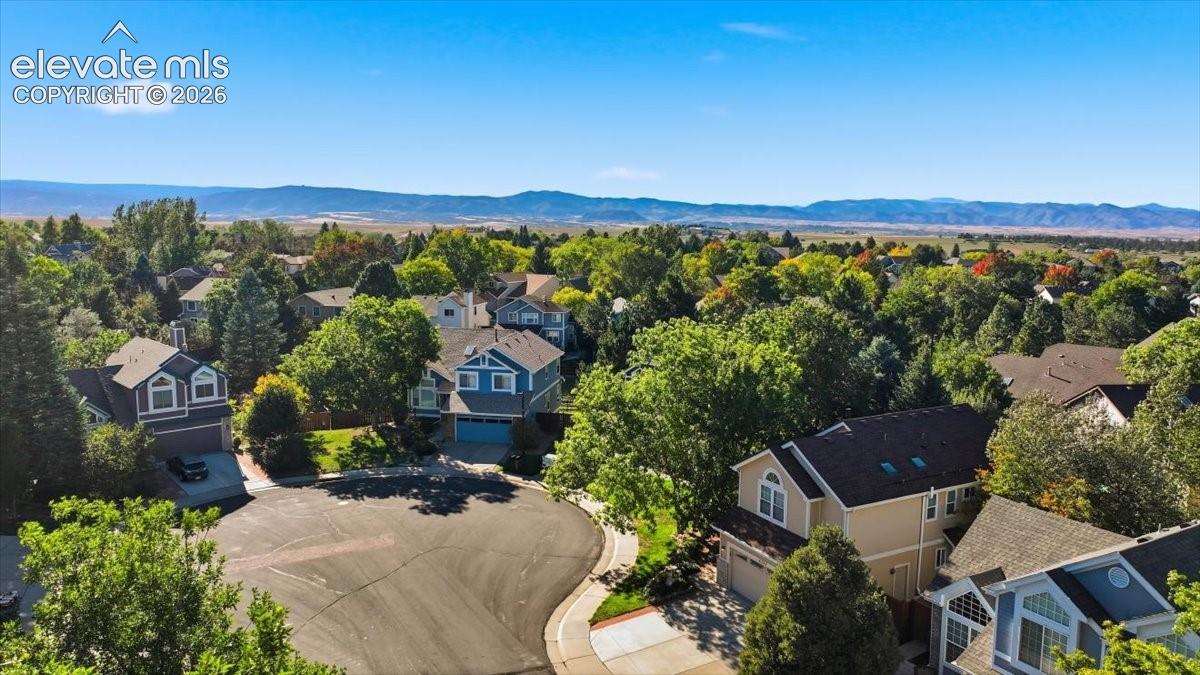
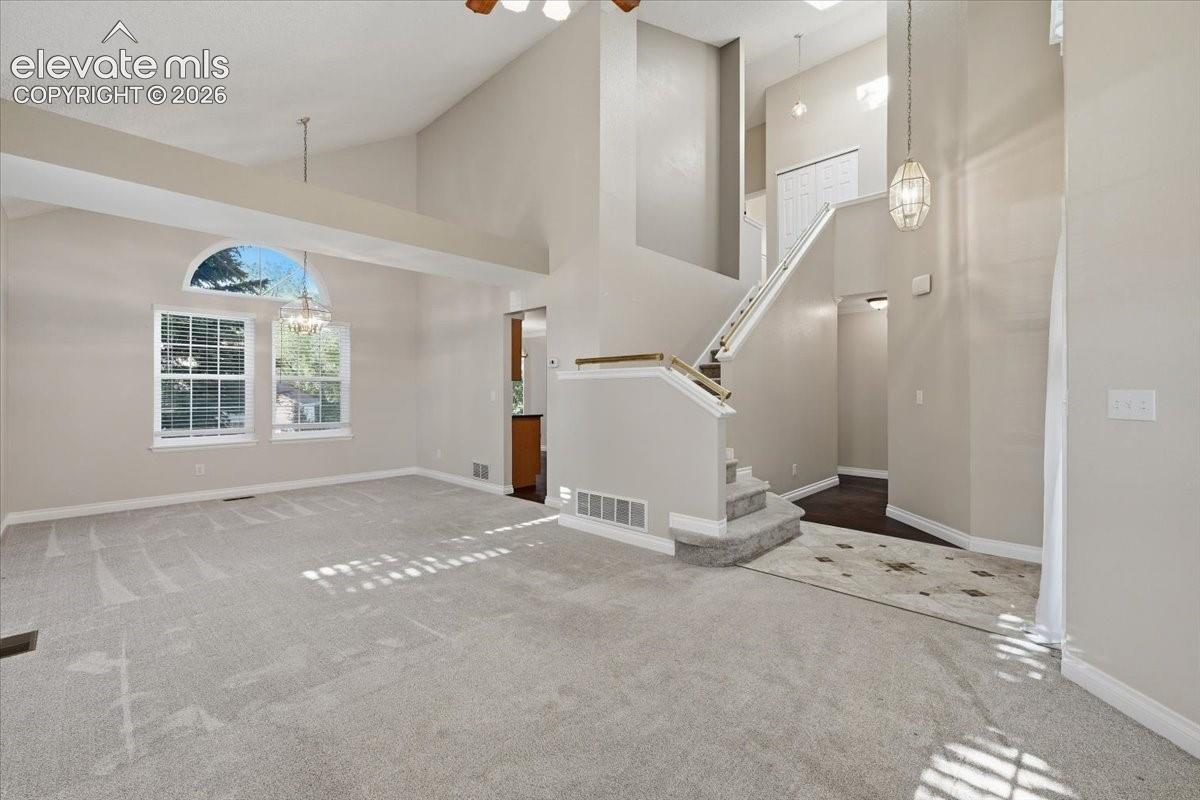
Welcome home to cul-de-sac living at its finest! This beautifully maintained 2-story, 3-bedroom, 3-bathroom home is ready for its new owner and ideally situated in the desirable community of The Meadows in Castle Rock. From the moment you step inside, you’ll appreciate the open, inviting layout and abundant natural light streaming through the large windows. The kitchen and living room feature beautiful engineered hardwood flooring, while the well-appointed kitchen offers plenty of cabinet space, granite countertops, a gas cooktop for the home chef, and a newer refrigerator. Upstairs, you’ll find a spacious primary suite complete with an ensuite 5-piece bathroom and large walk-in closet. Two additional bedrooms and a full bathroom provide plenty of space for family, guests, or a home office. The unfinished basement offers valuable flex space for storage, hobbies, a home gym, or future finished living space. Step outside through the living room’s sliding glass door to enjoy the large patio, fully fenced backyard, and mature trees—perfect for relaxing or entertaining. Sprinkler system front and back, and a large shed for additional storage. Ideally located within walking distance of parks and just minutes from restaurants, shopping, schools, and the hospital, this home offers the perfect blend of comfort, convenience, and Colorado living. Don’t miss your opportunity to make this wonderful The Meadows home your own! Did I mention the cul-de-sac?

Save
Ask
Tour
Hide
Share
Listing Snapshot
Price 
$599,900
Days On Site 
0 Days
Bedrooms 
3
Inside Area (SqFt) 
1,887 sqft
Total Baths 
3
Full Baths 
2
Partial Baths 
1
Lot Size 
0.14 Acres
Year Built 
1991
MLS® Number 
7386440
Status 
Active
Property Tax 
$3,653.52
HOA/Condo/Coop Fees 
$21.67 monthly
Sq Ft Source 
N/A
Friends & Family
Recent Activity
24 hours agoListing updated with changes from the MLS®
24 hours agoListing first seen on site
General Features
Acres 
0.14
Attached Garage 
Yes
Garage 
Yes
Garage Spaces 
2
Parking 
Garage Door OpenerAttached
Property Sub Type 
Single Family Residence
SqFt Above 
1887
SqFt Total 
2755
Style 
2 Story
Utilities 
Cable AvailableElectricity AvailableNatural Gas ConnectedNatural Gas Available
Interior Features
Appliances 
DishwasherDisposalOvenRefrigeratorMicrowave
Basement 
Full
Cooling 
Ceiling Fan(s)
Flooring 
CarpetTileWood
Heating 
Forced Air
Interior 
Vaulted Ceiling(s)High CeilingsDouble Vanity
Laundry Features 
Main Level
Bathroom 
Level - Upper
Bedroom 
Level - Upper
Dining Room 
Level - Main
Family Room 
Level - Main
Kitchen 
Level - MainFeatures - Breakfast Bar
Laundry 
Level - Main
Living Room 
Level - Main
Master Bedroom 
Level - Upper
Save
Ask
Tour
Hide
Share
Exterior Features
Exterior 
Storage
Fencing 
Back Yard
Lot Features 
LandscapedCul-De-SacLevelWooded
Other Structures 
Shed(s)
Patio And Porch 
Other
Roof 
Shingle
Community Features
Association Fee 
$260.0
Association Fee Frequency 
Annually
MLS Area 
The Meadows
School District 
Douglas RE1
Financing Terms Available 
CashConventionalFHAVA Loan
Roads 
Paved
Schools
School District
Douglas RE1
Elementary School
Meadow View
Middle School
Castle Rock
High School
Castle View
Listing courtesy of RE/MAX Real Estate Group LLC: [email protected]


The real estate listing information and related content displayed on this site is provided exclusively for consumers’ personal, non-commercial use and may not be used for any purpose other than to identify prospective properties consumers may be interested in purchasing. This information and related content is deemed reliable but is not guaranteed accurate by the Pikes Peak REALTOR® Services Corp d/b/a elevateMLS. Copyright 2026
Last checked: 2026-10-07 09:51 PM UTC

Neighborhood & Commute
Source: Walkscore
Disclosure: Community information and market data powered by Constellation Data Labs. Information is deemed reliable but not guaranteed.
Save
Ask
Tour
Hide
Share