Save
Ask
Tour
Hide
Share
$585,000
New Listing

7510 Hickorywood Drive
Colorado Springs, CO 80920

For Sale|Single Family Residence|Active
3
Beds
3
Total Baths
2
Full Baths
1
Partial Bath
2,863
SqFt
$204
/SqFt
1985
Built
County:
El Paso
Listing courtesy of LIV Sotheby's International-Castle Pines: [email protected]
Call Now: 719-339-8909
Is this the listing for you? We can help make it yours.
719-339-8909
7510 Hickorywood Drive7510 Hickorywood Drive7510 Hickorywood Drive7510 Hickorywood Drive
Save
Ask
Tour
Hide
Share

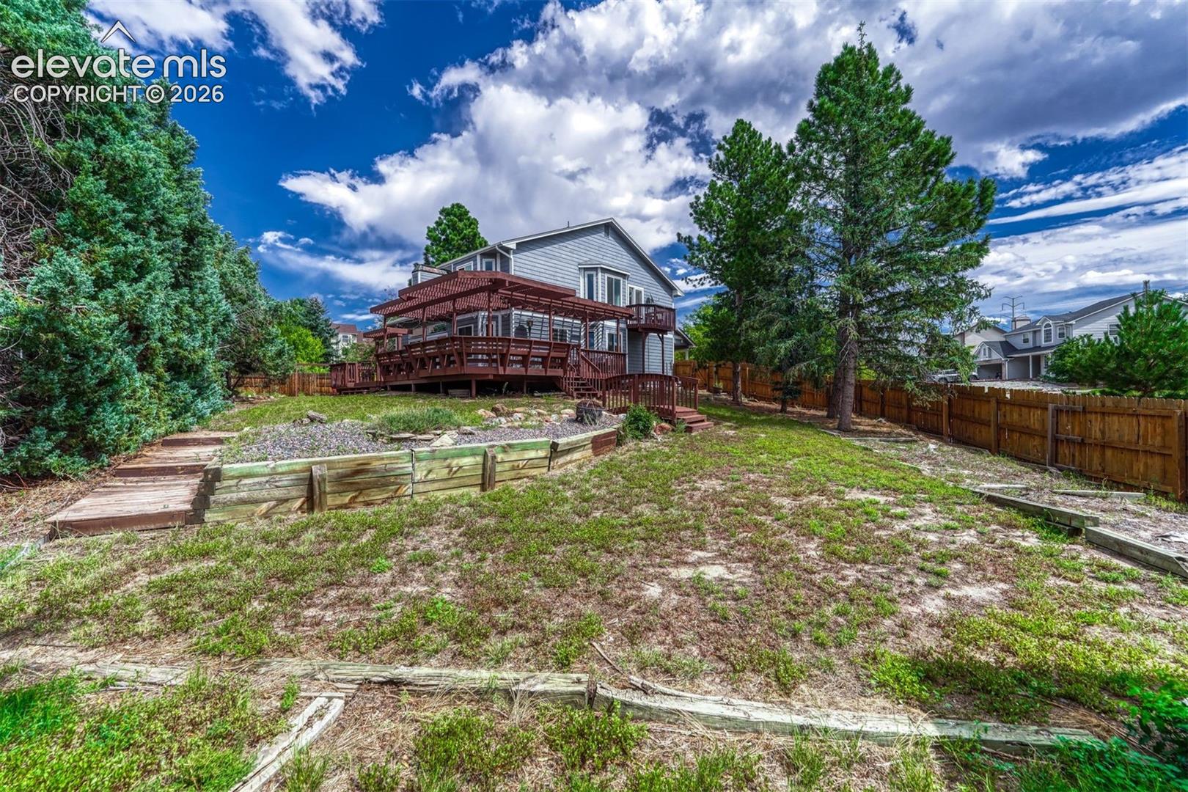
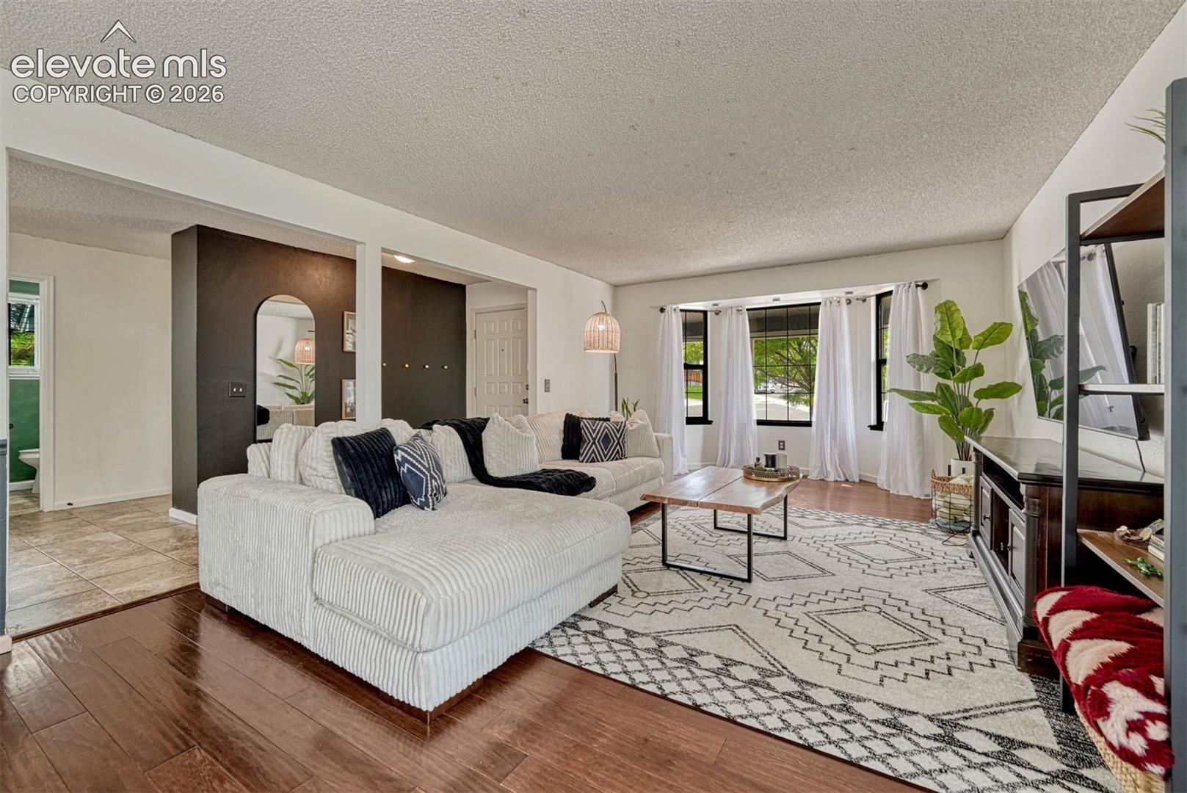
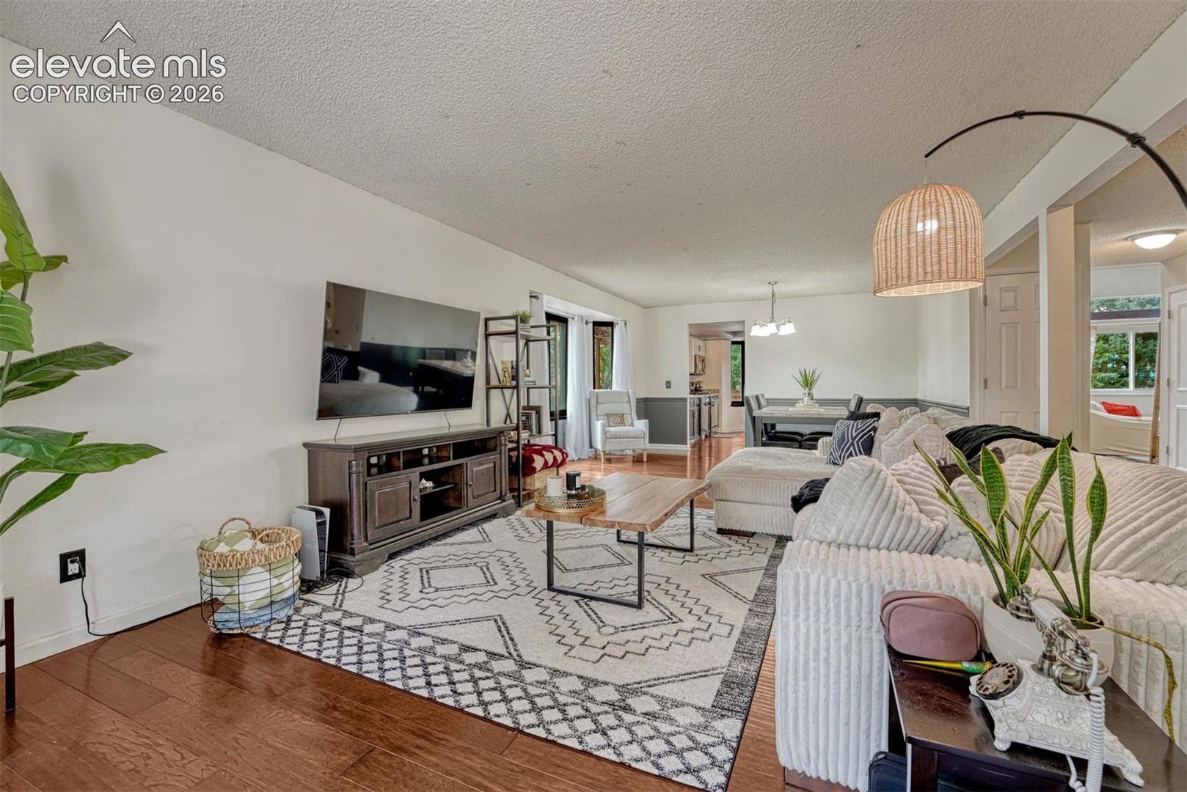
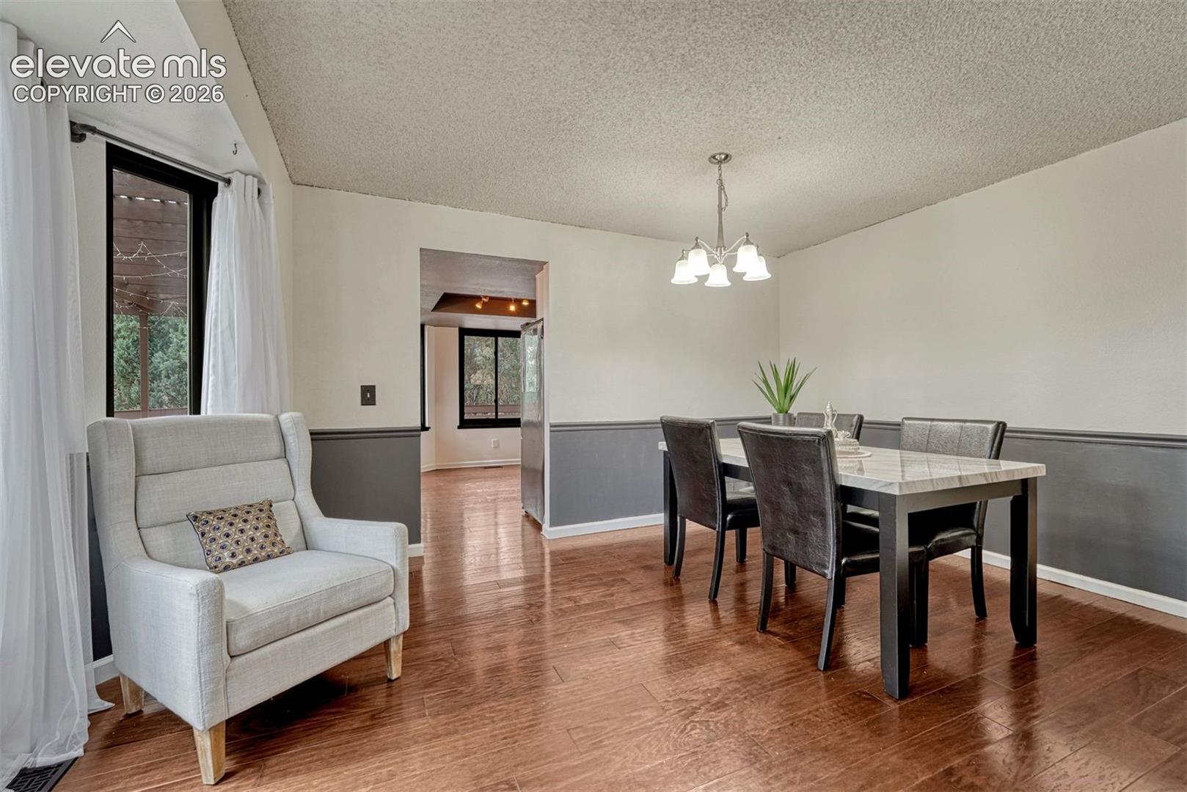
Looking for the perfect home ideally situated in the heart of North Colorado Springs? Here it is! Set on a huge corner cul-de-sac lot, this home offers the rare combination of privacy, outdoor space, and an unbeatable location close to shopping, dining, schools, parks, military bases and major commuter routes. Step outside and enjoy the oversized wrap-around deck, creating an incredible extension of the living space and the perfect setting for morning coffee, entertaining, or relaxing - all while taking in the expansive lot. Inside you’ll be charmed with special touches like the brick accent wall, abundance of windows, entertainers kitchen and a floor plan that gives you all the options you need to live your best life! Upstairs you’ll find 3 conveniently co located bedrooms which includes the spacious primary suite; a true retreat, featuring a large en suite bathroom and its own private balcony—a peaceful spot to start or end your day. The finished basement adds valuable bonus space with endless possibilities for a recreation room, home office, gym, media area, guest space, or whatever best fits your lifestyle. This property is a true gem- tour it today and get excited to bring in the crisp fall mornings in your new home!

Save
Ask
Tour
Hide
Share
Listing Snapshot
Price 
$585,000
Days On Site 
0 Days
Bedrooms 
3
Inside Area (SqFt) 
2,863 sqft
Total Baths 
3
Full Baths 
2
Partial Baths 
1
Lot Size 
0.283 Acres
Year Built 
1985
MLS® Number 
7417861
Status 
Active
Property Tax 
$2,303.38
HOA/Condo/Coop Fees 
N/A
Sq Ft Source 
N/A
Friends & Family
Recent Activity
6 hours agoListing updated with changes from the MLS®
6 hours agoListing first seen on site
General Features
Acres 
0.283
Attached Garage 
Yes
Garage 
Yes
Garage Spaces 
2
Parking 
ConcreteDrivewayAttached
Property Sub Type 
Single Family Residence
SqFt Above 
2359
SqFt Total 
2890
Style 
2 Story
Utilities 
Cable AvailableElectricity ConnectedNatural Gas AvailablePhone Connected
Water Source 
Public
Interior Features
Appliances 
DishwasherDisposalRangeRefrigeratorVented Exhaust FanMicrowave
Basement 
PartialPartially Finished
Cooling 
Central Air
Electric 
220 Volts in Kitchen
Fireplace 
Yes
Fireplace Features 
Gas
Fireplaces 
1
Flooring 
LaminateCarpetCeramic Tile
Heating 
Forced AirNatural Gas
Interior 
PantryBreakfast BarHigh Speed InternetVaulted Ceiling(s)High CeilingsDouble Vanity
Laundry Features 
In Basement
Window Features 
Skylight(s)Window Coverings
Bathroom 
Level - Main
Bedroom 
Dimensions - 12.0x13.0Level - Upper
Dining Room 
Dimensions - 9.0x13.0Level - Main
Family Room 
Dimensions - 13.0x18.0Level - Main
Kitchen 
Dimensions - 14.0x16.0Level - MainFeatures - Breakfast Bar
Living Room 
Dimensions - 13.0x18.0Level - Main
Master Bedroom 
Dimensions - 16.0x16.0Level - Upper
Other Room 
Dimensions - 12.0x20.0Level - BasementFeatures - See Remarks
Save
Ask
Tour
Hide
Share
Exterior Features
Exterior 
Storage
Fencing 
Back Yard
Lot Features 
LandscapedCul-De-SacLevelCorner Lot
Other Structures 
Shed(s)
Patio And Porch 
Deck
Road Frontage 
City Street
Roof 
Shingle
View 
CityMountain(s)
Waterview 
CityMountain(s)
Windows/Doors 
Skylight(s)Window Coverings
Community Features
MLS Area 
Woodgate
School District 
Academy-20
Financing Terms Available 
AssumableCashConventionalFHAVA Loan
Schools
School District
Academy-20
Elementary School
Prairie Hills
Middle School
Timberview
High School
Liberty
Listing courtesy of LIV Sotheby's International-Castle Pines: [email protected]


The real estate listing information and related content displayed on this site is provided exclusively for consumers’ personal, non-commercial use and may not be used for any purpose other than to identify prospective properties consumers may be interested in purchasing. This information and related content is deemed reliable but is not guaranteed accurate by the Pikes Peak REALTOR® Services Corp d/b/a elevateMLS. Copyright 2026
Last checked: 2026-09-10 08:57 AM UTC

Neighborhood & Commute
Source: Walkscore
Disclosure: Community information and market data powered by Constellation Data Labs. Information is deemed reliable but not guaranteed.
Save
Ask
Tour
Hide
Share