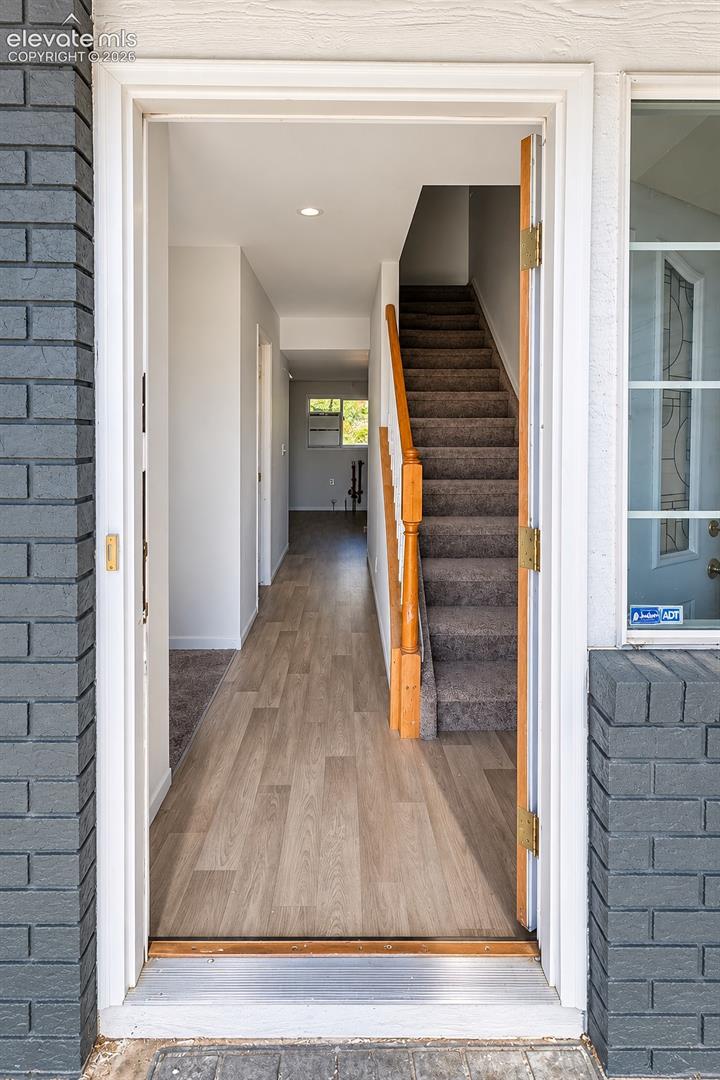
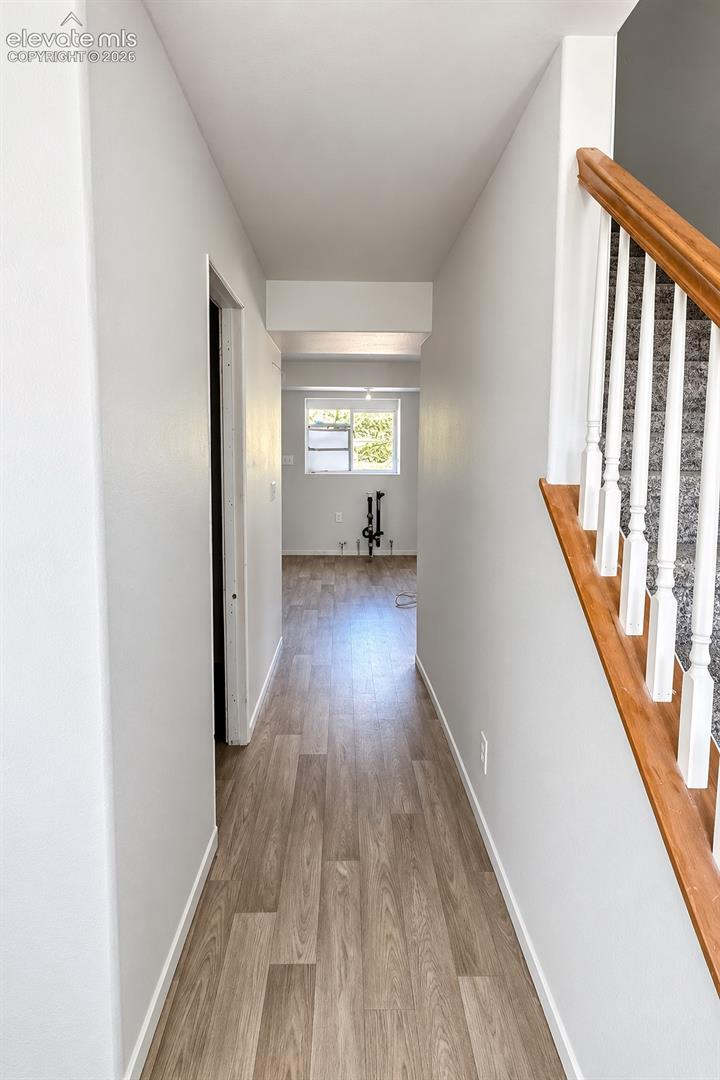
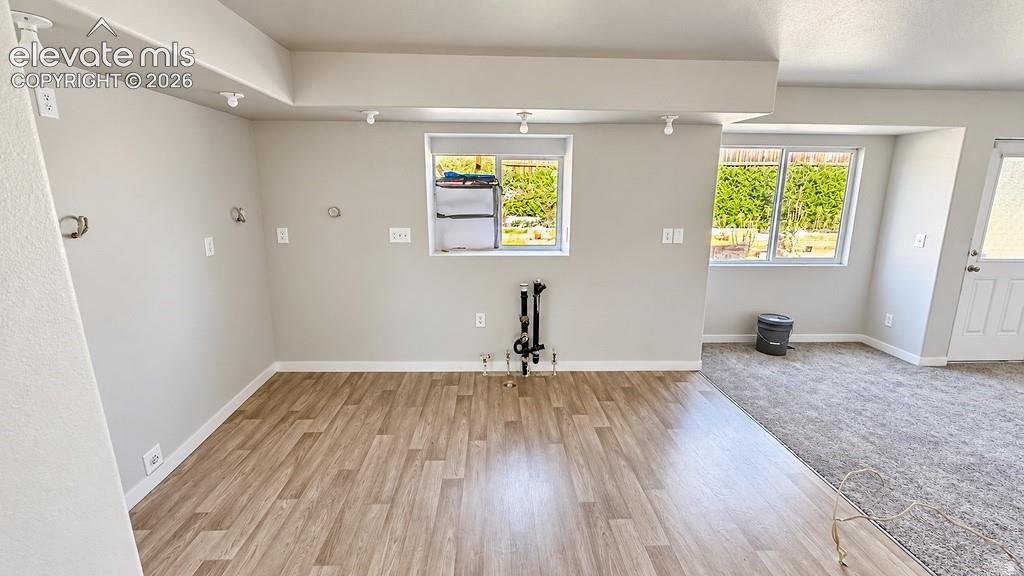
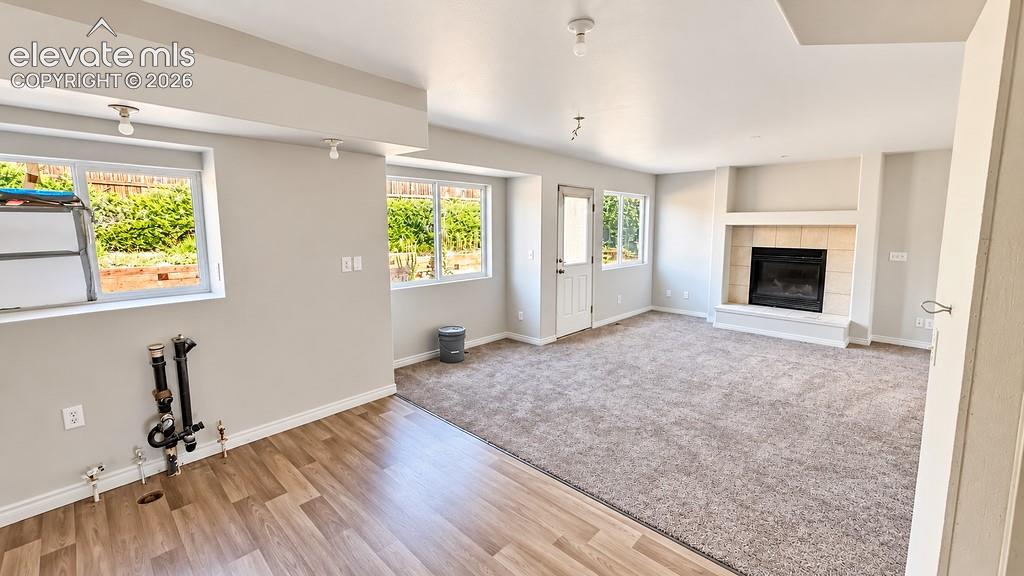
6-bedroom, 4-bath home awaiting your finishing touches! Located on a cul-de-sac just a couple of minutes from plentiful city amenities, this home presents a great opportunity for investors or a new long-term owner to customize it to their liking. Upstairs features 4 large bedrooms, 2 bathrooms, and a laundry room. The primary suite includes an attached 5-piece bathroom and a 10.6 x 6 walk-in closet with plenty of built-in shelving. The primary living room is complemented by a gas fireplace and a walkout to the backyard. An additional living room is attached to the separate dining space, just around the corner from the kitchen. Downstairs features a family room, 2 more large bedrooms, and a bathroom. The home has fresh paint and new carpet throughout. The 2-car garage is fully drywalled and offers extended side space for storage. Forced-air heating and cooling are installed, and coaxial outlets are present in 9 different areas across all three levels. The home is ready for your final touches and is priced to sell!
Save
Ask
Tour
Hide
Share
Listing Snapshot
Price
$350,000
Days On Site
0 Days
Bedrooms
6
Inside Area (SqFt)
2,663 sqft
Total Baths
4
Full Baths
2
Partial Baths
2
Lot Size
0.1628 Acres
Year Built
2006
MLS® Number
7424220
Status
Active
Property Tax
$2,307.88
HOA/Condo/Coop Fees
$39 monthly
Sq Ft Source
N/A
Friends & Family
React
Comment
Invite
No Comments Yet
Did you know? You can invite friends and family to your search. They can join your search, rate and discuss listings with you.
Recent Activity
2 hours ago
Listing updated with changes from the MLS®
3 hours ago
Listing first seen on site
General Features
Acres
0.1628
Attached Garage
Yes
Garage
Yes
Garage Spaces
2
Parking
PavedDrivewayGarage Door OpenerAttached
Property Sub Type
Single Family Residence
SqFt Above
1868
SqFt Total
2680
Style
2 Story
Utilities
Cable ConnectedElectricity ConnectedNatural Gas ConnectedNatural Gas AvailablePhone Connected
Interior Features
Basement
FullSump PumpPartially Finished
Cooling
Central Air
Electric
220 Volts in Kitchen
Fireplace
Yes
Fireplace Features
Gas
Fireplaces
1
Flooring
VinylCarpetTile
Heating
Forced AirNatural Gas
Interior
PantryHigh Speed InternetDouble Vanity
Laundry Features
Upper Level
Window Features
Aluminum Frames
Bathroom
Dimensions - 6.0x12.0Level - Upper
Bedroom
Dimensions - 12.0x11.0Level - Upper
Dining Room
Dimensions - 9.0x13.0Level - Main
Family Room
Dimensions - 16.0x12.0Level - Basement
Kitchen
Dimensions - 12.0x10.0Level - Main
Living Room
Dimensions - 14.0x17.0Level - Main
Master Bedroom
Dimensions - 14.0x14.0Level - Upper
Other Room
Dimensions - 11.0x13.0Level - Main
Save
Ask
Tour
Hide
Share
Exterior Features
Fencing
Back Yard
Lot Features
Cul-De-SacLevel
Road Frontage
County Road
Roof
Shingle
Windows/Doors
Aluminum Frames
Community Features
Association Fee
$39.0
Association Fee Frequency
Monthly
Community Features
GolfPlayground
MLS Area
Pronghorn Meadows
School District
District 49
Financing Terms Available
CashConventional
Roads
Paved
Schools
School District
District 49
Elementary School
Springs Ranch
Middle School
Horizon
High School
Sand Creek
Listing courtesy of Armstrong Real Estate Company: [email protected]
The real estate listing information and related content displayed on this site is provided exclusively for consumers’ personal, non-commercial use and may not be used for any purpose other than to identify prospective properties consumers may be interested in purchasing. This information and related content is deemed reliable but is not guaranteed accurate by the Pikes Peak REALTOR® Services Corp d/b/a elevateMLS. Copyright 2026
Last checked: 2026-10-15 10:01 PM UTC
Neighborhood & Commute
Source: Walkscore
Disclosure: Community information and market data powered by Constellation Data Labs. Information is deemed reliable but not guaranteed.
Did you know? You can invite friends and family to your search. They can join your search, rate and discuss listings with you.