Colorado Springs Real Estate Agents
JoAnn Gadkowski Team at Berkshire Hathaway HS Rocky Mountain Realtors
4718 Stormy Peaks CourtColorado Springs, CO 80918
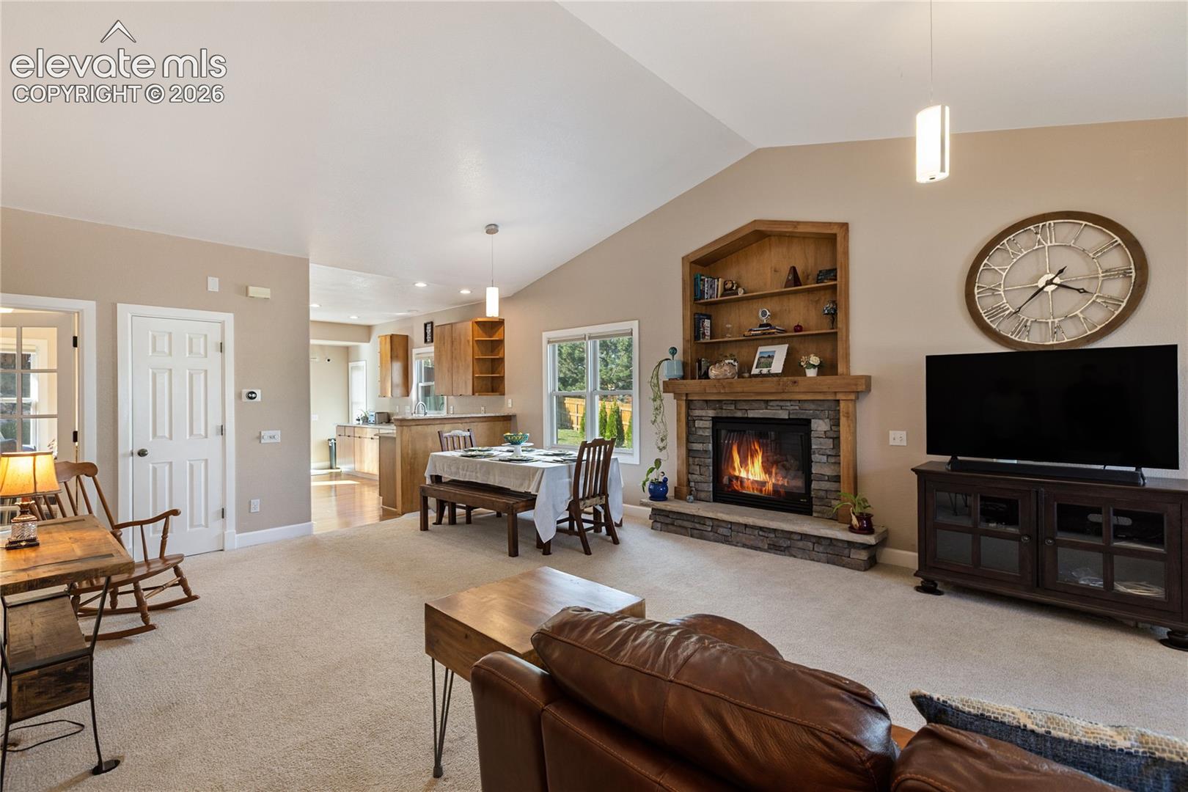
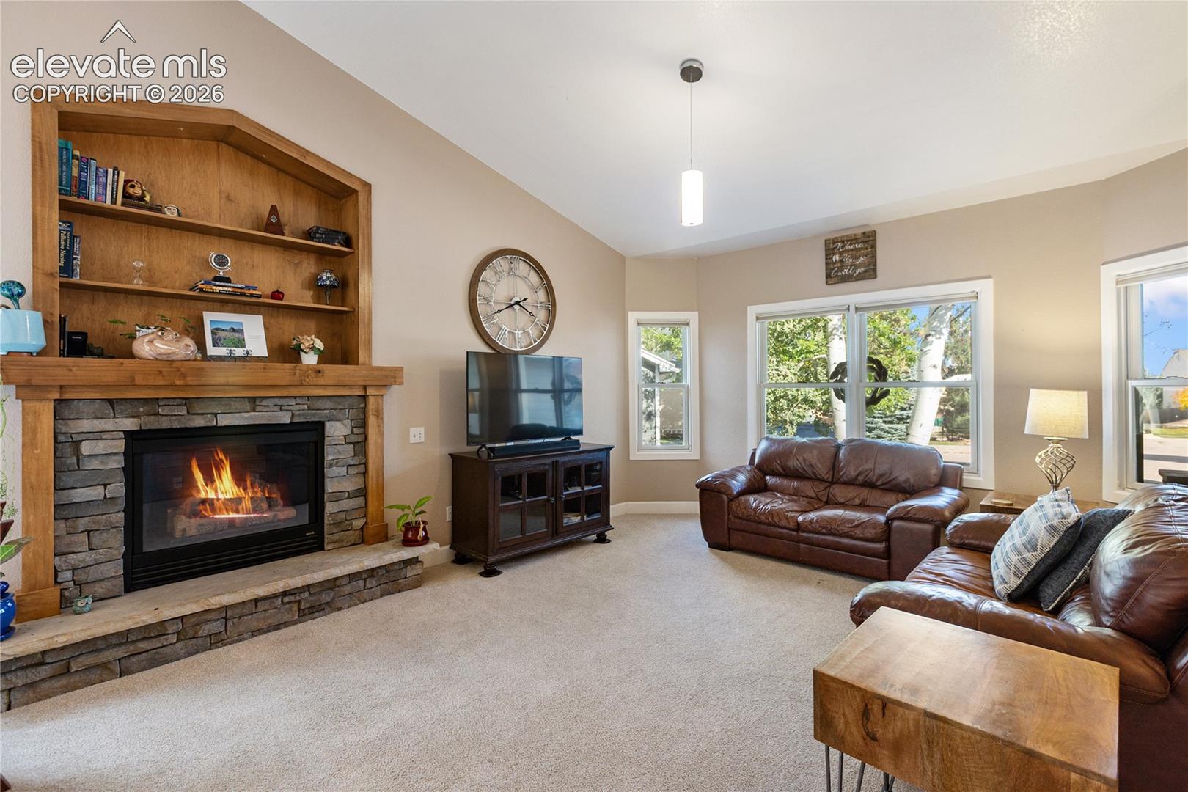
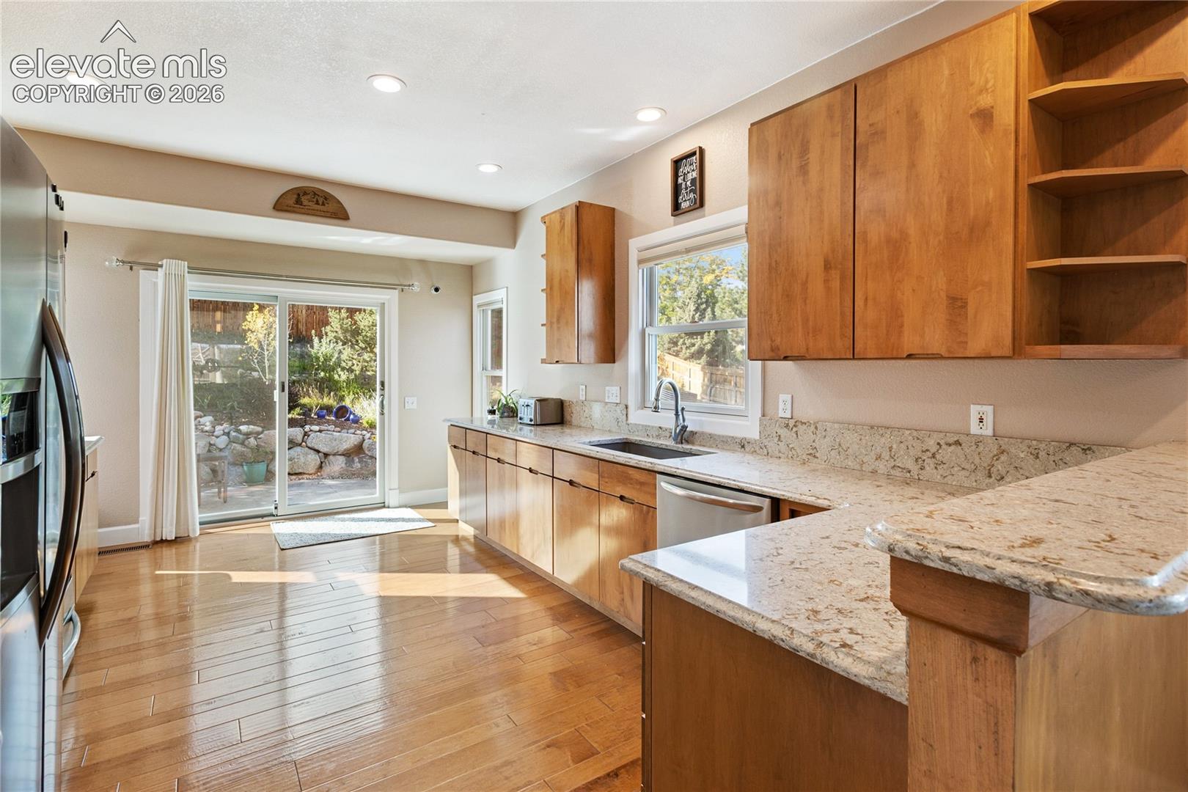
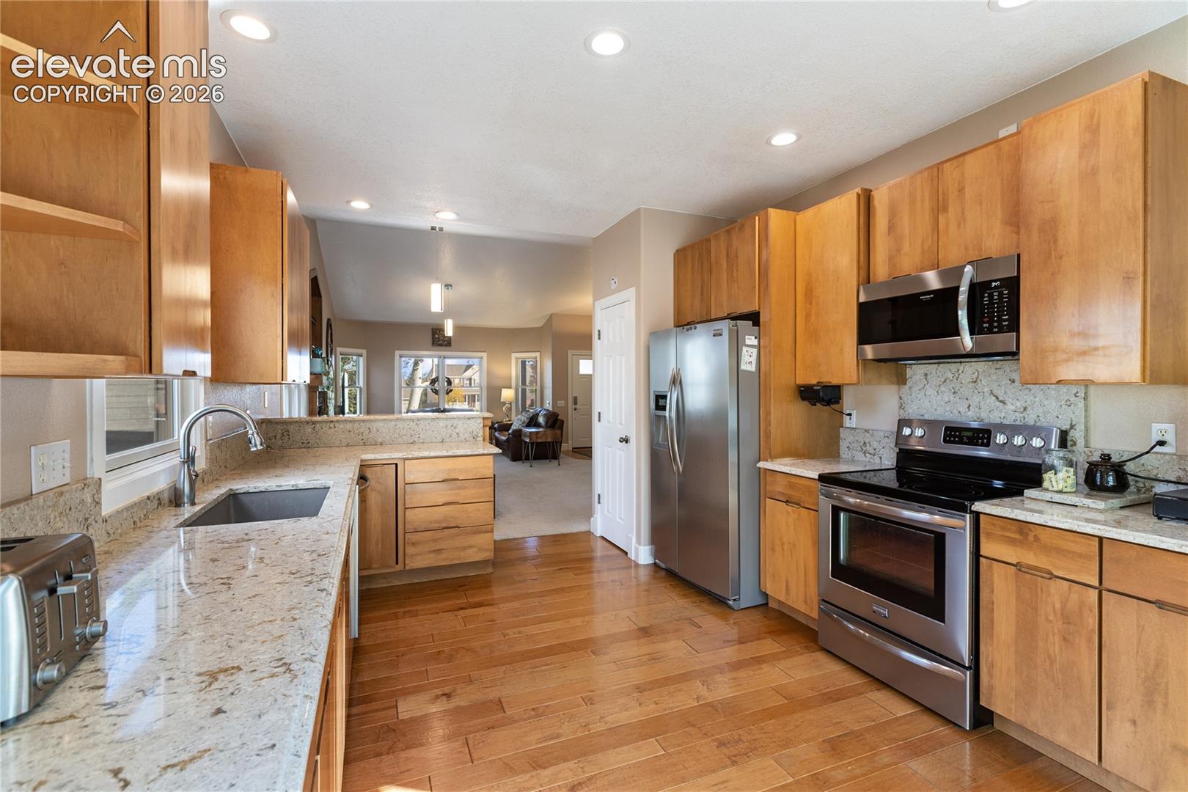
Located on a quiet cul-de-sac in Sierra Ridge, this inviting 4-bedroom, 3-bath home offers 3,120 square feet of well-designed living space, tasteful updates, and exceptional outdoor entertaining areas. The open main level features vaulted ceilings, abundant natural light, and a striking stone-surround fireplace with custom built-in shelving. The kitchen offers granite countertops, stainless steel appliances, warm wood cabinetry, hardwood flooring, and a breakfast bar overlooking the living area. The primary suite features a beautifully updated bath with dual granite-topped vanities, a freestanding soaking tub, and an oversized glass-enclosed tile shower. A separate sitting room provides a flexible third living area, ideal for a home office or reading retreat. The finished basement includes a spacious recreation area and custom wet bar with granite countertops, built-in shelving, and bar seating. The large mechanical room offers generous additional storage with extensive shelving. The beautifully landscaped backyard backs to green space and features an expansive stamped-concrete patio, natural boulder retaining walls, mature trees, winding garden paths, a lush lawn, and privacy fencing. A covered stamped-concrete front porch adds to the home's welcoming appeal. Additional highlights include a three-car garage, multi-camera security system, outdoor storage closet, and included gas grill, washer, and dryer. Nearby Norwood recreation amenities include a seasonal pool, tennis and pickleball courts, and clubhouse. Convenient to shopping, dining, schools, and everyday amenities, this home combines versatile interior space with outstanding outdoor living.
| 4 hours ago | Listing updated with changes from the MLS® | |
| 4 hours ago | Listing first seen on site |

The real estate listing information and related content displayed on this site is provided exclusively for consumers’ personal, non-commercial use and may not be used for any purpose other than to identify prospective properties consumers may be interested in purchasing. This information and related content is deemed reliable but is not guaranteed accurate by the Pikes Peak REALTOR® Services Corp d/b/a elevateMLS. Copyright 2026
Last checked: 2026-10-09 09:57 PM UTC