Save
Ask
Tour
Hide
Share
$374,900
New Listing

5 COUNTY ROAD 2B
Rush, CO 80833

For Sale|Single Family Residence|Active
4
Beds
2
Total Baths
2
Full Baths
1,493
SqFt
$251
/SqFt
2027
Built
County:
Elbert
Listing courtesy of Boutique Homes, LLC: [email protected]
Call Now: 719-339-8909
Is this the listing for you? We can help make it yours.
719-339-8909
5 COUNTY ROAD 2B5 COUNTY ROAD 2B5 COUNTY ROAD 2B5 COUNTY ROAD 2B
Save
Ask
Tour
Hide
Share

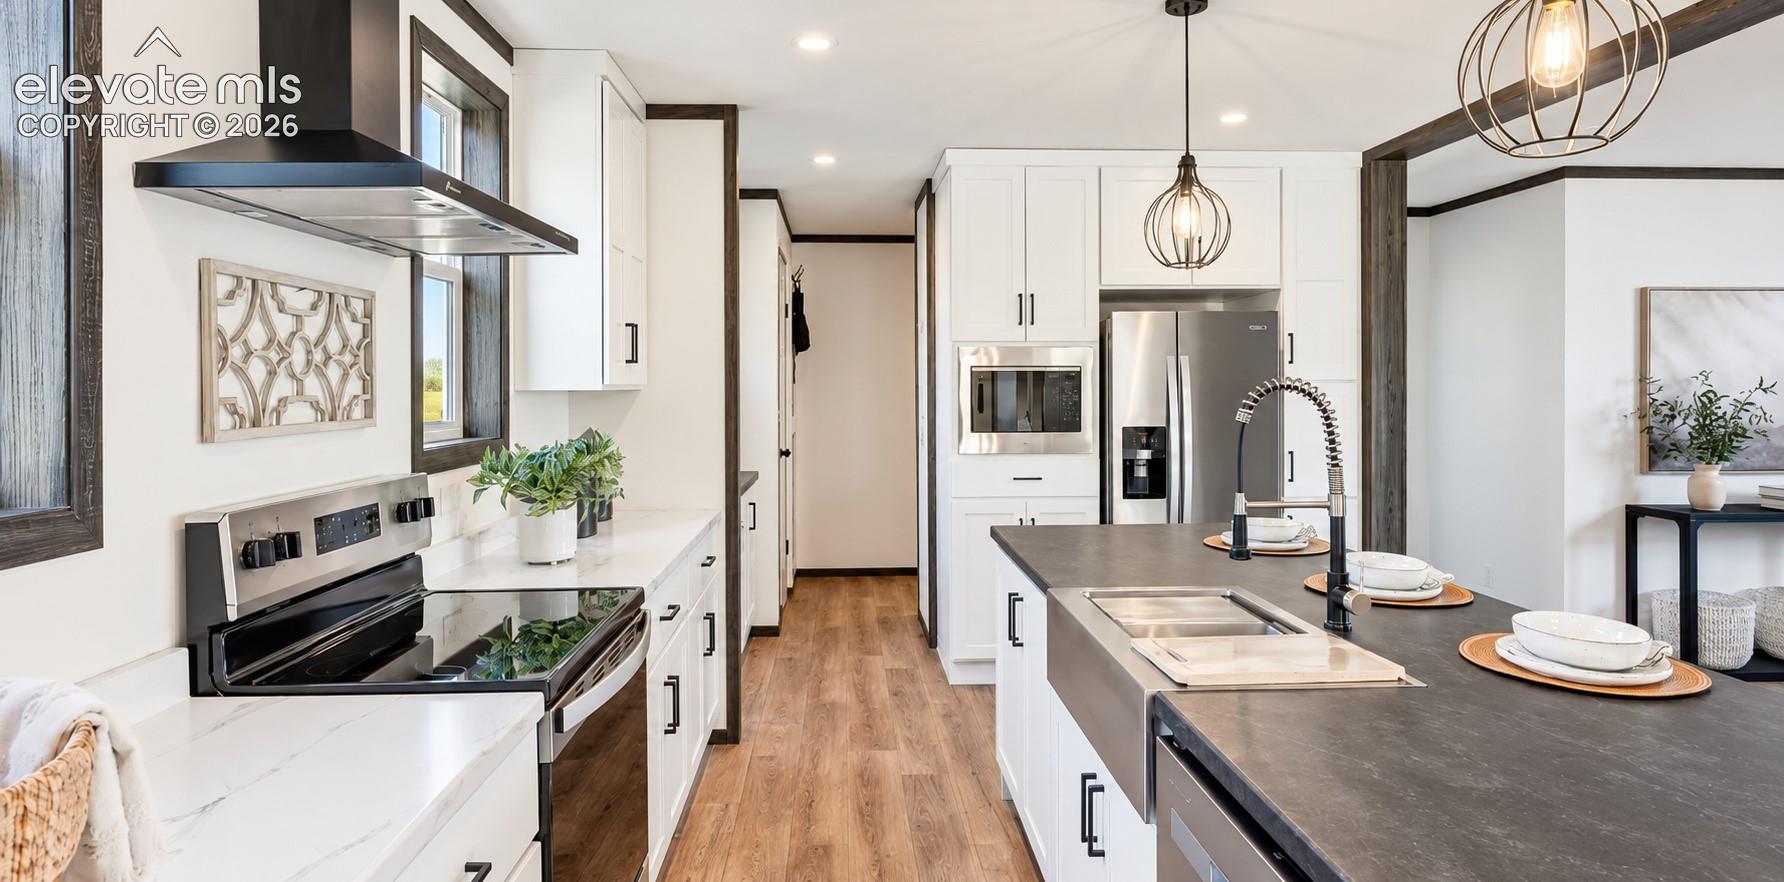
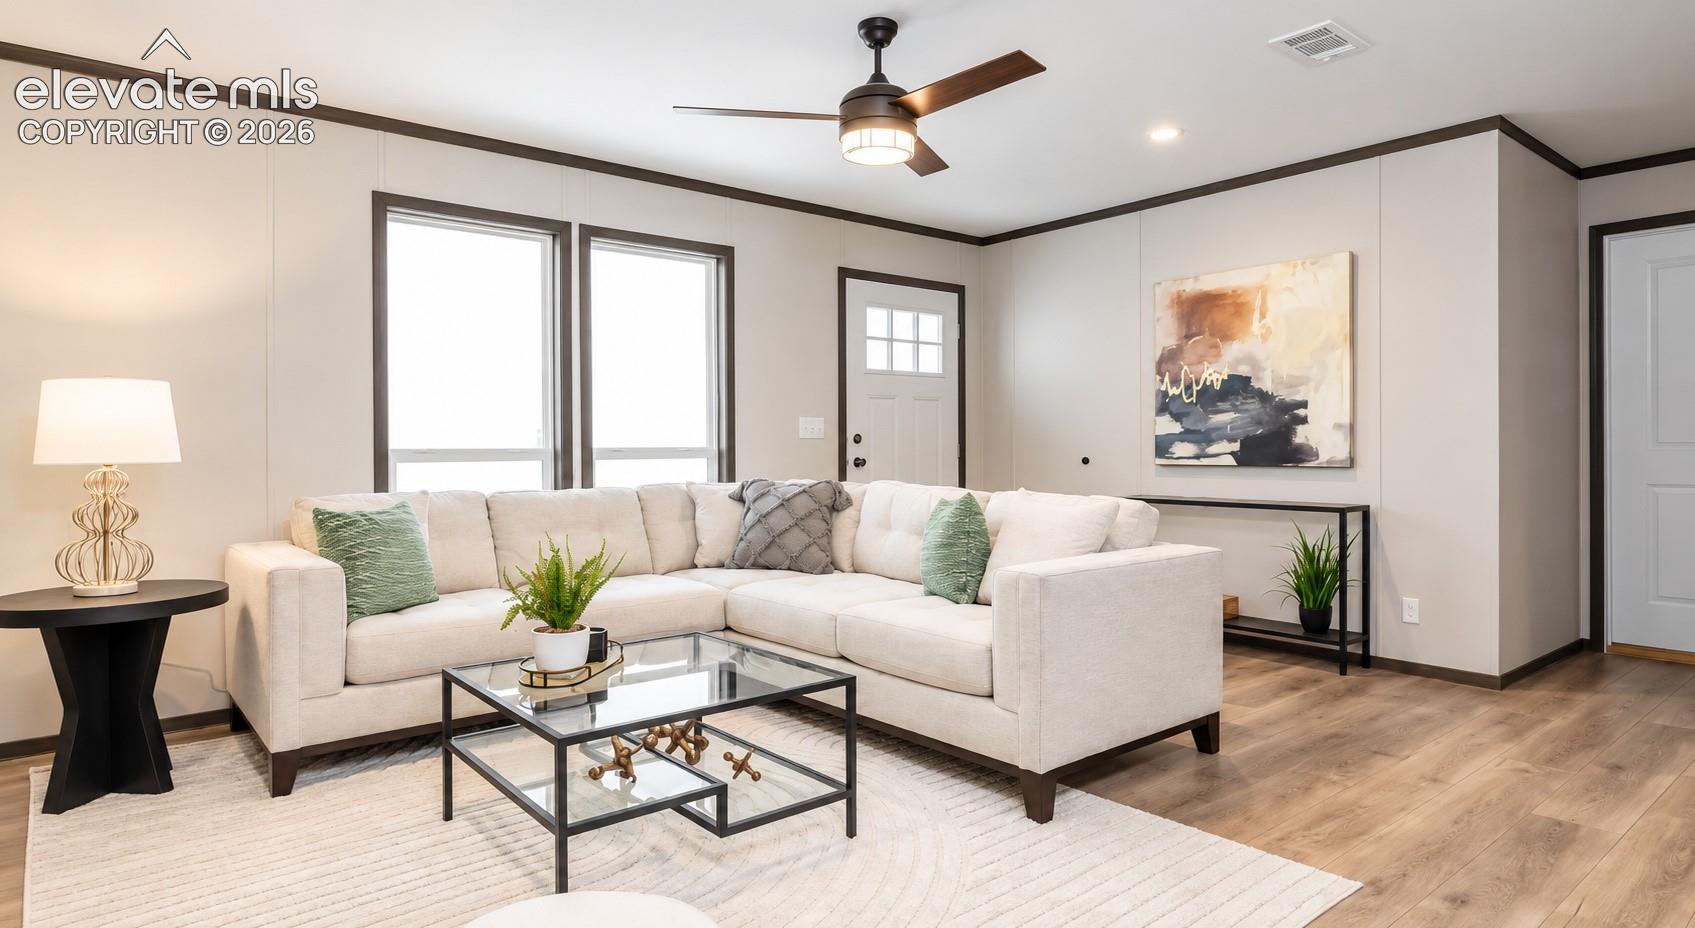
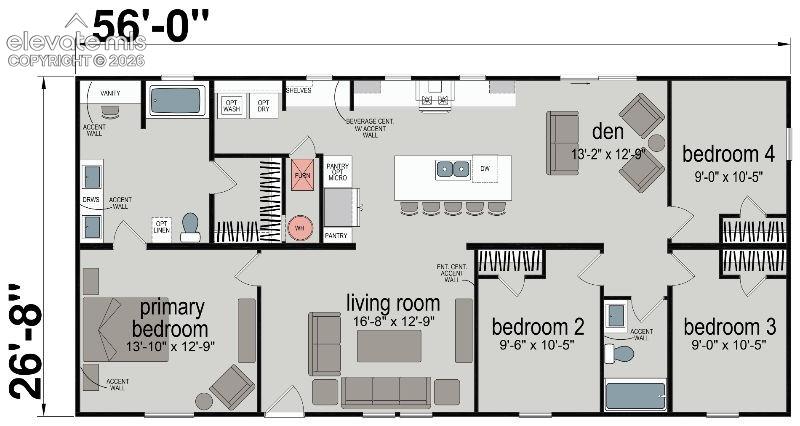
Gourgeous parcel for this Land/Home Package Opportunity. Nine lots to choose from. Imagine waking up to wide open skies and breathtaking views of Pikes Peak and the Front Range, surrounded by complete privacy and the freedom to live life your way. This brand-new custom home sits on 35 plus acres with NO HOA and NO covenants, offering true rural living without sacrificing modern convenience. Free Starlink Satellite Internet Hardware already connected. Featuring 1,493 sq ft, 4 bedrooms, and 2 full bathrooms, this thoughtfully designed home is built to the highest quality standards and includes a 7-year structural warranty for long-term peace of mind. The open layout is ideal for family living, entertaining, or simply enjoying the beauty of Colorado’s landscape from your own land. A 2 car garage with electric power offers endless possibilities. Bing your horses, toys, workshop, storage, or future expansion. Whether you want space to roam, room for animals, or unmatched privacy, this property delivers it all. Located in a safe, family-friendly rural community, just minutes from schools. Pre-sale opportunity. Buyer may have limited opportunity to select finishes if under contract early. Build your future here—where freedom, space, quality, and iconic mountain views come together.

Save
Ask
Tour
Hide
Share
Listing Snapshot
Price 
$374,900
Days On Site 
0 Days
Bedrooms 
4
Inside Area (SqFt) 
1,493 sqft
Total Baths 
2
Full Baths 
2
Partial Baths 
N/A
Lot Size 
35.37 Acres
Year Built 
2027
MLS® Number 
7455650
Status 
Active
Property Tax 
$176
HOA/Condo/Coop Fees 
N/A
Sq Ft Source 
N/A
Friends & Family
Recent Activity
7 hours agoListing updated with changes from the MLS®
7 hours agoListing first seen on site
General Features
Acres 
35.37
Garage 
Yes
Garage Spaces 
2
Parking 
RV Access/ParkingDetached
Property Sub Type 
Single Family Residence
SqFt Above 
1493
SqFt Total 
1493
Style 
Ranch
Utilities 
Electricity ConnectedPropane
Water Source 
Well
Interior Features
Appliances 
DishwasherDisposalOvenRangeRefrigeratorSelf Cleaning OvenVented Exhaust FanMicrowave
Basement 
Crawl Space
Cooling 
Central Air
Electric 
220 Volts in Kitchen220 Volts in Garage
Flooring 
VinylCarpet
Heating 
Forced AirPropane
Interior 
Smart ThermostatSmart HomeHigh Speed Internet
Window Features 
Window Coverings
Bathroom 
Level - Main
Bedroom 
Level - Main
Dining Room 
Level - Main
Kitchen 
Level - Main
Laundry 
Level - Main
Living Room 
Level - Main
Master Bedroom 
Level - Main
Save
Ask
Tour
Hide
Share
Exterior Features
Roof 
Shingle
View 
Mountain(s)Panoramic
Waterview 
Mountain(s)Panoramic
Windows/Doors 
Window Coverings
Community Features
MLS Area 
None
School District 
Miami/Yoder 60JT
Financing Terms Available 
CashConventionalFHAUSDA LoanVA Loan
Horse Allowed 
Yes
Schools
School District
Miami/Yoder 60JT
Elementary School
Miami/Yoder
Middle School
Miami/Yoder
High School
Miami/Yoder
Listing courtesy of Boutique Homes, LLC: [email protected]


The real estate listing information and related content displayed on this site is provided exclusively for consumers’ personal, non-commercial use and may not be used for any purpose other than to identify prospective properties consumers may be interested in purchasing. This information and related content is deemed reliable but is not guaranteed accurate by the Pikes Peak REALTOR® Services Corp d/b/a elevateMLS. Copyright 2026
Last checked: 2026-10-17 10:04 PM UTC

Neighborhood & Commute
Source: Walkscore
Disclosure: Community information and market data powered by Constellation Data Labs. Information is deemed reliable but not guaranteed.
Save
Ask
Tour
Hide
Share